Welcome to 16610 Sounding Shores Dr, a truly spectacular residence nestled on 1.04 acres in the gated community of Echo Lake Estates. This stunning home features 4 bedrooms, 4 full bathrooms, and offers over 3,839 square feet of luxurious living space. As you step inside, you'll be greeted by an expansive open floor plan adorned with marble tile throughout, perfect for both entertaining and everyday living. Large windows throughout the home allow for an abundance of natural light, highlighting the exquisite finishes and attention to detail. The owner's suite is a serene retreat, featuring bamboo flooring, two large walk-in closets, a sitting area, and direct access to the patio. The en-suite bathroom is a spa-like oasis with a soaking tub, walk-in shower, and dual vanities. Additionally, a bonus room has been converted into a full walk-in closet with an island, providing ample storage space. This home offers three additional bedrooms and three updated full bathrooms, ensuring comfort and privacy for family and guests. The updated kitchen is a chef's dream, boasting top-of-the-line stainless steel appliances, quartz countertops and a large center island. Right off the kitchen, you will find a mini bar/coffee bar area equipped with a mini fridge, two cigar humidors, and a small sitting area that overlooks the pool area. Adjacent to the kitchen is a spacious family room and a versatile bonus room that can serve as a media room, playroom, or additional living space. Both the living room and bonus room feature sliding glass doors, creating a seamless transition from indoor living to the outdoor area. Step outside to your own private backyard oasis, where you'll find a solar-heated pool and gas heated spa, surrounded by lush landscaping and a spacious patio area. This outdoor space is perfect for hosting summer barbecues, pool parties, or simply relaxing. Beyond the caged lanai, the property offers a space for an outdoor firepit, and chairs for lounging in the Florida sunshine. The property backs to a conservation area owned by Hillsborough County, ensuring continued privacy and serene views. The county plans to plant hundreds of trees and plants to preserve the land. The property also includes a three-car garage, providing space for vehicles and additional storage. Located in a desirable and peaceful neighborhood, this home offers easy access to top-rated schools, shopping, dining, and recreational opportunities. Odessa is known for its beautiful scenery and friendly community, making it the perfect place to call home. Don't miss the opportunity to own this exceptional property. Contact us today for more details and to schedule a private showing. See realtor remarks.
Sold for $1,360,000
$1,360,000
16610 SOUNDING SHORES DRIVE, ODESSA, FL 33556
4beds
3,839sqft
Single Family Residence
Built in 2006
1.04 Acres Lot
$1,434,500 Zestimate®
$354/sqft
$6,479 Estimated rent
Home value
$1,434,500
$1.35M - $1.53M
$6,479/mo
Zestimate® history
Owner options
List your home for rent
$6,479/mo
Rent Zestimate®
Find your next renter with Zillow Rental Manager. Plus, with online applications, you can quickly screen prospective tenants – for free.
$6,479/mo
Rent Zestimate®
Refinance and save
$9,644/mo
Est. payment
Refinancing to a lower rate could help reduce your monthly payments and save thousands over the life of the loan.
$9,644/mo
Est. payment
Explore your selling options
Work with a Zillow partner agent
Leverage their expertise and Zillow's premium Showcase listings to get your home seen by more buyers.
Get startedList with your own agent
Get your home in front of millions of buyers by listing it on Zillow.
Learn how to do itSell it yourself
Take full control of how buyers see your home on Zillow by listing For Sale by Owner (FSBO).
List your homeWhat's special
Zillow last checked:
Listing updated:
Listed by:
Austin Marks 813-763-1361,
COMPASS FLORIDA, LLC 305-851-2820
Bought with:
Candace Evans, 3404297
SMITH & ASSOCIATES REAL ESTATE
Source: Stellar MLS,MLS#: T3539113 Originating MLS: Pinellas Suncoast
Originating MLS: Pinellas Suncoast
Facts & features
Interior
Bedrooms & bathrooms
- Bedrooms: 4
- Bathrooms: 4
- Full bathrooms: 4
Primary bedroom
- Features: Walk-In Closet(s)
- Level: First
Bedroom 2
- Features: Built-in Closet
- Level: First
Bedroom 3
- Features: Built-in Closet
- Level: First
Bedroom 4
- Features: Built-in Closet
- Level: First
Primary bathroom
- Level: First
Bathroom 3
- Level: First
Bathroom 3
- Level: First
Bathroom 4
- Level: First
Bonus room
- Features: Linen Closet
- Level: First
Dining room
- Level: First
Kitchen
- Level: First
Living room
- Level: First
Heating
- Electric, Propane
Cooling
- Central Air
Appliances
- Included: Cooktop, Dishwasher, Disposal, Dryer, Microwave, Refrigerator, Washer, Water Filtration System
- Laundry: Laundry Room
Features
- Kitchen/Family Room Combo, Living Room/Dining Room Combo, Open Floorplan, Primary Bedroom Main Floor, Solid Surface Counters, Split Bedroom, Walk-In Closet(s)
- Flooring: Bamboo, Marble, Porcelain Tile
- Doors: Outdoor Kitchen, Sliding Doors
- Has fireplace: Yes
- Fireplace features: Electric
Interior area
- Total structure area: 5,185
- Total interior livable area: 3,839 sqft
Property
Parking
- Total spaces: 3
- Parking features: Garage
- Garage spaces: 3
Features
- Levels: One
- Stories: 1
- Patio & porch: Patio, Screened
- Exterior features: Outdoor Kitchen, Private Mailbox
- Has private pool: Yes
- Pool features: Solar Heat
- Has spa: Yes
- Spa features: In Ground
- Has view: Yes
- View description: Pool, Trees/Woods
Lot
- Size: 1.04 Acres
- Dimensions: 215.5 x 210
Details
- Parcel number: U2827175Z000000200005.1
- Zoning: PD
- Special conditions: None
Construction
Type & style
- Home type: SingleFamily
- Property subtype: Single Family Residence
Materials
- Block, Stucco
- Foundation: Slab
- Roof: Tile
Condition
- New construction: No
- Year built: 2006
Utilities & green energy
- Sewer: Septic Tank
- Water: Well
- Utilities for property: BB/HS Internet Available, Cable Connected, Electricity Connected, Propane
Community & HOA
Community
- Pet fee: $0 monthly
- Subdivision: ECHO LAKE ESTATES PH 1
HOA
- Has HOA: Yes
- HOA fee: $225 monthly
- HOA name: Dan Yoder
- HOA phone: 727-942-4755
Location
- Region: Odessa
Financial & listing details
- Price per square foot: $354/sqft
- Tax assessed value: $1,157,421
- Annual tax amount: $8,033
- Date on market: 7/5/2024
- Cumulative days on market: 31 days
- Listing terms: Cash,Conventional,FHA,VA Loan
- Ownership: Fee Simple
- Total actual rent: 0
- Electric utility on property: Yes
- Road surface type: Paved
Price history
| Date | Event | Price |
|---|---|---|
| 9/19/2024 | Sold | $1,360,000-0.7%$354/sqft |
Source:  Stellar MLS #T3539113 Report a problem Stellar MLS #T3539113 Report a problem | ||
| 8/5/2024 | Pending sale | $1,370,000$357/sqft |
Source: Stellar MLS #T3539113 Report a problem | ||
| 8/2/2024 | Price change | $1,370,000-2.1%$357/sqft |
Source: Stellar MLS #T3539113 Report a problem | ||
| 7/5/2024 | Listed for sale | $1,399,999+268.7%$365/sqft |
Source: Stellar MLS #T3539113 Report a problem | ||
| 11/8/2010 | Sold | $379,700+181.3%$99/sqft |
Source: Public Record Report a problem | ||
| 6/10/2010 | Sold | $135,000-20.5%$35/sqft |
Source: Public Record Report a problem | ||
| 10/4/2004 | Sold | $169,900+31.8%$44/sqft |
Source: Public Record Report a problem | ||
| 2/5/2004 | Sold | $128,900$34/sqft |
Source: Public Record Report a problem | ||
Public tax history
| Year | Property taxes | Tax assessment |
|---|---|---|
| 2025 | $21,768 +162.4% | $1,157,421 +138.4% |
| 2024 | $8,296 +3.3% | $485,580 +3% |
| 2023 | $8,034 +3.6% | $471,437 +3% |
| 2022 | $7,752 +1% | $457,706 +3% |
| 2021 | $7,677 +1.6% | $444,375 +1.4% |
| 2020 | $7,560 +2.2% | $438,240 +2.3% |
| 2019 | $7,400 | $428,387 +1.9% |
| 2018 | $7,400 +1.4% | $420,399 -14.7% |
| 2017 | $7,296 +1.2% | $492,600 +22.1% |
| 2016 | $7,212 +0.6% | $403,283 +0.7% |
| 2015 | $7,171 -0.7% | $400,480 +0.8% |
| 2014 | $7,224 | $397,302 +13.4% |
| 2013 | $7,224 +6.2% | $350,445 -3.9% |
| 2012 | $6,802 -15.4% | $364,766 -5.2% |
| 2011 | $8,037 +369.1% | $384,817 +238.6% |
| 2010 | $1,713 -80% | $113,648 -76.5% |
| 2009 | $8,546 -28.3% | $483,150 -21.5% |
| 2008 | $11,916 -4% | $615,647 -2.8% |
| 2007 | $12,417 +104.8% | $633,224 +142.8% |
| 2006 | $6,063 +60.4% | $260,755 +57.1% |
| 2005 | $3,781 | $165,935 +45.8% |
| 2004 | -- | $113,784 +4.3% |
| 2003 | -- | $109,043 +445.2% |
| 2002 | -- | $20,000 |
Find assessor info on the county website
Neighborhood: 33556
Nearby homes
- $1,250,0005 bd4 ba4.1k sqft16608 Sounding Shores Dr, Odessa, FL 33556Sold

- $100-- bd-- ba-- sqft16611 Sounding Shores Dr, Odessa, FL 33556Off Market
- $1,449,9004 bd4 ba3.7k sqft16606 Sounding Shores Dr, Odessa, FL 33556Off Market
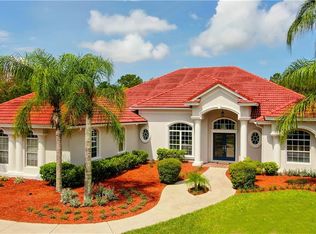
- $1,372,0004 bd4 ba3.7k sqft16615 Sounding Shores Dr, Odessa, FL 33556Off Market
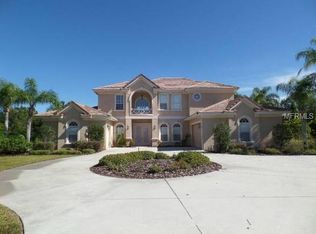
- $633,2004 bd3 ba2.1k sqft11303 Hutchens Ave, Odessa, FL 33556Off Market
- $1,662,7004 bd3 ba3.8k sqft16609 Sounding Shores Dr, Odessa, FL 33556Off Market
- $1,212,6004 bd3 ba3.8k sqft16604 Sounding Shores Dr, Odessa, FL 33556Off Market
- $703,2003 bd2 ba2.8k sqft11305 Hutchens Ave, Odessa, FL 33556Off Market
Nearby schools
GreatSchools rating
- 9/10Hammond Elementary SchoolGrades: PK-5Distance: 2.1 mi
- 8/10Sergeant Paul R Smith Middle SchoolGrades: 6-8Distance: 3.1 mi
- 8/10Sickles High SchoolGrades: 9-12Distance: 2.4 mi
Schools provided by the listing agent
- Elementary: Hammond Elementary School
- Middle: Sergeant Smith Middle-HB
- High: Sickles-HB
Source: Stellar MLS. This data may not be complete. We recommend contacting the local school district to confirm school assignments for this home.
Get a cash offer in 3 minutes
Find out how much your home could sell for in as little as 3 minutes with a no-obligation cash offer.
Estimated market value
$1,434,500
Get a cash offer in 3 minutes
Find out how much your home could sell for in as little as 3 minutes with a no-obligation cash offer.
Estimated market value
$1,434,500
- Florida
- Hillsborough County
- Odessa
- 33556
- 16610 SOUNDING SHORES DRIVE
Nearby cities
Nearby zip codes
Other Odessa Topics
