Skip main navigation
Sold for $980,000
  • $980,000

    16608 Collingtree Xing, Bradenton, FL 34202

    3beds
    2,839sqft
    Single Family Residence
    Built in 2017
    8,825 Square Feet Lot
    $976,400 Zestimate®
    $345/sqft
    $7,359 Estimated rent

    Home value

    $976,400

    $918,000 - $1.04M

    $7,359/mo

    Zestimate® history
    Loading
    Loading...

    Owner options

    List your home for rent

    $7,359/mo

    Rent Zestimate®

    Find your next renter with Zillow Rental Manager. Plus, with online applications, you can quickly screen prospective tenants – for free.

    Learn more

    $7,359/mo

    Rent Zestimate®

    Refinance and save

    $6,941/mo

    Est. payment

    Refinancing to a lower rate could help reduce your monthly payments and save thousands over the life of the loan.

    See today's rates

    $6,941/mo

    Est. payment

    Explore your selling options

    Work with a Zillow partner agent

    Leverage their expertise and Zillow's premium Showcase listings to get your home seen by more buyers.

    Get started

    List with your own agent

    Get your home in front of millions of buyers by listing it on Zillow.

    Learn how to do it

    Sell it yourself

    Take full control of how buyers see your home on Zillow by listing For Sale by Owner (FSBO).

    List your home

    What's special

    Pool heaterCustom woodworkSonos surround soundBuilt-in entertainment centerPlank tile throughout
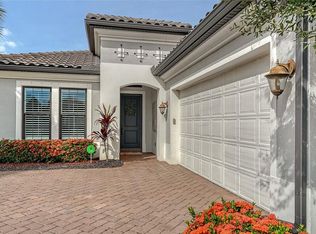
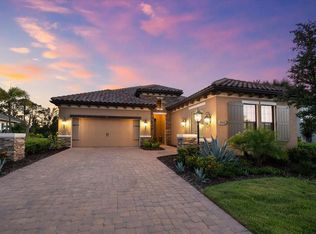
    SUBSTANTIAL PRICE REDUCTION!!Take advantage of this opportunity to get into one of the nicest communities in Lakewood Ranch!Welcome to this FORMER MODEL home located within the gates of the distinguished Country Club East offering exceptional upgrades and thoughtful design throughout.As a previous model it features enhanced finishes and details not typically found in standard homes.These features include;custom woodwork,built-in entertainment center,Sonos surround sound,plank tile throughout,and a brick accent wall with coffered ceilings in the dining room.The home blends style with function while creating warm,defined living spaces.Upgrades continue to the exterior of the home which include;Newer air conditioning system including the garage,pool heater,Generator,motorized privacy screens on the pool cage and lanai which provide year round comfort and peace of mind.Meticulously cared for and move-in ready,this home is ideal for buyers seeking quality,comfort,and timeless appeal in a standout property.Located within a sought-after community featuring multiple clubhouses and premiere golf courses,residence enjoy an elevated lifestyle with access to top-tier amenities.Lakewood Ranch has been rated the #1 community in the US for all ages since 2018!Come see why so many have chosen to call this community home.

    Zillow last checked:

    Listing updated:

    Listing Provided by:

    Chris Corsiglia 941-504-2454,

    MEDWAY REALTY 941-375-2456

    Bought with:

    Gloria Bracciano, 3304630

    DOUGLAS ELLIMAN

    Source: Stellar MLS,MLS#: A4677730MLS LogoOriginating MLS: Venice

    Facts & features

    Interior

    Bedrooms & bathrooms
    • Bedrooms: 3
    • Bathrooms: 5
    • Full bathrooms: 3
    • 1/2 bathrooms: 2
    Primary bedroom
    • Features: Built-in Closet
    • Level: First
    • Area: 342 Square Feet
    • Dimensions: 19x18
    Great room
    • Level: First
    • Area: 352 Square Feet
    • Dimensions: 22x16
    Kitchen
    • Level: First
    • Area: 392 Square Feet
    • Dimensions: 28x14
    Heating
    • Electric, Heat Pump
    Cooling
    • Central Air
    Appliances
    • Included: Bar Fridge, Oven, Cooktop, Dishwasher, Disposal, Dryer, Freezer, Ice Maker, Microwave, Range Hood, Refrigerator, Tankless Water Heater
    • Laundry: Gas Dryer Hookup
    Features
    • Built-in Features, Ceiling Fan(s), Coffered Ceiling(s), Crown Molding, Eating Space In Kitchen, Kitchen/Family Room Combo, Living Room/Dining Room Combo, Open Floorplan, Primary Bedroom Main Floor, Solid Surface Counters, Stone Counters, Thermostat, Walk-In Closet(s)
    • Flooring: Tile
    • Doors: Sliding Doors
    • Windows: Storm Window(s), Window Treatments
    • Has fireplace: Yes
    • Fireplace features: Outside
    Interior area
    • Total structure area: 3,901
    • Total interior livable area: 2,839 sqft

    Property

    Parking
    • Total spaces: 3
    • Parking features: Garage - Attached
    • Attached garage spaces: 3
    Features
    • Levels: One
    • Stories: 1
    • Exterior features: Irrigation System, Lighting, Rain Gutters
    • Has private pool: Yes
    • Pool features: Heated, In Ground, Salt Water, Screen Enclosure
    • Has spa: Yes
    • Spa features: Above Ground, Heated
    • Has view: Yes
    • View description: Pool, Trees/Woods
    Lot
    • Size: 8,825 sqft
    • Residential vegetation: Mature Landscaping, Trees/Landscaped
    Details
    • Parcel number: 586320809
    • Zoning: A/PDMU
    • Special conditions: None

    Construction

    Type & style
    • Home type: SingleFamily
    • Architectural style: Mediterranean
    • Property subtype: Single Family Residence
    Materials
    • Brick, Concrete, Stone, Stucco
    • Foundation: Slab
    • Roof: Tile
    Condition
    • New construction: No
    • Year built: 2017

    Utilities & green energy

    • Sewer: Public Sewer
    • Water: Public
    • Utilities for property: Cable Connected, Electricity Connected, Natural Gas Connected, Public

    Community & neighborhood

    Security
    • Security features: Closed Circuit Camera(s), Gated Community, Security Gate
    Location
    • Region: Bradenton
    • Subdivision: COUNTRY CLUB EAST AT LAKEWOOD RANCH COUNTRY CLUB

    HOA & financial

    HOA
    • Has HOA: Yes
    • HOA fee: $536 monthly
    • Association name: Castle Group Mangement/Megan Heins
    • Association phone: 941-210-4390
    • Second association name: Castle Group
    Other fees
    • Pet fee: $0 monthly
    Other financial information
    • Total actual rent: 0

    Other

    Other facts
    • Listing terms: Cash,Conventional
    • Ownership: Fee Simple
    • Road surface type: Asphalt

    Price history

    DateEventPrice
    4/24/2026Sold$980,000-2%$345/sqft
    Source: Stellar MLS #A4677730 Report a problem
    3/21/2026Pending sale$999,999$352/sqft
    Source: Stellar MLS #A4677730 Report a problem
    2/21/2026Price change$999,999-8.7%$352/sqft
    Source: Stellar MLS #A4677730 Report a problem
    1/11/2026Listed for sale$1,095,000+16.5%$386/sqft
    Source: Stellar MLS #A4677730 Report a problem
    3/31/2023Sold$940,000-10.4%$331/sqft
    Source: Public Record Report a problem
    3/6/2023Pending sale$1,049,000$369/sqft
    Source: Stellar MLS #A4553021 Report a problem
    3/4/2023Price change$1,049,000-4.5%$369/sqft
    Source: Stellar MLS #A4553021 Report a problem
    2/28/2023Price change$1,099,000-6%$387/sqft
    Source: Stellar MLS #A4553021 Report a problem
    2/26/2023Price change$1,169,000-2.5%$412/sqft
    Source: Stellar MLS #A4553021 Report a problem
    2/16/2023Price change$1,199,000-7.7%$422/sqft
    Source: Stellar MLS #A4553021 Report a problem
    1/19/2023Listed for sale$1,299,000-5.1%$458/sqft
    Source: Stellar MLS #A4553021 Report a problem
    1/6/2023Listing removed--
    Source: Stellar MLS #A4553021 Report a problem
    12/5/2022Price change$1,369,000-1.5%$482/sqft
    Source: Stellar MLS #A4553021 Report a problem
    11/19/2022Listed for sale$1,390,000+109%$490/sqft
    Source: Stellar MLS #A4553021 Report a problem
    12/14/2017Sold$665,000+432%$234/sqft
    Source: Public Record Report a problem
    5/13/2016Sold$125,000-3.1%$44/sqft
    Source: Public Record Report a problem
    4/30/2013Sold$129,000$45/sqft
    Source: Public Record Report a problem

    Public tax history

    YearProperty taxesTax assessment
    2025$16,346 -5.2%$917,288 -6.4%
    2024$17,251 +18%$980,027 +53.2%
    2023$14,615 +10.4%$639,775 +10%
    2022$13,233 +17.3%$581,614 +10%
    2021$11,279 +1.8%$528,740 +3.1%
    2020$11,085 -6.7%$512,737 -1.6%
    2019$11,886 $521,198 -8.1%
    2018$11,886 -6%$567,220 +254.5%
    2017$12,648 $160,000 +4.9%
    2016-- $152,500 +5.2%
    2015-- $145,000

    Find assessor info on the county website

    Neighborhood: 34202

    Nearby schools

    GreatSchools rating
    Schools provided by the listing agent
    • Elementary: Robert E Willis Elementary
    • Middle: Nolan Middle
    • High: Lakewood Ranch High

    Source: Stellar MLS. This data may not be complete. We recommend contacting the local school district to confirm school assignments for this home.

    Get a cash offer in 3 minutes
    Find out how much your home could sell for in as little as 3 minutes with a no-obligation cash offer.
    Estimated market value
    $976,400
    Get a cash offer in 3 minutes
    Find out how much your home could sell for in as little as 3 minutes with a no-obligation cash offer.
    Estimated market value
    $976,400