Skip main navigation
Sold for $870,000
  • $870,000

    16612 Collingtree Xing, Bradenton, FL 34202

    3beds
    2,212sqft
    Single Family Residence
    Built in 2015
    9,182 Square Feet Lot
    $856,200 Zestimate®
    $393/sqft
    $5,529 Estimated rent

    Home value

    $856,200

    $788,000 - $933,000

    $5,529/mo

    Zestimate® history
    Loading
    Loading...

    Owner options

    List your home for rent

    $5,529/mo

    Rent Zestimate®

    Find your next renter with Zillow Rental Manager. Plus, with online applications, you can quickly screen prospective tenants – for free.

    Learn more

    $5,529/mo

    Rent Zestimate®

    Refinance and save

    $6,172/mo

    Est. payment

    Refinancing to a lower rate could help reduce your monthly payments and save thousands over the life of the loan.

    See today's rates

    $6,172/mo

    Est. payment

    Explore your selling options

    Work with a Zillow partner agent

    Leverage their expertise and Zillow's premium Showcase listings to get your home seen by more buyers.

    Get started

    List with your own agent

    Get your home in front of millions of buyers by listing it on Zillow.

    Learn how to do it

    Sell it yourself

    Take full control of how buyers see your home on Zillow by listing For Sale by Owner (FSBO).

    List your home

    What's special

    Outdoor kitchenHigh ceilingsLuxury gas kitchen packageOpen floor planBoard and batten woodworkSerene outdoor livingCovered space
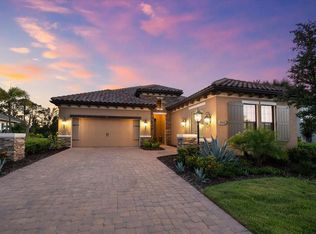
    Welcome Home to luxury living in the sought after community of Country Club East, in Lakewood Ranch! This FORMER MODEL home, WCI's San Remo, delivers a plethora of design extras and upgrades that bring a modern, yet cozy feel to the OPEN FLOOR PLAN. Upon entering this 3 bedroom, 2 1/2 bath WITH STUDY home, you will notice the upgraded 8 foot doors throughout the home, upgraded 5 1/4" crown molding throughout, recessed can lighting throughout main living areas, high ceilings throughout, light and soft cream shiplap on the walls in the study, the tongue and groove stained woodwork in the ceiling trays, the board and batten woodwork along the walls, soft Kingston Oak plank style engineered hardwood floors, and a collection of warm hues that bring harmony to this professionally designed home. Among the numerous upgrades, this home features luxury gas kitchen package with Kitchen Aid stainless steel appliances, granite dream leather countertops with flat polished edge, solid wood 42 inch upper cabinets, upgraded faucet with single bowl sink, and closet built ins included in the primary bedroom closet. Mature landscaping in the exterior of the home offers privacy and serene outdoor living. Lanai features include roman style pool and spa, as well as large covered space with outdoor kitchen featuring oversized barbecue grill with hood and refrigerator and sink. Covered area includes a closing sunshade which features privacy on the exterior, yet transparency from the interior. Country Club East residents have exclusive access to the TWO neighborhood amenity centers, The Retreat, which includes a fitness center, a resort style pool as well as a gathering space with a billiards room, and The Residents Club, which offers an additional pool as well as a volleyball court. Various memberships to Lakewood Ranch Golf & Country Club may be available, but are not mandatory. The Lakewood Ranch Golf and Country Club offers 72 holes of golf, 20 Har-Tru tennis courts, 20 pickleball courts, clubhouse, and The Lodge, which houses a bar and restaurant. Country Club East is a gated, mature neighborhood in the heart of Lakewood Ranch with sprawling green spaces and easy access to Waterside shops and restaurants, Lakewood Ranch Main Street, UTC Mall, world class beaches, and the SRQ Airport. Book your appointment today!

    Zillow last checked:

    Listing updated:

    Listing Provided by:

    Laura Brown 954-309-6559,

    COLDWELL BANKER REALTY 941-907-1033,

    Jessica Ross, PA 941-321-9000,

    COLDWELL BANKER REALTY

    Bought with:

    JJ Sutherland, 3339538

    MICHAEL SAUNDERS & COMPANY

    Source: Stellar MLS,MLS#: A4664004MLS LogoOriginating MLS: Sarasota - Manatee

    Facts & features

    Interior

    Bedrooms & bathrooms
    • Bedrooms: 3
    • Bathrooms: 3
    • Full bathrooms: 2
    • 1/2 bathrooms: 1
    Primary bedroom
    • Features: En Suite Bathroom, Dual Closets
    • Level: First
    • Area: 238 Square Feet
    • Dimensions: 17x14
    Bedroom 2
    • Features: Ceiling Fan(s), Built-in Closet
    • Level: First
    • Area: 143 Square Feet
    • Dimensions: 13x11
    Bedroom 3
    • Features: Jack & Jill Bathroom, Built-in Closet
    • Level: First
    • Area: 130 Square Feet
    • Dimensions: 10x13
    Den
    • Features: Built-In Shelving, No Closet
    • Level: First
    • Area: 143 Square Feet
    • Dimensions: 11x13
    Great room
    • Features: Kitchen Island, No Closet
    • Level: First
    • Area: 468 Square Feet
    • Dimensions: 26x18
    Kitchen
    • Features: Pantry, Storage Closet
    • Level: First
    • Area: 231 Square Feet
    • Dimensions: 21x11
    Heating
    • Natural Gas
    Cooling
    • Central Air
    Appliances
    • Included: Oven, Cooktop, Dishwasher, Disposal, Dryer, Exhaust Fan, Freezer, Gas Water Heater, Microwave
    • Laundry: Laundry Room
    Features
    • Ceiling Fan(s), Crown Molding, High Ceilings, In Wall Pest System, Kitchen/Family Room Combo, Open Floorplan, Primary Bedroom Main Floor, Smart Home, Thermostat
    • Flooring: Engineered Hardwood
    • Doors: Outdoor Grill, Sliding Doors
    • Windows: Hurricane Shutters
    • Has fireplace: No
    Interior area
    • Total structure area: 2,500
    • Total interior livable area: 2,212 sqft

    Property

    Parking
    • Total spaces: 2
    • Parking features: Garage - Attached
    • Attached garage spaces: 2
    Features
    • Levels: One
    • Stories: 1
    • Patio & porch: Screened
    • Exterior features: Outdoor Grill, Sidewalk
    • Has private pool: Yes
    • Pool features: Gunite, Heated, In Ground, Screen Enclosure
    • Has spa: Yes
    • Spa features: Heated
    Lot
    • Size: 9,182 sqft
    Details
    • Parcel number: 586320759
    • Zoning: A/PDMU
    • Special conditions: None

    Construction

    Type & style
    • Home type: SingleFamily
    • Property subtype: Single Family Residence
    Materials
    • Stucco
    • Foundation: Slab
    • Roof: Tile
    Condition
    • New construction: No
    • Year built: 2015

    Utilities & green energy

    • Sewer: Public Sewer
    • Water: Public
    • Utilities for property: Cable Available, Electricity Connected, Natural Gas Connected

    Community & neighborhood

    Location
    • Region: Bradenton
    • Subdivision: COUNTRY CLUB EAST AT LAKEWD RNCH UU1B&1C

    HOA & financial

    HOA
    • Has HOA: Yes
    • HOA fee: $489 monthly
    • Services included: 24-Hour Guard, Common Area Taxes, Community Pool, Reserve Fund, Fidelity Bond, Maintenance Grounds, Manager
    • Association name: Castle Group
    • Association phone: 941-210-4390
    Other fees
    • Pet fee: $0 monthly
    Other financial information
    • Total actual rent: 0

    Other

    Other facts
    • Listing terms: Cash,Conventional,VA Loan
    • Ownership: Fee Simple
    • Road surface type: Paved

    Price history

    DateEventPrice
    10/28/2025Sold$870,000-3.2%$393/sqft
    Source: Stellar MLS #A4664004 Report a problem
    10/1/2025Pending sale$899,000$406/sqft
    Source: Stellar MLS #A4664004 Report a problem
    9/18/2025Price change$899,000-5.4%$406/sqft
    Source: Stellar MLS #A4664004 Report a problem
    9/9/2025Listed for sale$950,000+31%$429/sqft
    Source: Stellar MLS #A4664004 Report a problem
    5/21/2021Sold$725,000+45.3%$328/sqft
    Source: Public Record Report a problem
    10/24/2017Sold$498,800+303.6%$225/sqft
    Source: Public Record Report a problem
    12/13/2012Sold$123,600$56/sqft
    Source: Public Record Report a problem

    Public tax history

    YearProperty taxesTax assessment
    2025$12,645 +2.2%$699,857 +2.9%
    2024$12,370 +0.6%$680,133 +3%
    2023$12,291 +2.1%$660,323 +3%
    2022$12,037 +23.4%$641,090 +48.4%
    2021$9,754 +1%$431,983 +2.2%
    2020$9,653 -6.7%$422,860 -0.6%
    2019$10,348 $425,532 -8.3%
    2018$10,348 -5.7%$464,088 -9.7%
    2017$10,973 $513,742 +10.9%
    2016-- $463,298 +219.5%
    2015-- $145,000

    Find assessor info on the county website

    Neighborhood: 34202

    Nearby schools

    GreatSchools rating
    Schools provided by the listing agent
    • Elementary: Robert E Willis Elementary
    • Middle: Nolan Middle
    • High: Lakewood Ranch High

    Source: Stellar MLS. This data may not be complete. We recommend contacting the local school district to confirm school assignments for this home.

    Get a cash offer in 3 minutes
    Find out how much your home could sell for in as little as 3 minutes with a no-obligation cash offer.
    Estimated market value
    $856,200
    Get a cash offer in 3 minutes
    Find out how much your home could sell for in as little as 3 minutes with a no-obligation cash offer.
    Estimated market value
    $856,200