Located in the sought-after community of Country Club East, this stunning residence offers over 3,200 square feet of thoughtfully designed living space with hurricane impact glass throughout. The open plan includes three bedrooms, three baths, a private office with double door entry, and a versatile bonus room with a a built-in wine bar and sliders that opens to the lanai. Soaring ceilings, a neutral palette, and elegant finishes create an inviting interior, highlighted by an open kitchen with KitchenAid appliances, custom organized walk-in pantry, soft-close cabinetry with roll-outs, a center island, and an adjoining dining room. The great room seamlessly connects to the lanai through expansive sliding doors, creating effortless indoor-outdoor living. The primary suite is a serene retreat with a private water closet, oversized custom walk-in closet, and glass door access to the lanai. Its custom designed bath showcases a double vanity and an extra-large walk-in shower, providing a true spa-like experience. Outdoors, the extended saltwater pool and spa—heated by solar and gas—feature a new pool pump and are paired with a full outdoor kitchen, spacious covered lanai, and tranquil long-lake views. Enhanced by motorized drop-down hurricane shades and professional landscape lighting, the outdoor living area is ideal for both relaxing and entertaining. Additional highlights include an air-conditioned three and a half car garage with epoxy flooring, storage cabinetry, 220V outlet for EV charger. The home also features speakers in the bonus room and lanai, a whole-house water softener, extended driveway, tile roof, and numerous custom built-ins. Collingtree is a maintenance-free enclave with access to the Retreat fitness and aquatic center, while Lakewood Ranch Golf and Country Club membership is optional. As part of Lakewood Ranch—the nation’s top-selling multi-generational community—this exceptional home is just minutes from premier shopping, dining, top-rated schools, and the Gulf Coast’s pristine beaches. Furniture and golf cart available/negotiable on separate bill of sale.
Sold for $1,625,000
$1,625,000
16609 Berwick Ter, Bradenton, FL 34202
3beds
3,235sqft
Single Family Residence
Built in 2021
0.29 Acres Lot
$1,600,300 Zestimate®
$502/sqft
$7,014 Estimated rent
Home value
$1,600,300
$1.47M - $1.74M
$7,014/mo
Zestimate® history
Owner options
List your home for rent
$7,014/mo
Rent Zestimate®
Find your next renter with Zillow Rental Manager. Plus, with online applications, you can quickly screen prospective tenants – for free.
$7,014/mo
Rent Zestimate®
Refinance and save
$11,385/mo
Est. payment
Refinancing to a lower rate could help reduce your monthly payments and save thousands over the life of the loan.
$11,385/mo
Est. payment
Explore your selling options
Work with a Zillow partner agent
Leverage their expertise and Zillow's premium Showcase listings to get your home seen by more buyers.
Get startedList with your own agent
Get your home in front of millions of buyers by listing it on Zillow.
Learn how to do itSell it yourself
Take full control of how buyers see your home on Zillow by listing For Sale by Owner (FSBO).
List your homeWhat's special
Center islandOutdoor kitchenPrivate officeVersatile bonus roomCustom built-insElegant finishesSpacious covered lanai
Zillow last checked:
Listing updated:
Listed by:
Katina Shanahan 941-702-0437,
COLDWELL BANKER REALTY 941-907-1033
Bought with:
Chris Serra, 3542690
THE SUNSHINE STATE COMPANY
Source: Stellar MLS,MLS#: A4664705 Originating MLS: Sarasota - Manatee
Originating MLS: Sarasota - Manatee
Facts & features
Interior
Bedrooms & bathrooms
- Bedrooms: 3
- Bathrooms: 3
- Full bathrooms: 3
Primary bedroom
- Features: Dual Closets
- Level: First
- Area: 280.8 Square Feet
- Dimensions: 18x15.6
Bedroom 2
- Features: Walk-In Closet(s)
- Level: First
- Area: 169 Square Feet
- Dimensions: 13x13
Bedroom 3
- Features: Walk-In Closet(s)
- Level: First
- Area: 177.6 Square Feet
- Dimensions: 14.8x12
Primary bathroom
- Features: Built-In Shower Bench, Dual Sinks, En Suite Bathroom, Garden Bath, Split Vanities, Tub with Separate Shower Stall
- Level: First
Balcony porch lanai
- Level: First
- Area: 419.04 Square Feet
- Dimensions: 29.1x14.4
Bonus room
- Features: No Closet
- Level: First
- Area: 277.44 Square Feet
- Dimensions: 13.6x20.4
Den
- Level: First
- Area: 169 Square Feet
- Dimensions: 13x13
Dining room
- Level: First
- Area: 205.2 Square Feet
- Dimensions: 18x11.4
Foyer
- Level: First
Great room
- Level: First
- Area: 475.2 Square Feet
- Dimensions: 24x19.8
Kitchen
- Level: First
Heating
- Central
Cooling
- Central Air
Appliances
- Included: Bar Fridge, Oven, Cooktop, Dishwasher, Disposal, Dryer, Exhaust Fan, Microwave, Refrigerator, Tankless Water Heater, Washer, Water Softener, Wine Refrigerator
- Laundry: Inside, Laundry Room
Features
- Built-in Features, Dry Bar, High Ceilings, Kitchen/Family Room Combo, Split Bedroom, Thermostat, Walk-In Closet(s)
- Flooring: Carpet, Tile
- Doors: Outdoor Grill, Sliding Doors
- Has fireplace: No
Interior area
- Total structure area: 4,970
- Total interior livable area: 3,235 sqft
Property
Parking
- Total spaces: 3
- Parking features: Garage - Attached
- Attached garage spaces: 3
Features
- Levels: One
- Stories: 1
- Exterior features: Outdoor Grill, Rain Gutters
- Has private pool: Yes
- Pool features: In Ground
- Has spa: Yes
- Spa features: Heated
- Has view: Yes
- View description: Water, Lake
- Has water view: Yes
- Water view: Water,Lake
Lot
- Size: 0.29 Acres
Details
- Parcel number: 586318659
- Zoning: PDMU
- Special conditions: None
Construction
Type & style
- Home type: SingleFamily
- Property subtype: Single Family Residence
Materials
- Stucco
- Foundation: Slab
- Roof: Tile
Condition
- New construction: No
- Year built: 2021
Details
- Builder model: Customized Dolcetta 4
- Builder name: Cardel
Utilities & green energy
- Sewer: Public Sewer
- Water: Public
- Utilities for property: BB/HS Internet Available, Cable Available, Electricity Connected, Phone Available, Sewer Connected, Water Connected
Community & HOA
Community
- Features: Clubhouse, Deed Restrictions, Dog Park, Fitness Center, Gated Community - Guard, Golf Carts OK, Golf, Pool, Sidewalks
- Pet fee: $0 monthly
- Subdivision: COUNTRY CLUB EAST AT LAKEWD RNCH UU1B&1C
HOA
- Has HOA: Yes
- Amenities included: Clubhouse, Fence Restrictions, Fitness Center, Gated, Golf Course, Pool, Recreation Facilities, Security, Vehicle Restrictions
- Services included: Community Pool, Maintenance Grounds, Manager, Recreational Facilities, Security
- HOA fee: $520 monthly
- HOA name: Megan Heins
- HOA phone: 941-210-4390
Location
- Region: Bradenton
Financial & listing details
- Price per square foot: $502/sqft
- Tax assessed value: $1,177,651
- Annual tax amount: $16,562
- Date on market: 9/19/2025
- Cumulative days on market: 4 days
- Ownership: Fee Simple
- Total actual rent: 0
- Electric utility on property: Yes
- Road surface type: Paved
Price history
| Date | Event | Price |
|---|---|---|
| 11/3/2025 | Sold | $1,625,000-4.1%$502/sqft |
Source:  Stellar MLS #A4664705 Report a problem Stellar MLS #A4664705 Report a problem | ||
| 9/24/2025 | Pending sale | $1,695,000$524/sqft |
Source: Stellar MLS #A4664705 Report a problem | ||
| 9/19/2025 | Listed for sale | $1,695,000+97.6%$524/sqft |
Source: Stellar MLS #A4664705 Report a problem | ||
| 5/4/2021 | Sold | $857,600$265/sqft |
Source: Public Record Report a problem | ||
Public tax history
| Year | Property taxes | Tax assessment |
|---|---|---|
| 2025 | $16,941 +2.3% | $982,804 +2.9% |
| 2024 | $16,562 +0.7% | $955,106 +3% |
| 2023 | $16,451 +1.3% | $927,287 +3% |
| 2022 | $16,234 +138.2% | $900,279 +328.7% |
| 2021 | $6,815 +7.5% | $210,000 +5.2% |
| 2020 | $6,339 -7.8% | $199,650 +10% |
| 2019 | $6,874 0% | $181,500 -15.6% |
| 2018 | $6,874 +0.8% | $215,000 +43.3% |
| 2017 | $6,819 | $150,000 -4.8% |
| 2016 | -- | $157,500 +5% |
| 2015 | -- | $150,000 |
Find assessor info on the county website
Neighborhood: 34202
Nearby homes
- $1,301,8003 bd4 ba2.7k sqft16605 Berwick Ter, Bradenton, FL 34202Off Market
- $1,550,0003 bd3 ba2.8k sqft16613 Berwick Ter, Bradenton, FL 34202Sold
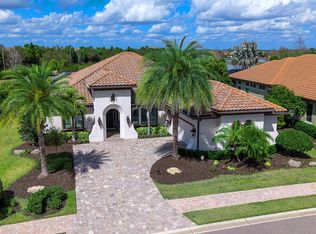
- $1,357,4004 bd3 ba2.4k sqft16617 Berwick Ter, Bradenton, FL 34202Off Market
- $1,989,4003 bd3 ba3.8k sqft16610 Berwick Ter, Bradenton, FL 34202Off Market
- $1,835,4003 bd3 ba3.8k sqft16610 Berwick Ter, Lakewood Ranch, FL 34202Off Market
- $1,890,0003 bd3 ba3.8k sqft16614 Berwick Ter, Bradenton, FL 34202Sold
- $1,597,3003 bd2 ba2.9k sqft16606 Berwick Ter, Bradenton, FL 34202Off Market
- $915,0004 bd3 ba2.6k sqft16621 Berwick Ter, Bradenton, FL 34202Sold
Nearby schools
GreatSchools rating
- 10/10Robert Willis Elementary SchoolGrades: PK-5Distance: 1.4 mi
- 7/10R. Dan Nolan Middle SchoolGrades: 6-8Distance: 2 mi
- 6/10Lakewood Ranch High SchoolGrades: PK,9-12Distance: 5 mi
Schools provided by the listing agent
- Elementary: Robert E Willis Elementary
- Middle: Nolan Middle
- High: Lakewood Ranch High
Source: Stellar MLS. This data may not be complete. We recommend contacting the local school district to confirm school assignments for this home.
Get a cash offer in 3 minutes
Find out how much your home could sell for in as little as 3 minutes with a no-obligation cash offer.
Estimated market value
$1,600,300
Get a cash offer in 3 minutes
Find out how much your home could sell for in as little as 3 minutes with a no-obligation cash offer.
Estimated market value
$1,600,300
- Florida
- Manatee County
- Lakewood Ranch
- 34202
- 16609 Berwick Ter
Nearby cities
Nearby neighborhoods
Nearby zip codes
Other Lakewood Ranch Topics
