BACK ON THE MARKET, BUYER DEFAULTED***HUGE PRICE REDUCTION OF $70,000***Exceptional value located in Country Club East's premiere Collingtree neighborhood, this stunning lake view, maintenance free home offers an open floor plan with 4 bedrooms, 3 full baths, a spacious room meant for an office/bonus/flex room and a 3-car garage. The gourmet kitchen boasts beautiful wood cabinetry, GE stainless steel appliances, timeless granite countertops, neutral tile backsplash and large island great for entertaining with seating. The great room features sliders that blend seamlessly to the outdoor entertaining areas with an inviting resort style pool and peaceful and private lake views. The spa-like master suite is situated for complete privacy with an elegant ensuite bathroom featuring deep soaking tub, double vanities, walk-in shower and huge master closet. Notable and unique features of this home include brand new carpeting in all bedrooms, AQUA water filtration system and water softener with insta hot water at the sink, tankless hot water heater, hurricane shutters and newer LG washer and dryer that convey with the home. Residents of Country Club East enjoy exclusive access to The Retreat, a resident-only amenity center featuring a resort-style lap pool, state of the art fitness facility, social gathering space, and outdoor kitchen. Additionally, the community offers two additional pools and numerous nature trails for outdoor recreation. Optional membership to the award-winning Lakewood Ranch Golf and Country Club provides access to four championship golf courses, three clubhouses with dining, recently updated fitness and aquatics centers, 22 hard-tru tennis courts, 20 pickleball courts, and bocce ball. Lakewood Ranch has been the Nation's Best-Selling Master-Planned Community for All Ages for the past 7 years in a row!! Don't miss this amazing opportunity! Call for your private showing today and start living the ultimate Florida lifestyle.
Sold for $915,000
$915,000
16621 BERWICK TERRACE, LAKEWOOD RANCH, FL 34202
4beds
2,622sqft
Single Family Residence
Built in 2016
0.26 Acres Lot
$912,700 Zestimate®
$349/sqft
$5,404 Estimated rent
Home value
$912,700
$840,000 - $995,000
$5,404/mo
Zestimate® history
Owner options
List your home for rent
$5,404/mo
Rent Zestimate®
Find your next renter with Zillow Rental Manager. Plus, with online applications, you can quickly screen prospective tenants – for free.
$5,404/mo
Rent Zestimate®
Refinance and save
$6,538/mo
Est. payment
Refinancing to a lower rate could help reduce your monthly payments and save thousands over the life of the loan.
$6,538/mo
Est. payment
Explore your selling options
Work with a Zillow partner agent
Leverage their expertise and Zillow's premium Showcase listings to get your home seen by more buyers.
Get startedList with your own agent
Get your home in front of millions of buyers by listing it on Zillow.
Learn how to do itSell it yourself
Take full control of how buyers see your home on Zillow by listing For Sale by Owner (FSBO).
List your homeWhat's special
Inviting resort style poolLarge islandStunning lake viewTimeless granite countertopsSpa-like master suiteBrand new carpetingOpen floor plan
Zillow last checked:
Listing updated:
Listed by:
Julie Warren 941-350-7439,
COLDWELL BANKER REALTY 941-907-1033
Bought with:
Adriana Ortega De Quagliato, 3291426
FINE PROPERTIES
Source: Stellar MLS,MLS#: A4635003 Originating MLS: Sarasota - Manatee
Originating MLS: Sarasota - Manatee
Facts & features
Interior
Bedrooms & bathrooms
- Bedrooms: 4
- Bathrooms: 3
- Full bathrooms: 3
Rooms
- Room types: Bonus Room, Den/Library/Office
Primary bedroom
- Features: Ceiling Fan(s), Walk-In Closet(s)
- Level: First
- Area: 304 Square Feet
- Dimensions: 16x19
Bedroom 2
- Features: Built-in Closet
- Level: First
Bedroom 3
- Features: Built-in Closet
- Level: First
Bedroom 4
- Features: Walk-In Closet(s)
- Level: First
- Area: 143 Square Feet
- Dimensions: 13x11
Primary bathroom
- Features: En Suite Bathroom
- Level: First
- Area: 170 Square Feet
- Dimensions: 10x17
Dining room
- Level: First
- Area: 110 Square Feet
- Dimensions: 10x11
Great room
- Level: First
- Area: 300 Square Feet
- Dimensions: 12x25
Kitchen
- Features: Pantry, Granite Counters
- Level: First
- Area: 234 Square Feet
- Dimensions: 18x13
Laundry
- Level: First
- Area: 84 Square Feet
- Dimensions: 12x7
Living room
- Features: Ceiling Fan(s)
- Level: First
- Area: 396 Square Feet
- Dimensions: 18x22
Heating
- Central
Cooling
- Central Air
Appliances
- Included: Oven, Convection Oven, Dishwasher, Disposal, Dryer, Exhaust Fan, Freezer, Gas Water Heater, Microwave, Range, Washer, Water Filtration System
- Laundry: Laundry Room
Features
- Cathedral Ceiling(s), Ceiling Fan(s), Eating Space In Kitchen, Kitchen/Family Room Combo, Living Room/Dining Room Combo, Open Floorplan, Primary Bedroom Main Floor, Solid Wood Cabinets, Stone Counters, Thermostat, Tray Ceiling(s), Walk-In Closet(s)
- Flooring: Carpet, Engineered Hardwood, Tile
- Doors: Sliding Doors
- Windows: Window Treatments, Hurricane Shutters
- Has fireplace: No
Interior area
- Total structure area: 3,658
- Total interior livable area: 2,622 sqft
Property
Parking
- Total spaces: 3
- Parking features: Driveway, Garage Door Opener, Golf Cart Garage
- Attached garage spaces: 3
- Has uncovered spaces: Yes
Features
- Levels: One
- Stories: 1
- Patio & porch: Covered, Patio, Screened
- Exterior features: Rain Gutters
- Has private pool: Yes
- Pool features: Heated, In Ground, Lighting, Outside Bath Access, Salt Water, Screen Enclosure, Tile
- Has spa: Yes
- Spa features: Above Ground, Heated
- Has view: Yes
- View description: Trees/Woods, Water, Lake, Pond
- Has water view: Yes
- Water view: Water,Lake,Pond
- Waterfront features: Pond
Lot
- Size: 0.26 Acres
- Features: Landscaped, Level, Near Golf Course, Private, Sidewalk
Details
- Parcel number: 586318809
- Zoning: A/PDMU
- Special conditions: None
Construction
Type & style
- Home type: SingleFamily
- Property subtype: Single Family Residence
Materials
- Block, Stucco
- Foundation: Slab
- Roof: Tile
Condition
- New construction: No
- Year built: 2016
Details
- Builder model: Cortina SE
- Builder name: Cardel Homes
Utilities & green energy
- Sewer: Public Sewer
- Water: Public
- Utilities for property: Cable Connected, Electricity Connected, Natural Gas Connected, Public, Sewer Connected, Underground Utilities, Water Connected
Community & HOA
Community
- Features: Association Recreation - Owned, Clubhouse, Community Mailbox, Deed Restrictions, Fitness Center, Gated Community - Guard, Golf Carts OK, Golf, Irrigation-Reclaimed Water, Park, Playground, Pool, Restaurant, Sidewalks, Tennis Court(s)
- Security: Security System
- Pet fee: $0 monthly
- Subdivision: COUNTRY CLUB EAST AT LAKEWD RNCH UU1B&1C
HOA
- Has HOA: Yes
- Amenities included: Golf Course, Pool, Spa/Hot Tub
- Services included: 24-Hour Guard, Common Area Taxes, Community Pool, Reserve Fund, Maintenance Grounds, Manager, Pool Maintenance, Private Road, Recreational Facilities, Security
- HOA fee: $520 monthly
- HOA name: Aleyda Hage
- HOA phone: 941-210-4390
- Second HOA name: Castle Management
Location
- Region: Bradenton
Financial & listing details
- Price per square foot: $349/sqft
- Tax assessed value: $958,210
- Annual tax amount: $17,027
- Date on market: 1/18/2025
- Cumulative days on market: 256 days
- Listing terms: Cash,Conventional
- Ownership: Fee Simple
- Total actual rent: 0
- Electric utility on property: Yes
- Road surface type: Paved
Price history
| Date | Event | Price |
|---|---|---|
| 12/2/2025 | Sold | $915,000-1.1%$349/sqft |
Source:  Stellar MLS #A4635003 Report a problem Stellar MLS #A4635003 Report a problem | ||
| 10/20/2025 | Pending sale | $925,000$353/sqft |
Source: Stellar MLS #A4635003 Report a problem | ||
| 9/6/2025 | Listed for sale | $925,000$353/sqft |
Source: Stellar MLS #A4635003 Report a problem | ||
| 8/27/2025 | Pending sale | $925,000$353/sqft |
Source: Stellar MLS #A4635003 Report a problem | ||
| 8/26/2025 | Listed for sale | $925,000$353/sqft |
Source: Stellar MLS #A4635003 Report a problem | ||
| 8/22/2025 | Pending sale | $925,000$353/sqft |
Source: Stellar MLS #A4635003 Report a problem | ||
| 8/17/2025 | Price change | $925,000-7%$353/sqft |
Source: Stellar MLS #A4635003 Report a problem | ||
| 4/30/2025 | Price change | $995,000-2.9%$379/sqft |
Source: Stellar MLS #A4635003 Report a problem | ||
| 4/8/2025 | Price change | $1,025,000-8.9%$391/sqft |
Source: Stellar MLS #A4635003 Report a problem | ||
| 3/26/2025 | Price change | $1,125,000-2.2%$429/sqft |
Source: Stellar MLS #A4635003 Report a problem | ||
| 1/18/2025 | Listed for sale | $1,150,000+23.8%$439/sqft |
Source: Stellar MLS #A4635003 Report a problem | ||
| 12/9/2024 | Listing removed | $929,000-24.2%$354/sqft |
Source: Stellar MLS #A4513899 Report a problem | ||
| 5/31/2024 | Price change | $1,225,000-5.4%$467/sqft |
Source: Stellar MLS #A4609875 Report a problem | ||
| 5/8/2024 | Listed for sale | $1,295,000+42.3%$494/sqft |
Source: Stellar MLS #A4609875 Report a problem | ||
| 12/9/2023 | Listing removed | -- |
Source: Stellar MLS #A4513899 Report a problem | ||
| 12/10/2021 | Sold | $910,000-2%$347/sqft |
Source: Public Record Report a problem | ||
| 11/22/2021 | Pending sale | $929,000$354/sqft |
Source: Stellar MLS #A4513899 Report a problem | ||
| 11/5/2021 | Price change | $929,000-2.2%$354/sqft |
Source: Stellar MLS #A4513899 Report a problem | ||
| 11/2/2021 | Pending sale | $949,900$362/sqft |
Source: Stellar MLS #A4513899 Report a problem | ||
| 10/13/2021 | Price change | $949,900-3.6%$362/sqft |
Source: Stellar MLS #A4513899 Report a problem | ||
| 10/1/2021 | Listed for sale | $985,000+44.9%$376/sqft |
Source: Stellar MLS #A4513899 Report a problem | ||
| 4/28/2020 | Sold | $680,000-2.2%$259/sqft |
Source: Public Record Report a problem | ||
| 3/15/2020 | Pending sale | $695,000$265/sqft |
Source: REDFIN CORPORATION #T3221758 Report a problem | ||
| 1/24/2020 | Listed for sale | $695,000+16.8%$265/sqft |
Source: REDFIN CORPORATION #T3221758 Report a problem | ||
| 4/26/2018 | Sold | $595,000$227/sqft |
Source: Public Record Report a problem | ||
Public tax history
| Year | Property taxes | Tax assessment |
|---|---|---|
| 2025 | $17,200 -3% | $958,210 -2% |
| 2024 | $17,737 +3.3% | $977,814 +10% |
| 2023 | $17,165 +11.5% | $888,922 +10% |
| 2022 | $15,388 +33.8% | $808,111 +43.4% |
| 2021 | $11,501 +0.5% | $563,503 +0.4% |
| 2020 | $11,445 -7% | $561,494 -1.4% |
| 2019 | $12,312 | $569,498 -1.3% |
| 2018 | $12,312 -6.4% | $577,177 +5.6% |
| 2017 | $13,156 | $546,476 +258.3% |
| 2016 | -- | $152,500 +5.2% |
| 2015 | -- | $145,000 |
Find assessor info on the county website
Neighborhood: 34202
Nearby homes
- $1,357,4004 bd3 ba2.4k sqft16617 Berwick Ter, Bradenton, FL 34202Off Market
- $1,494,4003 bd3 ba3.4k sqft16625 Berwick Ter, Bradenton, FL 34202Off Market
- $1,550,0003 bd3 ba2.8k sqft16613 Berwick Ter, Bradenton, FL 34202Sold
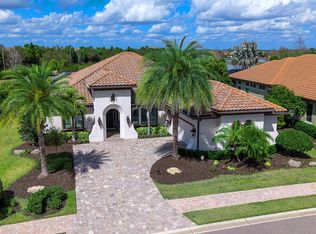
- $1,947,7004 bd4 ba3.8k sqft7482 Seacroft Cv, Bradenton, FL 34202Off Market
- $1,854,4003 bd3 ba3.7k sqft16618 Berwick Ter, Bradenton, FL 34202Off Market
- $1,745,5003 bd3 ba3.2k sqft16624 Berwick Ter, Bradenton, FL 34202Off Market
- $1,890,0003 bd3 ba3.8k sqft16614 Berwick Ter, Bradenton, FL 34202Sold
- $1,625,0003 bd3 ba3.2k sqft16609 Berwick Ter, Bradenton, FL 34202Sold
Nearby schools
GreatSchools rating
- 10/10Robert Willis Elementary SchoolGrades: PK-5Distance: 1.4 mi
- 7/10R. Dan Nolan Middle SchoolGrades: 6-8Distance: 2 mi
- 6/10Lakewood Ranch High SchoolGrades: PK,9-12Distance: 5 mi
Schools provided by the listing agent
- Elementary: Robert E Willis Elementary
- Middle: Nolan Middle
- High: Lakewood Ranch High
Source: Stellar MLS. This data may not be complete. We recommend contacting the local school district to confirm school assignments for this home.
Get a cash offer in 3 minutes
Find out how much your home could sell for in as little as 3 minutes with a no-obligation cash offer.
Estimated market value
$912,700
Get a cash offer in 3 minutes
Find out how much your home could sell for in as little as 3 minutes with a no-obligation cash offer.
Estimated market value
$912,700
- Florida
- Manatee County
- Lakewood Ranch
- 34202
- 16621 BERWICK TERRACE
Nearby cities
Nearby neighborhoods
Nearby zip codes
Other Lakewood Ranch Topics
