Skip main navigation
Sold
  • Price Unknown

    16609 Slater St, Overland Park, KS 66085

    5beds
    3,296sqft
    Single Family Residence
    Built in 2017
    9,147 Square Feet Lot
    $770,400 Zestimate®
    $--/sqft
    $4,703 Estimated rent

    Home value

    $770,400

    $724,000 - $817,000

    $4,703/mo

    Zestimate® history
    Loading
    Loading...

    Owner options

    List your home for rent

    $4,703/mo

    Rent Zestimate®

    Find your next renter with Zillow Rental Manager. Plus, with online applications, you can quickly screen prospective tenants – for free.

    Learn more

    $4,703/mo

    Rent Zestimate®

    Refinance and save

    Refinancing to a lower rate could help reduce your monthly payments and save thousands over the life of the loan.

    See today's rates

    Explore your selling options

    Work with a Zillow partner agent

    Leverage their expertise and Zillow's premium Showcase listings to get your home seen by more buyers.

    Get started

    List with your own agent

    Get your home in front of millions of buyers by listing it on Zillow.

    Learn how to do it

    Sell it yourself

    Take full control of how buyers see your home on Zillow by listing For Sale by Owner (FSBO).

    List your home

    What's special

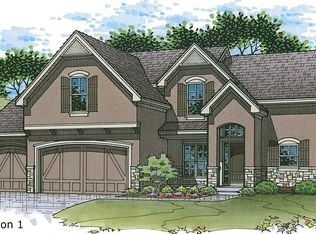
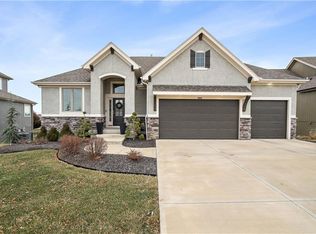
    Sight Unseen Offer Accepted. Gracefully appointed & beautifully designed, this stunning home showcases a timeless stucco & stone façade & is nestled on a quiet cul-de-sac in prestigious Wilshire Ridge of south Overland Park. A covered front porch with inviting seating overlooks manicured landscaping, setting the tone for the refined interiors. Step through the front door with sidelight windows & plantation shutters onto hardwood floors flowing through the main living areas. French doors open to a private office or formal dining room, while a hallway offers a stylish 1/2 bath with granite counters, mudroom with bench, hooks & cubbies, access to the 3-car garage, & a laundry room with raised folding ledge connected to the primary suite closet & bath. The serene primary suite features plush carpet, a stepped ceiling with fan & uplighting, & a spa-inspired ensuite with dual vanities, granite counters, tile shower & deep soaker tub. The vaulted great room showcases a tumbled tile gas fireplace flanked by tall windows & flows into the kitchen with a large granite island, undermount sink, coffee alcove, walk-in pantry, built-in stainless oven & microwave, gas cooktop with vent hood, & abundant cabinetry. The light-filled breakfast area is surrounded by windows & ideal for everyday living. Upstairs, 3 spacious bedrooms offer walk-in closets, ceiling fans & wood blinds; 2 share a Hollywood bath with granite double vanity, while the 3rd has a private bath. The finished daylight walk-out lower level includes a family room opening to an expansive patio in the wrought iron fenced yard, plus a recreation room with raised granite bar, wet bar sink, cabinetry & tile flooring. A 5th bedroom & full bath with granite counters complete the space. Enjoy community amenities including pool, clubhouse, playground & basketball court, plus close proximity to Heritage Park, golf, trails, sports complexes, award-winning Blue Valley Schools, & easy access to the 69 Highway corridor.

    Zillow last checked:

    Listing updated:

    Listed by:

    Billie Bauer 913-484-3009,

    Keller Williams Realty Partners Inc.,

    Ryann Hemphill 913-238-1402,

    Keller Williams Realty Partners Inc.

    Bought with:

    Melanie Weaver, 2017000217

    EXP Realty LLC

    Source: Heartland MLS as distributed by MLS GRID,MLS#: 2614919MLS Logo

    Facts & features

    Interior

    Bedrooms & bathrooms
    • Bedrooms: 5
    • Bathrooms: 5
    • Full bathrooms: 4
    • 1/2 bathrooms: 1
    Dining room
    • Description: Breakfast Area,Formal
    Heating
    • Forced Air
    Cooling
    • Electric
    Appliances
    • Included: Cooktop, Dishwasher, Microwave, Refrigerator, Built-In Oven, Stainless Steel Appliance(s)
    • Laundry: Laundry Room, Main Level
    Features
    • Ceiling Fan(s), Kitchen Island, Pantry, Stained Cabinets, Vaulted Ceiling(s), Walk-In Closet(s), Wet Bar
    • Flooring: Carpet, Tile, Wood
    • Basement: Daylight,Finished,Walk-Out Access
    • Number of fireplaces: 1
    • Fireplace features: Great Room
    Interior area
    • Total structure area: 3,296
    • Total interior livable area: 3,296 sqft
    • Finished area above ground: 2,408
    • Finished area below ground: 888

    Property

    Parking
    • Total spaces: 3
    • Parking features: Attached, Garage Faces Front
    • Attached garage spaces: 3
    Features
    • Patio & porch: Patio
    • Spa features: Bath
    • Fencing: Metal
    Lot
    • Size: 9,147 Square Feet
    • Features: Cul-De-Sac
    Details
    • Parcel number: NP91010000 0003

    Construction

    Type & style
    • Home type: SingleFamily
    • Architectural style: Traditional
    • Property subtype: Single Family Residence
    Materials
    • Stucco & Frame
    • Roof: Composition
    Condition
    • Year built: 2017
    Details
    • Builder model: CHERRY CREEK II
    • Builder name: Summit Custom Homes

    Utilities & green energy

    • Sewer: Public Sewer
    • Water: Public
    Green energy
    • Green verification: ENERGY STAR Certified Homes
    • Energy efficient items: Appliances, Insulation, Thermostat

    Community & HOA

    Community
    • Subdivision: Wilshire Ridge
    HOA
    • Has HOA: Yes
    • Amenities included: Clubhouse, Other, Play Area, Pool
    Location
    • Region: Overland Park

    Financial & listing details

    • Tax assessed value: $740,400
    • Annual tax amount: $8,763
    • Date on market: 5/1/2026
    • Listing terms: Cash,Conventional,FHA,VA Loan
    • Ownership: Private
    • Road surface type: Paved

    Price history

    DateEventPrice
    5/29/2026Sold--
    Source: Heartland MLS as distributed by MLS GRID #2614919 Report a problem
    5/1/2026Pending sale$765,000$232/sqft
    Source: Heartland MLS as distributed by MLS GRID #2614919 Report a problem
    6/27/2018Sold--
    Source: Heartland MLS as distributed by MLS GRID #2042609 Report a problem

    Public tax history

    YearProperty taxesTax assessment
    2025$8,763 +3%$85,146 +3.2%
    2024$8,512 +8.8%$82,524 +10.2%
    2023$7,821 +8.4%$74,876 +10.3%
    2022$7,217 $67,873 +5.4%
    2021-- $64,400 -0.6%
    2020$7,291 $64,768 +2%
    2019-- $63,503 +20.1%
    2018-- $52,877 +527.5%
    2017-- $8,426 +140333.3%
    2016$121 +4.6%$6 +100%
    2015$115 $3
    Find assessor info on the county website

    Neighborhood: 66085

    Nearby schools

    GreatSchools rating
    Schools provided by the listing agent
    • Elementary: Cedar Hills
    • Middle: Pleasant Ridge
    • High: Blue Valley West

    Source: Heartland MLS as distributed by MLS GRID. This data may not be complete. We recommend contacting the local school district to confirm school assignments for this home.

    Get a cash offer in 3 minutes
    Find out how much your home could sell for in as little as 3 minutes with a no-obligation cash offer.
    Estimated market value
    $770,400
    Get a cash offer in 3 minutes
    Find out how much your home could sell for in as little as 3 minutes with a no-obligation cash offer.
    Estimated market value
    $770,400