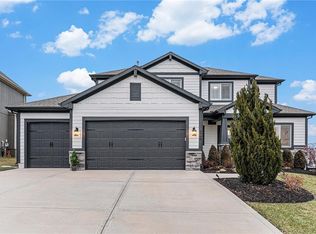
This signature collection Bristol Ridge II floor plan, built by Summit Custom Homes has been tastefully designed with an open floor plan that is airy and bright with engineered hardwood flooring, custom enameled trim package and 5 generously sized bedrooms – including one on the main level, 4 lavish bathrooms and daylight finished lower level. The main great room boasts a stacked stone gas fireplace. Sophisticated Dining Room features wainscoting and crown molding. Amazing Chef’s Kitchen has granite counters, island, 5 burner gas Bosh cooktop, built-in oven, microwave, beverage center and spacious Breakfast area. Impressive Master Suite has a sitting area with a gas fireplace for those cool fall nights. The spa-like master bath has his and her vanities, corner jetted tub, walk-in shower with dual shower heads and two large walk-in closets. The welcoming secondary bedrooms have a walk-in closet, two share a Jack & Jill style bath; one has its own private bath. The laundry is conveniently located off the master bedroom on the second floor. The generous daylight lower level is perfect for entertaining family and friends. Also it is plumbed for a bath, sink for crafts, and plenty of extra storage.
This property is not currently displayed as for sale or rent on Zillow. This may be different from what's on other websites or public sources.