Discover yourself at 1661 Baler Ave, a beautiful new townhome in our Wheatland Crossing community in Aurora, Illinois. This home will be ready for fall move in! This home includes a two car garage and a fully maintained home site. This Ashton plan offers 1,794 square feet of living space with 3 bedrooms, a loft, and 2.5 baths. As you enter the home, you will be greeted by the open concept design, including dining and living areas and an expansive kitchen overlooking it all. The kitchen features designer cabinetry, a spacious island with quartz countertops, a pantry, and stainless-steel appliances. Luxury vinyl floors are included in all of the first level and has 9' ceilings through-out. Upstairs you will find a nicely sized loft and a large primary bedroom with 2 closets and an en suite bath. There is also a laundry room, a second full bath, and two additional bedrooms. All Chicago homes include our America's Smart Home Technology featuring a smart video doorbell, smart Honeywall thermostat, smart door lock, Deako smart light switches and more. Photos are of similar home.
Pending
$379,990
1661 Baler Ave, Aurora, IL 60503
3beds
1,794sqft
Townhouse, Single Family Residence
Built in 2026
2,059 Square Feet Lot
$379,200 Zestimate®
$212/sqft
$228/mo HOA
What's special
Nicely sized loftOpen concept designLaundry roomTwo car garageDesigner cabinetryFully maintained home siteStainless-steel appliances
- 116 days
- 5
- 0
Zillow last checked:
Listing updated:
Listed by:
Daynae Gaudio 847-340-3636,
Daynae Gaudio
Source: MRED as distributed by MLS GRID,MLS#: 12662953
Facts & features
Interior
Bedrooms & bathrooms
- Bedrooms: 3
- Bathrooms: 3
- Full bathrooms: 2
- 1/2 bathrooms: 1
Rooms
- Room types: Great Room, Loft
Primary bedroom
- Features: Flooring (Carpet), Bathroom (Full)
- Level: Second
- Area: 208 Square Feet
- Dimensions: 13X16
Bedroom 2
- Features: Flooring (Carpet)
- Level: Second
- Area: 110 Square Feet
- Dimensions: 10X11
Bedroom 3
- Features: Flooring (Carpet)
- Level: Second
- Area: 110 Square Feet
- Dimensions: 10X11
Dining room
- Level: Main
- Area: 90 Square Feet
- Dimensions: 9X10
Great room
- Level: Main
- Area: 228 Square Feet
- Dimensions: 12X19
Kitchen
- Features: Kitchen (Island)
- Level: Main
- Area: 170 Square Feet
- Dimensions: 10X17
Laundry
- Level: Second
- Area: 36 Square Feet
- Dimensions: 6X6
Loft
- Features: Flooring (Carpet)
- Level: Second
- Area: 100 Square Feet
- Dimensions: 10X10
Heating
- Natural Gas
Cooling
- Central Air
Appliances
- Included: Range, Microwave, Dishwasher, Disposal
- Laundry: Upper Level, Gas Dryer Hookup
Features
- Walk-In Closet(s), High Ceilings
- Basement: None
Interior area
- Total structure area: 0
- Total interior livable area: 1,794 sqft
Video & virtual tour
Property
Parking
- Total spaces: 2
- Parking features: Asphalt, Yes, Garage Owned, Attached, Garage
- Attached garage spaces: 2
Accessibility
- Accessibility features: No Disability Access
Lot
- Size: 2,059 Square Feet
- Dimensions: 29 X 71
Details
- Parcel number: 0301132020
- Special conditions: Home Warranty
Construction
Type & style
- Home type: Townhouse
- Property subtype: Townhouse, Single Family Residence
Materials
- Vinyl Siding, Stone
- Roof: Asphalt
Condition
- New Construction
- New construction: Yes
- Year built: 2026
Details
- Builder model: ASHTON
- Warranty included: Yes
Utilities & green energy
- Sewer: Public Sewer
- Water: Public
Green energy
- Energy efficient items: Water Heater
Community & HOA
Community
- Subdivision: Wheatland Crossing
HOA
- Has HOA: Yes
- Services included: Insurance, Other
- HOA fee: $228 monthly
Location
- Region: Aurora
Financial & listing details
- Price per square foot: $212/sqft
- Date on market: 5/30/2026
- Ownership: Fee Simple w/ HO Assn.
Estimated market value
$379,200
$360,000 - $398,000
$3,037/mo
Price history
| Date | Event | Price |
|---|---|---|
| 6/15/2026 | Pending sale | $379,990$212/sqft |
Source:  MRED as distributed by MLS GRID #12662953 Report a problem MRED as distributed by MLS GRID #12662953 Report a problem | ||
| 5/28/2026 | Price change | $379,990-2.6%$212/sqft |
Source: MRED as distributed by MLS GRID #12622024 Report a problem | ||
| 4/17/2026 | Listed for sale | $389,990$217/sqft |
Source: MRED as distributed by MLS GRID #12622024 Report a problem | ||
Public tax history
Tax history is unavailable.
Monthly payment
Est. payment
Payment breakdown
Explore the cost of this home by adjusting the details. Changes won't be saved.Climate risks
Neighborhood: 60503
Nearby schools
Schools provided by the listing agent
- Elementary: The Wheatlands Elementary School
- Middle: Bednarcik Junior High School
- High: Oswego East High School
- District: 308
Source: MRED as distributed by MLS GRID. This data may not be complete. We recommend contacting the local school district to confirm school assignments for this home.
Similar homes
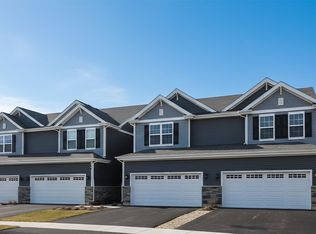
- $387,9903 bd3 ba1.7k sqft1679 Baler Ave, Aurora, IL 60503New
 MRED as distributed by MLS GRID
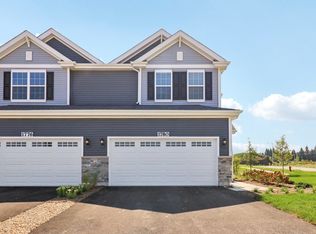
 - $407,9903 bd3 ba1.7k sqft1685 Baler Ave, Aurora, IL 60503New
 MRED as distributed by MLS GRID
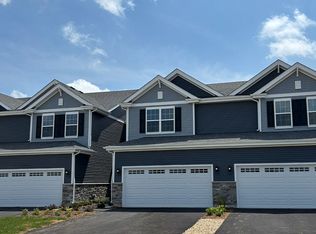
 - $419,9903 bd3 ba1.7k sqft1698 Baler Ave, Aurora, IL 60503New
 MRED as distributed by MLS GRID
 - $419,9903 bd3 ba1.7k sqft1704 Baler Ave, Aurora, IL 60503ActiveMRED as distributed by MLS GRID
