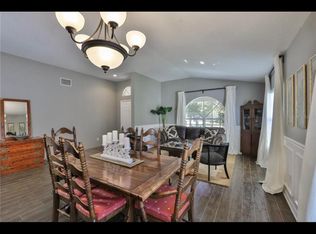
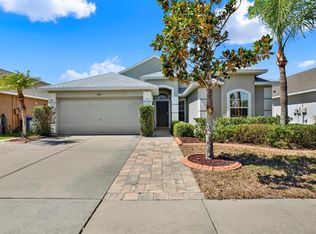
NEW ROOF WILL BE INSTALLED AUGUST 2023! Welcome to this beautiful home in the Gated Community of Mira Lago with the LOWEST CDD in the area!! Nice open floor plan with TONS of upgrades! Large living areas with travertine stone flooring throughout and a Gourmet Kitchen w/ Stainless Steel Appliances! The large Master Suite with a MASSIVE Walk-in Closet and a walk-in stone shower and Garden Tub is just what you need to create your own retreat after a hard day. Entertain in style with your own Stainless Steel Outdoor Kitchen on Bahia Beach Nature Preserve! Outdoor fun at its finest! Tampa Bay access is right outside the neighborhood at E.G. Simmons Conservation Park (258 acres) with boat ramps, barbecue grills, volleyball courts, 103 camp sites which have electricity (62 sites offer 50 amp service), picnic tables, fire pits, kayak rentals, picnic shelters, two playground areas, restrooms with showers, a swimming area and 700 foot of beach along Tampa Bay. Easy access to Shopping, Dining, Tampa Bay, Amazon.com, Rt. 41, Rt. 301, Rt. 75, MacDill and Downtown Tampa. New A/C system (2017), New professional series water heater with mixing valve (2021), New Stainless Steel KitchenAid refrigerator with water and ice in the door (2021), New Maytag Dishwasher with Stainless tub (2021), all faucets in the bathroom and kitchen updated (2023), toilet connections replaced with braided stainless steel (2023)
Sold for $397,000
$397,000
1661 BONITA BLUFF COURT, RUSKIN, FL 33570
3beds
2,145sqft
Single Family Residence
Built in 2006
6,000 Square Feet Lot
$357,500 Zestimate®
$185/sqft
$2,430 Estimated rent
Home value
$357,500
$340,000 - $375,000
$2,430/mo
Zestimate® history
Owner options
List your home for rent
$2,430/mo
Rent Zestimate®
Find your next renter with Zillow Rental Manager. Plus, with online applications, you can quickly screen prospective tenants – for free.
$2,430/mo
Rent Zestimate®
Refinance and save
$2,851/mo
Est. payment
Refinancing to a lower rate could help reduce your monthly payments and save thousands over the life of the loan.
$2,851/mo
Est. payment
Explore your selling options
Work with a Zillow partner agent
Leverage their expertise and Zillow's premium Showcase listings to get your home seen by more buyers.
Get startedList with your own agent
Get your home in front of millions of buyers by listing it on Zillow.
Learn how to do itSell it yourself
Take full control of how buyers see your home on Zillow by listing For Sale by Owner (FSBO).
List your homeWhat's special
Boat rampsTampa bayVolleyball courtsSwimming areaMassive walk-in closetFire pitsOpen floor plan
Zillow last checked:
Listing updated:
Listed by:
Edward Bieker, PA 941-525-6473,
DALTON WADE INC 888-668-8283
Bought with:
Terri Cobb, 3456249
LPT REALTY, LLC
Source: Stellar MLS,MLS#: A4567658 Originating MLS: Pinellas Suncoast
Originating MLS: Pinellas Suncoast
Facts & features
Interior
Bedrooms & bathrooms
- Bedrooms: 3
- Bathrooms: 2
- Full bathrooms: 2
Primary bedroom
- Level: First
- Dimensions: 18x12
Bedroom 2
- Level: First
- Dimensions: 11x12
Bedroom 3
- Level: First
- Dimensions: 11x11
Kitchen
- Level: First
- Dimensions: 12x12
Living room
- Level: First
- Dimensions: 19x23
Heating
- Central, Electric, Heat Pump
Cooling
- Central Air
Appliances
- Included: Dishwasher, Disposal, Dryer, Microwave, Range, Refrigerator, Washer
- Laundry: Inside, Laundry Room
Features
- Eating Space In Kitchen, High Ceilings, In Wall Pest System, Living Room/Dining Room Combo, Primary Bedroom Main Floor, Open Floorplan, Solid Surface Counters, Solid Wood Cabinets, Thermostat, Tray Ceiling(s), Walk-In Closet(s)
- Flooring: Travertine
- Doors: Outdoor Kitchen, Sliding Doors
- Windows: Blinds, Window Treatments
- Has fireplace: No
Interior area
- Total structure area: 2,617
- Total interior livable area: 2,145 sqft
Property
Parking
- Total spaces: 2
- Parking features: Garage Door Opener
- Attached garage spaces: 2
- Details: Garage Dimensions: 21X20
Features
- Levels: One
- Stories: 1
- Patio & porch: Rear Porch
- Exterior features: Irrigation System, Outdoor Kitchen, Private Mailbox, Sidewalk
- Has view: Yes
- View description: Trees/Woods
Lot
- Size: 6,000 Square Feet
- Dimensions: 50 x 120
- Features: Conservation Area, Sidewalk
Details
- Additional structures: Outdoor Kitchen
- Parcel number: U01321879F00000000112.0
- Zoning: PD
- Special conditions: None
Construction
Type & style
- Home type: SingleFamily
- Property subtype: Single Family Residence
Materials
- Block, Stucco
- Foundation: Slab
- Roof: Shingle
Condition
- New construction: No
- Year built: 2006
Utilities & green energy
- Sewer: Public Sewer
- Water: Public
- Utilities for property: Cable Available, Electricity Connected, Fiber Optics, Phone Available, Public, Sewer Connected, Underground Utilities, Water Connected
Green energy
- Indoor air quality: Air Filters MERV 10+, No Smoking-Interior Buildg
Community & HOA
Community
- Features: Deed Restrictions, Gated, Golf Carts OK, Irrigation-Reclaimed Water, Playground, Pool, Sidewalks
- Pet fee: $0 monthly
- Subdivision: MIRA LAGO WEST PH 1
HOA
- Has HOA: Yes
- Amenities included: Basketball Court, Gated, Playground, Pool, Tennis Court(s)
- HOA fee: $80 monthly
- HOA name: SUNSTATE ASSOCIATION MANAGEMENT GROUP
- HOA phone: 941-870-4980
Location
- Region: Ruskin
Financial & listing details
- Price per square foot: $185/sqft
- Tax assessed value: $296,229
- Annual tax amount: $5,786
- Date on market: 4/18/2023
- Cumulative days on market: 93 days
- Listing terms: Cash,Conventional,FHA,USDA Loan,VA Loan
- Ownership: Fee Simple
- Total actual rent: 0
- Electric utility on property: Yes
- Road surface type: Paved
Price history
| Date | Event | Price |
|---|---|---|
| 9/20/2023 | Sold | $397,000-0.7%$185/sqft |
Source:  Stellar MLS #A4567658 Report a problem Stellar MLS #A4567658 Report a problem | ||
| 7/29/2023 | Pending sale | $399,990$186/sqft |
Source: Stellar MLS #A4567658 Report a problem | ||
| 7/28/2023 | Price change | $399,990+2.8%$186/sqft |
Source: Stellar MLS #A4567658 Report a problem | ||
| 7/15/2023 | Listed for sale | $389,000$181/sqft |
Source: Stellar MLS #A4567658 Report a problem | ||
| 7/8/2023 | Pending sale | $389,000$181/sqft |
Source: Stellar MLS #A4567658 Report a problem | ||
| 7/6/2023 | Price change | $389,000-2.3%$181/sqft |
Source: Stellar MLS #A4567658 Report a problem | ||
| 5/1/2023 | Listed for sale | $398,000$186/sqft |
Source: Stellar MLS #A4567658 Report a problem | ||
| 4/30/2023 | Pending sale | $398,000$186/sqft |
Source: Stellar MLS #A4567658 Report a problem | ||
| 4/18/2023 | Listed for sale | $398,000+75.9%$186/sqft |
Source: Stellar MLS #A4567658 Report a problem | ||
| 8/2/2014 | Listing removed | $1,600$1/sqft |
Source: KELLER WILLIAMS REALTY S.SHORE (776004) #T2703649 Report a problem | ||
| 7/1/2014 | Listed for rent | $1,600+6.7%$1/sqft |
Source: KELLER WILLIAMS REALTY S.SHORE #T2703649 Report a problem | ||
| 4/8/2014 | Listing removed | $1,500$1/sqft |
Source: KELLER WILLIAMS REALTY S.SHORE #T2597668 Report a problem | ||
| 12/24/2013 | Price change | $1,500-6.3%$1/sqft |
Source: KELLER WILLIAMS REALTY S.SHORE #T2597668 Report a problem | ||
| 10/24/2013 | Listed for rent | $1,600$1/sqft |
Source: KELLER WILLIAMS REALTY S.SHORE #T2597668 Report a problem | ||
| 3/6/2006 | Sold | $226,300$106/sqft |
Source: Public Record Report a problem | ||
Public tax history
| Year | Property taxes | Tax assessment |
|---|---|---|
| 2025 | $6,325 +4.5% | $296,229 0% |
| 2024 | $6,052 -2.1% | $296,259 +16.6% |
| 2023 | $6,185 +6.9% | $254,003 +10% |
| 2022 | $5,786 +10.9% | $230,912 +10% |
| 2021 | $5,216 +8.2% | $209,920 +10% |
| 2020 | $4,822 +3.1% | $190,836 +4.1% |
| 2019 | $4,675 | $183,246 +1.6% |
| 2018 | $4,675 +4.8% | $180,374 +19.1% |
| 2017 | $4,460 +8.3% | $151,443 +3.7% |
| 2016 | $4,118 +1.5% | $146,060 +6.5% |
| 2015 | $4,055 +62.6% | $137,084 +36% |
| 2014 | $2,494 | $100,812 +1.5% |
| 2013 | $2,494 +0.4% | $99,322 +1.7% |
| 2012 | $2,483 -2.1% | $97,662 -2.5% |
| 2011 | $2,537 -7.6% | $100,189 -10% |
| 2010 | $2,744 -3.8% | $111,282 -4.6% |
| 2009 | $2,853 -24.6% | $116,624 -28.4% |
| 2008 | $3,785 -25.8% | $162,794 -19.8% |
| 2007 | $5,100 +144.8% | $202,989 +925.2% |
| 2006 | $2,083 +639.6% | $19,800 +60% |
| 2005 | $282 | $12,375 |
Find assessor info on the county website
Neighborhood: 33570
Nearby homes
- $325,5004 bd2 ba2.1k sqft1663 Bonita Bluff Ct, Ruskin, FL 33570Off Market
- $351,2004 bd2 ba2.1k sqft1659 Bonita Bluff Ct, Ruskin, FL 33570Off Market
- $335,0003 bd2 ba1.9k sqft1665 Bonita Bluff Ct, Ruskin, FL 33570Sold
- $384,4004 bd2 ba2.1k sqft1654 Bonita Bluff Ct, Ruskin, FL 33570Off Market
- $351,5004 bd2 ba2.1k sqft1667 bonita bluff Ct, RUSKIN, FL 33570Off Market
- $390,0003 bd3 ba2.4k sqft1657 Bonita Bluff Ct, Ruskin, FL 33570Sold
- $365,0004 bd2 ba2.1k sqft1667 Bonita Bluff Ct, Ruskin, FL 33570Sold
- $395,0004 bd3 ba2.3k sqft1839 Raven Glen Dr, Ruskin, FL 33570Sold
Nearby schools
GreatSchools rating
- 2/10Thompson ElementaryGrades: PK-5Distance: 3.1 mi
- 2/10Shields Middle SchoolGrades: 6-8Distance: 5.4 mi
- 3/10Lennard High SchoolGrades: 9-12Distance: 3.1 mi
Schools provided by the listing agent
- Elementary: Thompson Elementary
- Middle: Shields-HB
- High: Lennard-HB
Source: Stellar MLS. This data may not be complete. We recommend contacting the local school district to confirm school assignments for this home.
Get a cash offer in 3 minutes
Find out how much your home could sell for in as little as 3 minutes with a no-obligation cash offer.
Estimated market value
$357,500
Get a cash offer in 3 minutes
Find out how much your home could sell for in as little as 3 minutes with a no-obligation cash offer.
Estimated market value
$357,500
- Florida
- Hillsborough County
- Ruskin
- 33570
- 1661 BONITA BLUFF COURT
Nearby cities
Nearby zip codes
Other Ruskin Topics
