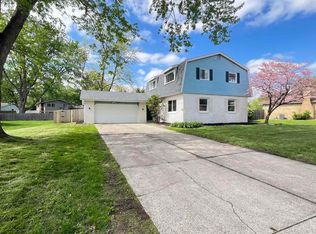
Welcome to your new oasis of relaxation and entertainment! This massive 2-story home, perfectly situated on a large corner lot with an inviting circular driveway, is exactly what you need to embrace the summer season. With three spacious living areas—living room, family room, and den—there's ample space for everyone to spread out and enjoy their own slice of comfort. The abundance of windows and patio doors invites natural light to flood the interiors, creating a warm and welcoming atmosphere. Step outside to discover your private retreat: a fenced-in backyard featuring an amazing inground pool and a deck that’s perfect for sunbathing or hosting summer barbecues. Imagine lounging by the poolside, entertaining friends and family, and making lasting memories under the summer sun! This home offers four generously sized bedrooms, ensuring everyone has their personal space. With 2.5 well-appointed bathrooms, morning routines will be a breeze. Practicality meets convenience with a main floor laundry and a spacious 3-car attached garage, providing plenty of room for vehicles and storage. Don’t miss this opportunity to make your summer dreams a reality! This home is ready for you to move in and start enjoying all that summer has to offer.
Closed
$340,999
1661 Brookwood Dr, Elkhart, IN 46514
4beds
2,634sqft
Single Family Residence
Built in 1970
0.38 Acres Lot
$357,200 Zestimate®
$--/sqft
$2,757 Estimated rent
Home value
$357,200
$311,000 - $411,000
$2,757/mo
Zestimate® history
Owner options
List your home for rent
$2,757/mo
Rent Zestimate®
Find your next renter with Zillow Rental Manager. Plus, with online applications, you can quickly screen prospective tenants – for free.
$2,757/mo
Rent Zestimate®
Refinance and save
$2,099/mo
Est. payment
Refinancing to a lower rate could help reduce your monthly payments and save thousands over the life of the loan.
$2,099/mo
Est. payment
Explore your selling options
Work with a Zillow partner agent
Leverage their expertise and Zillow's premium Showcase listings to get your home seen by more buyers.
Get startedList with your own agent
Get your home in front of millions of buyers by listing it on Zillow.
Learn how to do itSell it yourself
Take full control of how buyers see your home on Zillow by listing For Sale by Owner (FSBO).
List your homeWhat's special
Amazing inground poolPatio doorsFenced-in backyardMain floor laundryFour generously sized bedroomsAbundance of windowsPrivate retreat
Zillow last checked:
Listing updated:
Listed by:
Brad Beer Cell:574-596-0376,
Heart City Realty LLC
Bought with:
Zena Marie Capers, RB17001062
Berkshire Hathaway HomeServices Northern Indiana Real Estate
Source: IRMLS,MLS#: 202514961
Facts & features
Interior
Bedrooms & bathrooms
- Bedrooms: 4
- Bathrooms: 3
- Full bathrooms: 2
- 1/2 bathrooms: 1
Bedroom 1
- Level: Basement
Bedroom 2
- Level: Upper
Dining room
- Level: Main
- Area: 130
- Dimensions: 13 x 10
Family room
- Level: Main
- Area: 338
- Dimensions: 13 x 26
Kitchen
- Level: Basement
- Area: 154
- Dimensions: 11 x 14
Living room
- Level: Basement
- Area: 260
- Dimensions: 13 x 20
Office
- Level: Main
- Area: 288
- Dimensions: 12 x 24
Heating
- Natural Gas, Forced Air
Cooling
- Central Air
Appliances
- Included: Dishwasher, Microwave, Gas Range
- Laundry: Main Level
Features
- Entrance Foyer
- Flooring: Concrete, Laminate, Tile
- Basement: Crawl Space
- Number of fireplaces: 1
- Fireplace features: Living Room
Interior area
- Total structure area: 2,634
- Total interior livable area: 2,634 sqft
- Finished area above ground: 2,634
- Finished area below ground: 0
Property
Parking
- Total spaces: 3
- Parking features: Attached, Circular Driveway
- Attached garage spaces: 3
- Has uncovered spaces: Yes
Features
- Levels: Two
- Stories: 2
- Patio & porch: Deck
- Fencing: Privacy,Wood
Lot
- Size: 0.38 Acres
- Dimensions: 114X144
- Features: Corner Lot, Rural Subdivision
Details
- Parcel number: 200234130021.000027
- Zoning: R-1
Construction
Type & style
- Home type: SingleFamily
- Property subtype: Single Family Residence
Materials
- Brick, Wood Siding
- Foundation: Slab
- Roof: Shingle
Condition
- New construction: No
- Year built: 1970
Utilities & green energy
- Sewer: City
- Water: City
Community & HOA
Community
- Features: Pool
- Subdivision: Greenleaf Manor
Location
- Region: Elkhart
Financial & listing details
- Tax assessed value: $292,300
- Annual tax amount: $2,808
- Date on market: 4/29/2025
- Listing terms: Conventional,FHA,VA Loan
Price history
| Date | Event | Price |
|---|---|---|
| 6/23/2025 | Sold | $340,999+0.3% |
Source:  IRMLS #202514961 Report a problem IRMLS #202514961 Report a problem | ||
| 5/3/2025 | Pending sale | $339,900 |
Source: IRMLS #202514961 Report a problem | ||
| 4/29/2025 | Listed for sale | $339,900+79.4% |
Source: IRMLS #202514961 Report a problem | ||
| 1/17/2025 | Sold | $189,500$72/sqft |
Source: Public Record Report a problem | ||
Public tax history
| Year | Property taxes | Tax assessment |
|---|---|---|
| 2025 | $2,807 +1.7% | $292,300 +5.4% |
| 2024 | $2,761 +11.4% | $277,400 +9% |
| 2023 | $2,479 +17.6% | $254,400 +11.5% |
| 2022 | $2,109 -11.2% | $228,100 +17.2% |
| 2021 | $2,374 +0.4% | $194,600 -6% |
| 2020 | $2,365 +2.8% | $207,100 |
| 2019 | $2,301 +7.1% | $207,100 +3.2% |
| 2018 | $2,149 +5.8% | $200,700 +7.6% |
| 2017 | $2,031 | $186,500 +6.1% |
| 2016 | $2,031 +13.3% | $175,700 +10.6% |
| 2014 | $1,793 +5.7% | $158,900 |
| 2013 | $1,697 -6% | $158,900 -5.9% |
| 2012 | $1,806 -6.6% | $168,800 -7.2% |
| 2011 | $1,934 -5% | $181,800 -5% |
| 2010 | $2,036 -3% | $191,400 -3% |
| 2009 | $2,099 -40.6% | $197,300 -1.4% |
| 2007 | $3,534 +46.2% | $200,000 +24.5% |
| 2006 | $2,418 -2% | $160,700 |
| 2005 | $2,468 +0.5% | $160,700 |
| 2004 | $2,455 +9.7% | $160,700 |
| 2003 | $2,239 -24.2% | $160,700 +37.5% |
| 2002 | $2,953 +2.7% | $116,900 +200.1% |
| 2001 | $2,876 | $38,960 |
Find assessor info on the county website
Neighborhood: Greenleaf Manor
Nearby homes
- $310,0003 bd2 ba2.2k sqft1705 Brookwood Dr, Elkhart, IN 46514Sold

- $319,0004 bd3 ba2k sqft1655 Brookwood Dr, Elkhart, IN 46514Pending
- $240,0003 bd-- ba2k sqft7 Churchill Dr, Elkhart, IN 46514Off Market

- $252,1004 bd2 ba2k sqft10 Churchill Dr, Elkhart, IN 46514Off Market
- $303,3004 bd2 ba2.1k sqft1709 Brookwood Dr, Elkhart, IN 46514Off Market
- $240,8004 bd1 ba2k sqft1649 Brookwood Dr, Elkhart, IN 46514Off Market
- $449,8883 bd5 ba8.3k sqft1704 Brookwood Dr, Elkhart, IN 46514For Sale
- $16,800-- bd-- ba-- sqft1704 Brookwood Dr, Elkhart, IN 46514Off Market
Nearby schools
GreatSchools rating
- 5/10Pinewood Elementary SchoolGrades: K-6Distance: 0.7 mi
- 5/10North Side Middle SchoolGrades: 7-8Distance: 1.9 mi
- 3/10Elkhart High SchoolGrades: 9-12Distance: 4 mi
Schools provided by the listing agent
- Elementary: Pinewood
- Middle: North Side
- High: Elkhart
- District: Elkhart Community Schools
Source: IRMLS. This data may not be complete. We recommend contacting the local school district to confirm school assignments for this home.


Get pre-qualified for a loan
At Zillow Home Loans, we can pre-qualify you in as little as 5 minutes with no impact to your credit score.An equal housing lender. NMLS #10287.
Sell for more on Zillow
Get a Zillow Showcase℠ listing at no additional cost and you could sell for .
$357,200
2% more
+$7,144
With Zillow Showcase(estimated)
$364,344
- Indiana
- Elkhart County
- Elkhart
- 46514
- Greenleaf Manor
- 1661 Brookwood Dr
Nearby cities
Nearby neighborhoods
Nearby zip codes
Other Elkhart Topics
