Nestled along scenic Puterbaugh Creek with tranquil water views and no rear neighbors, this stunning all-brick ranch offers over 5,300 square feet of main-level living designed for comfort, entertaining, and relaxation. Featuring 3 spacious bedroom suites, including a beautifully updated primary retreat with a spa-inspired walk-in tile shower and soaking tub, this home blends timeless elegance with modern updates. Expansive gathering areas include a formal living room, formal dining room, and a warm family room highlighted by a cozy step-down fireplace lounge. The generously sized kitchen offers Corian countertops, abundant workspace, and plenty of room for hosting family and friends. For year-round wellness and recreation, the impressive 43' x 29' pool room features an exercise pool, while the lower level provides flexible space for a game room, media room, private den, or hobby area. Set on 1.32 beautifully landscaped acres, the fully fenced property is packed with exceptional amenities, including an oversized heated 2-car garage, circular driveway, private gated entrance, secluded patio, and an outdoor hot tub that stays with the home. With incredible indoor and outdoor living spaces, peaceful surroundings, and a layout built for entertaining, this is truly an entertainer's dream and a rare Greenleaf Manor opportunity. See disclosures for the extensive list of updates and improvements completed over the years. Fantastic Opportunity & Unmatched Space in Greenleaf Manor! Pre-approved buyers only.
Active
Price cut: $27.6K (6/9)
$449,888
1704 Brookwood Dr, Elkhart, IN 46514
3beds
8,354sqft
Single Family Residence
Built in 1974
1.29 Acres Lot
$438,500 Zestimate®
$--/sqft
$-- HOA
What's special
Cozy step-down fireplace loungeSpa-inspired walk-in tile showerWarm family roomFormal dining roomFully fenced propertyCircular drivewayStunning all-brick ranch
- 113 days |
- 849 |
- 49 |
Zillow last checked:
Listing updated:
Listed by:
Mary L Dale Office:574-522-2822,
Coldwell Banker Real Estate Group
Source: IRMLS,MLS#: 202615414
Facts & features
Interior
Bedrooms & bathrooms
- Bedrooms: 3
- Bathrooms: 5
- Full bathrooms: 4
- 1/2 bathrooms: 1
- Main level bedrooms: 3
Bedroom 1
- Level: Main
Bedroom 2
- Level: Main
Dining room
- Level: Main
- Area: 304
- Dimensions: 19 x 16
Family room
- Level: Main
- Area: 418
- Dimensions: 22 x 19
Kitchen
- Level: Main
- Area: 150
- Dimensions: 15 x 10
Living room
- Level: Main
- Area: 475
- Dimensions: 25 x 19
Office
- Level: Main
- Area: 110
- Dimensions: 11 x 10
Heating
- Natural Gas, Forced Air
Cooling
- Central Air, Multi Units
Appliances
- Included: Disposal, Range/Oven Hook Up Elec, Dishwasher, Electric Cooktop, Exhaust Fan, Electric Oven, Trash Compactor, Gas Water Heater, Water Softener Owned
- Laundry: Electric Dryer Hookup, Gas Dryer Hookup, Dryer Hook Up Gas/Elec, Washer Hookup
Features
- 1st Bdrm En Suite, Countertops-Solid Surf, Entrance Foyer, Stand Up Shower, Tub and Separate Shower, Tub/Shower Combination, Main Level Bedroom Suite, Formal Dining Room
- Flooring: Hardwood, Carpet, Tile
- Windows: Window Treatments
- Basement: Partially Finished,Finished,Block,Concrete,Sump Pump
- Attic: Storage
- Number of fireplaces: 3
- Fireplace features: Family Room, Living Room, Recreation Room, Three +, Gas Starter
Interior area
- Total structure area: 9,345
- Total interior livable area: 8,354 sqft
- Finished area above ground: 5,384
- Finished area below ground: 2,970
Property
Parking
- Total spaces: 2
- Parking features: Attached, Garage Door Opener, Heated Garage, Circular Driveway, Concrete
- Attached garage spaces: 2
- Has uncovered spaces: Yes
Features
- Levels: One
- Stories: 1
- Patio & porch: Patio, Porch Covered
- Pool features: Indoor
- Has spa: Yes
- Spa features: Private
- Fencing: Chain Link
- Has view: Yes
- On waterfront: Yes
- Waterfront features: Waterfront, Waterfront-Medium Bank, None, Creek
- Body of water: Puterbaugh Creek
- Frontage length: Water Frontage(348)
Lot
- Size: 1.29 Acres
- Dimensions: 261X220
- Features: Sloped, 0-2.9999, City/Town/Suburb, Landscaped
Details
- Parcel number: 200234201002.000027
- Other equipment: Pool Equipment, Sump Pump
Construction
Type & style
- Home type: SingleFamily
- Property subtype: Single Family Residence
Materials
- Brick
- Roof: Asphalt,Dimensional Shingles
Condition
- New construction: No
- Year built: 1974
Utilities & green energy
- Gas: NIPSCO
- Sewer: Septic Tank
- Water: City
Community & HOA
Community
- Features: None
- Security: Security System, Smoke Detector(s), Closed Circuit Camera(s)
- Subdivision: Greenleaf Manor
Location
- Region: Elkhart
Financial & listing details
- Tax assessed value: $493,500
- Annual tax amount: $4,885
- Date on market: 4/29/2026
- Listing terms: Cash,Conventional
Estimated market value
$438,500
$417,000 - $460,000
$4,179/mo
Price history
| Date | Event | Price |
|---|---|---|
| 6/9/2026 | Price change | $449,888-5.8% |
Source:  IRMLS #202615414 Report a problem IRMLS #202615414 Report a problem | ||
| 4/29/2026 | Listed for sale | $477,500 |
Source: IRMLS #202615414 Report a problem | ||
Public tax history
| Year | Property taxes | Tax assessment |
|---|---|---|
| 2025 | $5,155 +3.9% | $493,500 +0.8% |
| 2024 | $4,960 +9.5% | $489,700 +8.5% |
| 2023 | $4,530 +7.2% | $451,300 +10.7% |
| 2022 | $4,227 -3.2% | $407,800 +7.9% |
| 2021 | $4,366 +4.2% | $377,900 +3.8% |
| 2020 | $4,191 +40.4% | $363,900 +3.9% |
| 2019 | $2,985 +3.2% | $350,100 +27.6% |
| 2018 | $2,893 +5.5% | $274,400 +3.9% |
| 2017 | $2,741 | $264,000 -1.2% |
| 2016 | $2,741 -2.1% | $267,300 +2.1% |
| 2014 | $2,799 +6.9% | $261,700 |
| 2013 | $2,617 +0.7% | $261,700 +0.7% |
| 2012 | $2,598 +2% | $259,800 +7% |
| 2011 | $2,547 -5.1% | $242,900 -5.1% |
| 2010 | $2,684 -3% | $256,000 -3% |
| 2009 | $2,767 | $263,900 |
Find assessor info on the county website
Monthly payment
Est. payment
Payment breakdown
Explore the cost of this home by adjusting the details. Changes won't be saved.Climate risks
Neighborhood: Greenleaf Manor
Nearby schools
GreatSchools rating
- 5/10Pinewood Elementary SchoolGrades: K-6Distance: 0.7 mi
- 5/10North Side Middle SchoolGrades: 7-8Distance: 2 mi
- 3/10Elkhart High SchoolGrades: 9-12Distance: 4.1 mi
Schools provided by the listing agent
- Elementary: Pinewood
- Middle: North Side
- High: Elkhart
- District: Elkhart Community Schools
Source: IRMLS. This data may not be complete. We recommend contacting the local school district to confirm school assignments for this home.
- $16,800-- bd-- ba-- sqft1704 Brookwood Dr, Elkhart, IN 46514Off Market
- $413,6004 bd3 ba4.8k sqft1708 Brookwood Dr, Elkhart, IN 46514Off Market
- $340,9994 bd3 ba2.6k sqft1661 Brookwood Dr, Elkhart, IN 46514Sold

- $310,0003 bd2 ba2.2k sqft1705 Brookwood Dr, Elkhart, IN 46514Sold

- $304,4004 bd2 ba2.1k sqft1709 Brookwood Dr, Elkhart, IN 46514Off Market
- $412,0005 bd4 ba4.8k sqft1662 Brookwood Dr, Elkhart, IN 46514Off Market
- $319,0004 bd3 ba2k sqft1655 Brookwood Dr, Elkhart, IN 46514Pending
- $509,9004 bd3 ba4.5k sqft1714 Brookwood Dr, Elkhart, IN 46514Off Market
A local agent can set up tours, give advice and negotiate with sellers.
A local lender can help you make sure your offer is ready when you are.
Similar homes
- $509,0005 bd3 ba4.2k sqft2030 Greenleaf Blvd, Elkhart, IN 46514For Sale
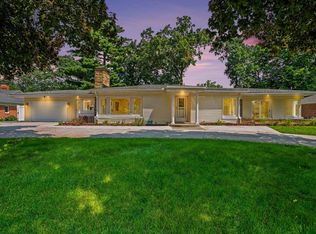 MLS ID #202632350, Timothy Sullivan, Re/Max County Wide 1st. IRMLS
 - $424,9005 bd3 ba5.5k sqft26642 Sturdy Oak Dr, Elkhart, IN 46514For Sale
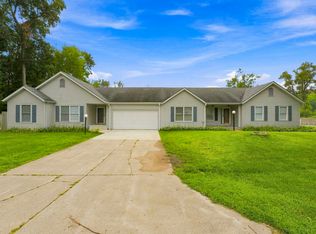 MLS ID #202632366, Annika Key, Keller Williams Realty Group. IRMLS
 - $484,4004 bd4 ba4.3k sqft53254 Monticola Ln, Bristol, IN 46507For Sale
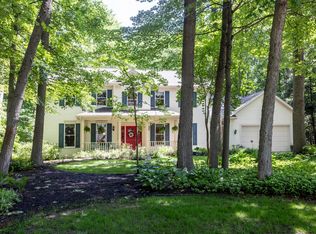 MLS ID #202623205, Jeffrey Albertson, Berkshire Hathaway Home Services Executive Realty. IRMLS
 - $597,7504 bd5 ba4.3k sqft30081 Quail Pointe Dr, Granger, IN 46530For Sale
 MLS ID #202633871, Keith A Raven, Berkshire Hathaway HomeServices Northern Indiana Real Estate. IRMLS
 - $259,9002 bd1 ba6.6k sqft1301 Baldwin St, Elkhart, IN 46514For SaleMLS ID #202623631, Giselle Hernandez, Berkshire Hathaway HomeServices Elkhart. IRMLS
- $465,0005 bd4 ba4.3k sqft58030 Prairie Ridge Rd, Goshen, IN 46528For SaleMLS ID #202629878, Shannon Quiriconi, Milestone Realty, LLC. IRMLS
- $499,9003 bd4 ba4.2k sqft3343 Bridgetown Rd, Bristol, IN 46507For SaleMLS ID #202622439, Jami Stamm, Coldwell Banker Real Estate Group. IRMLS
- $625,0005 bd5 ba4.7k sqft529 S 2nd St, Elkhart, IN 46516For SaleMLS ID #202610734, Carrie Smith, RE/MAX 100 Elkhart. IRMLS
- $599,9004 bd4 ba4.3k sqft24465 Copper Ridge Dr, Goshen, IN 46526For SaleMLS ID #202624457, Christine Simper, McKinnies Realty, LLC. IRMLS
- $550,0004 bd6 ba4.3k sqft17636 Turf Ct, South Bend, IN 46635For SaleMLS ID #202632613, Stephanie Logan, RE/MAX 100. IRMLS
- $275,0006 bd4 ba6.8k sqft21144 County Road 126 #3, Goshen, IN 46528AuctionMLS ID #202631652, Richard Carpenter, Bright Star Real Estate Services LLC. IRMLS
- $399,9002 bd4 ba4.2k sqft209 S 2nd St, Elkhart, IN 46516For SaleMLS ID #202623318, Nick Foy, RE/MAX Oak Crest - Elkhart. IRMLS
- $649,5004 bd4 ba4.5k sqft23099 S Shore Dr, Edwardsburg, MI 49112For Sale
 MLS ID #26022026, Shelly Mobus, McKinnies Realty. MichRIC
 - $549,0004 bd3 ba4.4k sqft50928 Ridgeview Ln, Granger, IN 46530For SaleMLS ID #202624149, Chelsea Kaniewski, Weichert Rltrs-J.Dunfee&Assoc.. IRMLS
- $549,0004 bd3 ba4.3k sqft15766 Durham Way, Granger, IN 46530For SaleMLS ID #202625733, Kirsten Sharpe, Sharpe Realty, LLC. IRMLS
- $548,9003 bd4 ba4.6k sqft3327 Bridgetown Rd, Bristol, IN 46507For SaleMLS ID #202607325, Jan Cawley, RE/MAX Oak Crest - Elkhart. IRMLS
- $594,5006 bd5 ba5.3k sqft17470 Skyline Dr, South Bend, IN 46614For SaleMLS ID #202633315, Stephen C Smith, Irish Realty. IRMLS
- $575,0004 bd4 ba4.3k sqft1114 Gleneagle Dr, Mishawaka, IN 46545For SaleMLS ID #202621122, Tom Canarecci, Coldwell Banker Real Estate Group. IRMLS
- $530,0006 bd7 ba6.2k sqft302 E Market St, Nappanee, IN 46550For SaleMLS ID #11740548, P. Scot Honeycutt, Phil Hahn and Associates. My State MLS
