Exceptional mixed-use investment opportunity in the heart of downtown Elkhart. This well-positioned building features a spacious main-level commercial storefront with excellent visibility and flexibility for retail, office, service, or creative business use, along with two upper-level residential apartments that provide additional income potential. Each second-floor apartment offers 1 bedroom and 1 bathroom and showcases the character tenants love, including soaring 10-foot ceilings, beautiful hardwood floors, granite counters, large windows, and abundant natural light. The residential units blend historic charm with functional living spaces in a walkable downtown setting. The main-level commercial space features an open secretary room and 5 office rooms with carpeted flooring, making it ready for a variety of business uses. The office includes two bathrooms, a kitchen, and storage room as well. Located just steps from downtown restaurants, shops, entertainment, and local employers, this property benefits from strong visibility and convenient access for both customers and tenants. Whether you're an investor seeking multiple income streams, an owner-occupant looking to operate a business while generating rental income, or a developer looking to add value, this versatile property offers significant upside in one of Elkhart's growing downtown corridors.
Active
$399,900
209 S 2nd St, Elkhart, IN 46516
2beds
4,252sqft
Multi Family
Built in 1915
-- sqft lot
$387,700 Zestimate®
$--/sqft
$-- HOA
What's special
Spacious main-level commercial storefrontLarge windowsGranite countersAbundant natural lightOpen secretary roomStorage roomTwo bathrooms
- 129 days
- 143
- 9
Zillow last checked:
Listing updated:
Listed by:
Nick Foy Cell:574-538-8801,
RE/MAX Oak Crest - Elkhart,
Kevin Foy,
RE/MAX Oak Crest - Elkhart
Source: IRMLS,MLS#: 202623318
Facts & features
Interior
Bedrooms & bathrooms
- Bedrooms: 2
- Bathrooms: 4
- Full bathrooms: 2
- 1/2 bathrooms: 2
Heating
- Natural Gas, Forced Air, Radiator
Cooling
- Central Air, Window Unit(s)
Appliances
- Included: Gas Water Heater
- Laundry: Washer Hookup
Features
- Stone Counters, Crown Molding, Wired for Data
- Flooring: Part Carpet, Wood
- Basement: Partial,Unfinished,Stone
Interior area
- Total structure area: 6,189
- Total interior livable area: 4,252 sqft
- Finished area above ground: 4,252
- Finished area below ground: 0
Video & virtual tour
Property
Parking
- Total spaces: 7
- Parking features: Parking Lot, Off Street, Paved, Asphalt
- Has uncovered spaces: Yes
Features
- Levels: Two
- Stories: 2
Lot
- Size: 7,405 Square Feet
- Dimensions: 68x105
- Features: Level, City/Town/Suburb, Near Walking Trail
Details
- Additional structures: None
- Parcel number: 200605409013.000012
- Zoning: CBD
Construction
Type & style
- Home type: MultiFamily
- Architectural style: Traditional
- Property subtype: Multi Family
Materials
- Brick
- Foundation: Basement
- Roof: Rubber
Condition
- New construction: No
- Year built: 1915
Utilities & green energy
- Electric: Indiana Michigan Power
- Gas: NIPSCO
- Sewer: City
- Water: City
Community & HOA
Community
- Security: Smoke Detector(s)
- Subdivision: None
Location
- Region: Elkhart
Financial & listing details
- Annual tax amount: $2,956
- Date on market: 6/14/2026
- Inclusions: Building, Land
- Lease term: 12 Months
- Total actual rent: 24900
- Tenant pays: Electricity
- Road surface type: Asphalt
Estimated market value
$387,700
$368,000 - $407,000
$1,204/mo
Price history
| Date | Event | Price |
|---|---|---|
| 6/14/2026 | Listed for sale | $399,900+370.5% |
Source:  IRMLS #202623318 Report a problem IRMLS #202623318 Report a problem | ||
| 5/24/2017 | Listing removed | $85,000$20/sqft |
Source: RE/MAX Excellence #201706401 Report a problem | ||
| 5/2/2017 | Price change | $85,000-14.1%$20/sqft |
Source: RE/MAX Excellence #201706401 Report a problem | ||
| 4/25/2017 | Price change | $99,000-13.8%$23/sqft |
Source: RE/MAX Excellence #201706401 Report a problem | ||
| 2/17/2017 | Listed for sale | $114,900$27/sqft |
Source: RE/MAX Excellence #201706401 Report a problem | ||
Public tax history
Tax history is unavailable.
Monthly payment
Est. payment
Payment breakdown
Explore the cost of this home by adjusting the details. Changes won't be saved.Climate risks
Neighborhood: Downtown
Nearby schools
Schools provided by the listing agent
- Elementary: Beardsley
- Middle: North Side
- High: Elkhart
- District: Elkhart Community Schools
Source: IRMLS. This data may not be complete. We recommend contacting the local school district to confirm school assignments for this home.

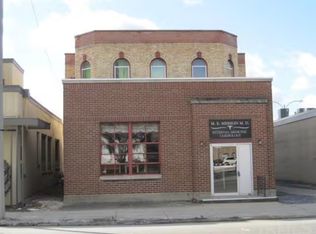
Similar homes
- $225,0002 bd5 ba3.4k sqft218 S 3rd St, Elkhart, IN 46516For Sale
 MLS ID #202643239, Tonia L Miller, Price Investments. IRMLS
 - $364,9003 bd3 ba2.2k sqft29371 County Road 12, Elkhart, IN 46514For Sale
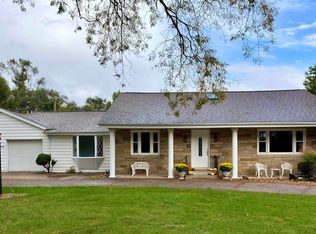 MLS ID #202643143, Kimberly Hayes, Flourishing Homes, LLC. IRMLS
 - $225,0004 bd3 ba2.3k sqft517 W Lexington Ave, Elkhart, IN 46516For Sale
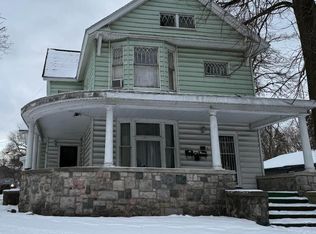 MLS ID #202603080, Denver Anthony, Cressy & Everett- Elkhart. IRMLS
 - $394,9005 bd3 ba3.1k sqft29715 Cardinal Ave, Elkhart, IN 46516For Sale
 MLS ID #202630192, Dodie Gerger, SUNRISE Realty. IRMLS
 - $399,5003 bd3 ba2.6k sqft70506 Sunrise Dr, Edwardsburg, MI 49112For Sale
 MLS ID #26044671, Bradley A Hafner, Cressy & Everett Real Estate. MichRIC
