Beautiful waterfront home located on tree lined Cul-d-Sac. Home features an inviting circular drive for your guest and separate drive leading to oversized garage located on a double lot. This 2-story home with formal entry, large living room, formal dining, gorgeous sunroom, all feature views of the lake. Spacious family room with custom built in library and pocket doors, full bath, and laundry round out the main level. Upper level offers master suite with large Walk-in closet, separate shower and dressing area also features a balcony view of the lake. 3 additional bedrooms and full bath offer room for all. Lower level offers a work- out room, game room, large entertainment area, and additional bonus room, rounded out by loads of spacious storage. Many updates include: flooring, paint, appliance, and much more. MOVE RIGHT IN ~ ENJOY !
Pending
Price cut: $14K (10/19)
$534,999
3040 Twin Pines Point, Elkhart, IN 46514
4beds
4,796sqft
Single Family Residence
Built in 1986
0.96 Acres Lot
$524,300 Zestimate®
$--/sqft
$-- HOA
What's special
Oversized garageFormal diningDouble lotWaterfront homeMaster suiteGorgeous sunroomGame room
- 41 days
- 611
- 12
Zillow last checked:
Listing updated:
Listed by:
Lisa Arendt Office:574-903-1736,
Alternative Real Estate Sales
Source: IRMLS,MLS#: 202641052
Facts & features
Interior
Bedrooms & bathrooms
- Bedrooms: 4
- Bathrooms: 3
- Full bathrooms: 3
Bedroom 1
- Level: Upper
Bedroom 2
- Level: Upper
Dining room
- Level: Main
- Area: 80
- Dimensions: 10 x 8
Family room
- Level: Main
- Area: 80
- Dimensions: 10 x 8
Kitchen
- Level: Main
- Area: 80
- Dimensions: 10 x 8
Living room
- Level: Main
- Area: 180
- Dimensions: 18 x 10
Heating
- Natural Gas, Forced Air
Cooling
- Central Air
Appliances
- Included: Dishwasher, Microwave, Refrigerator
- Laundry: Main Level
Features
- 1st Bdrm En Suite, Bookcases, Walk-In Closet(s), Laminate Counters, Eat-in Kitchen, Entrance Foyer, Kitchen Island, Pantry, Formal Dining Room, Great Room
- Flooring: Hardwood, Laminate, Other
- Basement: Full,Partially Finished,Sump Pump
- Has fireplace: No
Interior area
- Total structure area: 4,944
- Total interior livable area: 4,796 sqft
- Finished area above ground: 3,296
- Finished area below ground: 1,500
Video & virtual tour
Property
Parking
- Total spaces: 3
- Parking features: Attached, Garage Door Opener, Concrete
- Attached garage spaces: 3
- Has uncovered spaces: Yes
Features
- Levels: Two
- Stories: 2
- Exterior features: Balcony
- On waterfront: Yes
- Waterfront features: Lake Front, Non Ski Lake, Lake
- Body of water: East Lake
- Frontage length: Channel/Canal Frontage(0),Water Frontage(102)
Lot
- Size: 0.96 Acres
- Dimensions: 102x136
- Features: Cul-De-Sac, City/Town/Suburb, Lake
Details
- Additional parcels included: 0234231003027
- Parcel number: 200234231003.000027
- Other equipment: Sump Pump
Construction
Type & style
- Home type: SingleFamily
- Architectural style: Traditional
- Property subtype: Single Family Residence
Materials
- Brick
- Roof: Shingle
Condition
- New construction: No
- Year built: 1986
Utilities & green energy
- Sewer: City
- Water: City
- Utilities for property: Cable Available
Community & HOA
Community
- Security: Security System
- Subdivision: East Lake Estates
Location
- Region: Elkhart
Financial & listing details
- Tax assessed value: $459,800
- Annual tax amount: $4,365
- Date on market: 10/3/2026
Estimated market value
$524,300
$498,000 - $551,000
$3,461/mo
Price history
| Date | Event | Price |
|---|---|---|
| 11/2/2026 | Pending sale | $534,999 |
Source:  IRMLS #202641052 Report a problem | ||
| 10/19/2026 | Price change | $534,999-2.6% |
Source: IRMLS #202641052 Report a problem | ||
| 10/3/2026 | Listed for sale | $549,000+22.3% |
Source: IRMLS #202641052 Report a problem | ||
| 6/16/2025 | Sold | $449,000 |
Source: IRMLS #202512725 Report a problem | ||
| 4/18/2025 | Pending sale | $449,000 |
Source: IRMLS #202512725 Report a problem | ||
| 4/14/2025 | Listed for sale | $449,000 |
Source: IRMLS #202512725 Report a problem | ||
Public tax history
| Year | Property taxes | Tax assessment |
|---|---|---|
| 2025 | $4,321 +3.4% | $459,800 +7.8% |
| 2024 | $4,178 +11.3% | $426,700 +3.5% |
| 2023 | $3,753 +8.8% | $412,400 +11.6% |
| 2022 | $3,449 +2.6% | $369,600 +8.8% |
| 2021 | $3,361 +7.3% | $339,600 +10% |
| 2020 | $3,134 +4.2% | $308,800 +6.7% |
| 2019 | $3,009 +5.5% | $289,500 +4.9% |
| 2018 | $2,851 +7.2% | $276,100 +6.3% |
| 2017 | $2,660 | $259,800 +0.9% |
| 2016 | $2,660 +4.3% | $257,600 +8.1% |
| 2014 | $2,550 +6.9% | $238,400 |
| 2013 | $2,384 +0.4% | $238,400 +0.4% |
| 2012 | $2,374 +12.7% | $237,400 +12.7% |
| 2011 | $2,106 -5% | $210,600 -5% |
| 2010 | $2,217 -2.5% | $221,700 -2.5% |
| 2009 | $2,275 -50.5% | $227,500 -6.6% |
| 2007 | $4,598 +8% | $243,500 -3.5% |
| 2006 | $4,257 -2.2% | $252,300 |
| 2005 | $4,353 +0.5% | $252,300 |
| 2004 | $4,331 +9.7% | $252,300 |
| 2003 | $3,950 -17.5% | $252,300 +38.8% |
| 2002 | $4,786 +2.6% | $181,800 +200% |
| 2001 | $4,664 | $60,600 |
Find assessor info on the county website
Monthly payment
Est. payment
Payment breakdown
Explore the cost of this home by adjusting the details. Changes won't be saved.Climate risks
Neighborhood: East Lake
Nearby schools
Schools provided by the listing agent
- Elementary: Pinewood
- Middle: North Side
- High: Elkhart
- District: Elkhart Community Schools
Source: IRMLS. This data may not be complete. We recommend contacting the local school district to confirm school assignments for this home.
- $994,7005 bd6 ba5.9k sqft3034 Twin Pines Point, Elkhart, IN 46514Off Market
- $671,7004 bd5 ba4.9k sqft3037 Twin Pines Point, Elkhart, IN 46514Off Market

- $727,0003 bd4 ba4.4k sqft3043 Twin Pines Point, Elkhart, IN 46514Off Market

- $592,0006 bd6 ba5.7k sqft3033 Twin Pines Point, Elkhart, IN 46514Off Market
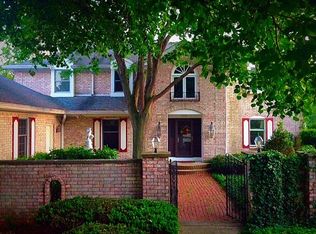
Similar homes
- $535,0004 bd4 ba3.5k sqft51345 Stratford Dr, Elkhart, IN 46514For Sale
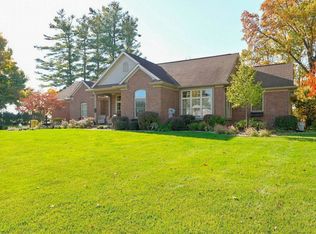 MLS ID #202641083, Julie Thatcher, Coldwell Banker Real Estate Group. IRMLS
- $430,0004 bd4 ba3.4k sqft3736 Thornridge Dr, Elkhart, IN 46514For Sale
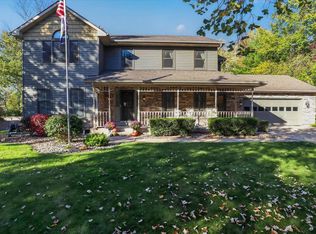 MLS ID #202644764, Dianna Morningstar, McKinnies Realty, LLC Elkhart. IRMLS
- $398,0003 bd3 ba4.4k sqft1816 Brookwood Dr, Elkhart, IN 46514For Sale
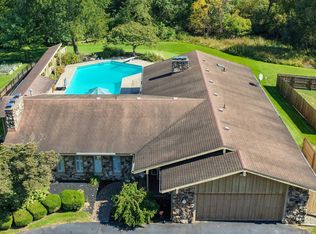 MLS ID #202643277, Maria Pendley, Keller Williams Realty Group. IRMLS
- $529,9004 bd3 ba3.8k sqft51745 Winding Waters Ln, Elkhart, IN 46514For Sale
 MLS ID #202549372, Maria Carranza, Berkshire Hathaway HomeServices Elkhart. IRMLS
