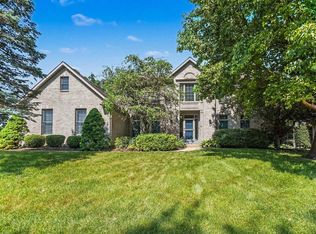
Luxury meets functional design in this stunning 3-bedroom, 4-bath home situated in a peaceful, quiet-zone neighborhood near the Riverwalk. Perfect for a modern work-from-home lifestyle, the main level features a private, dedicated den with built-in bookcases, alongside a soaring great room with a fireplace. The second level offers a versatile loft overlooking the great room—ideal for a secondary home office or studio. Each upper bedroom features walk-in closets and sliding doors to a private balcony. Take your breaks outside on the expansive rear deck or within the lower-level screened porch overlooking a beautifully landscaped, park-like yard. Includes a garden shed and a whole-home generator hookup.
Active
Price cut: $30.5K (6/22)
$599,500
1114 Gleneagle Dr, Mishawaka, IN 46545
4beds
4,362sqft
:
Get pre-qualified$4,055/mo
Single Family Residence
Built in 2006
0.78 Acres Lot
$585,500 Zestimate®
$--/sqft
$42/mo HOA
What's special
Expansive rear deckLower-level screened porchGarden shedBeautifully landscaped park-like yard
- 63 days |
- 1,391 |
- 75 |
Zillow last checked:
Listing updated:
Listed by:
Tom Canarecci Cell:574-298-1153,
Coldwell Banker Real Estate Group,
Katrina Canarecci,
Coldwell Banker Real Estate Group
Source: IRMLS,MLS#: 202621122
Facts & features
Interior
Bedrooms & bathrooms
- Bedrooms: 4
- Bathrooms: 4
- Full bathrooms: 3
- 1/2 bathrooms: 1
- Main level bedrooms: 1
Bedroom 1
- Level: Main
Bedroom 2
- Level: Upper
Dining room
- Level: Main
- Area: 192
- Dimensions: 16 x 12
Family room
- Level: Lower
- Area: 714
- Dimensions: 42 x 17
Kitchen
- Level: Main
- Area: 156
- Dimensions: 12 x 13
Living room
- Level: Main
- Area: 255
- Dimensions: 17 x 15
Office
- Level: Main
- Area: 132
- Dimensions: 12 x 11
Heating
- Natural Gas, Forced Air
Cooling
- Central Air
Appliances
- Included: Disposal, Dishwasher, Microwave, Refrigerator, Washer, Gas Cooktop, Oven-Built-In, Electric Oven, Warming Drawer, Gas Water Heater, Water Softener Owned, Wine Cooler
- Laundry: Main Level
Features
- Breakfast Bar, Bookcases, Ceiling-9+, Cathedral Ceiling(s), Tray Ceiling(s), Ceiling Fan(s), Walk-In Closet(s), Stone Counters, Crown Molding, Eat-in Kitchen, Entrance Foyer, Kitchen Island, Natural Woodwork, Open Floorplan, Double Vanity, Main Level Bedroom Suite, Formal Dining Room, Great Room
- Flooring: Hardwood, Carpet, Laminate
- Basement: Walk-Out Access,Finished,Concrete,Sump Pump
- Number of fireplaces: 1
- Fireplace features: Living Room
Interior area
- Total structure area: 4,547
- Total interior livable area: 4,362 sqft
- Finished area above ground: 2,662
- Finished area below ground: 1,700
Property
Parking
- Total spaces: 2
- Parking features: Attached, Garage Door Opener
- Attached garage spaces: 2
Features
- Levels: One and One Half
- Stories: 1.5
- Patio & porch: Deck, Covered, Porch Covered
- Exterior features: Balcony, Irrigation System
- Has spa: Yes
- Spa features: Jet Tub
Lot
- Size: 0.78 Acres
- Features: Irregular Lot, Landscaped
Details
- Additional structures: Garden Shed
- Parcel number: 710910427019.000023
- Other equipment: Generator, Sump Pump
Construction
Type & style
- Home type: SingleFamily
- Architectural style: French Provincial
- Property subtype: Single Family Residence
Materials
- Stone, Stucco
- Roof: Asphalt,Dimensional Shingles
Condition
- New construction: No
- Year built: 2006
Utilities & green energy
- Electric: Mishawaka Utility
- Gas: NIPSCO
- Sewer: City
- Water: City, Mishawaka Utility
Community & HOA
Community
- Subdivision: Highland Village
HOA
- Has HOA: Yes
- HOA fee: $500 annually
Location
- Region: Mishawaka
Financial & listing details
- Tax assessed value: $348,600
- Annual tax amount: $3,813
- Date on market: 6/2/2026
- Listing terms: Cash,Conventional
Estimated market value
$585,500
$556,000 - $615,000
$2,652/mo
Price history
| Date | Event | Price |
|---|---|---|
| 6/22/2026 | Price change | $599,500-4.8% |
Source:  IRMLS #202621122 Report a problem IRMLS #202621122 Report a problem | ||
| 6/7/2026 | Listed for sale | $630,000 |
Source: IRMLS #202621122 Report a problem | ||
Public tax history
| Year | Property taxes | Tax assessment |
|---|---|---|
| 2025 | $3,732 -3.3% | $348,600 +11.3% |
| 2024 | $3,860 -0.6% | $313,100 -3.4% |
| 2023 | $3,883 +3.6% | $324,200 -1% |
| 2022 | $3,748 -1.3% | $327,600 +4.1% |
| 2021 | $3,797 +1.1% | $314,800 -0.9% |
| 2020 | $3,756 -22.8% | $317,800 +2% |
| 2019 | $4,866 -2.1% | $311,600 -1.9% |
| 2018 | $4,968 +7.6% | $317,700 +5.7% |
| 2017 | $4,616 +11.7% | $300,600 +2.4% |
| 2016 | $4,133 -3.3% | $293,500 -6.6% |
| 2014 | $4,275 -52% | $314,300 -0.9% |
| 2013 | $8,906 +95.5% | $317,300 -0.6% |
| 2012 | $4,555 +7.6% | $319,300 -8.6% |
| 2011 | $4,231 +6.1% | $349,500 |
| 2010 | $3,987 +6.9% | $349,500 |
| 2009 | $3,730 | $349,500 +94.2% |
| 2007 | -- | $180,000 |
Find assessor info on the county website
Monthly payment
Est. payment
Payment breakdown
Explore the cost of this home by adjusting the details. Changes won't be saved.Climate risks
Neighborhood: 46545
Nearby schools
GreatSchools rating
- 6/10Battell Elementary SchoolGrades: K-6Distance: 0.4 mi
- 5/10John J Young Middle SchoolGrades: 7-8Distance: 1 mi
- 4/10Mishawaka High SchoolGrades: 9-12Distance: 0.6 mi
Schools provided by the listing agent
- Elementary: Liberty
- Middle: John Young
- High: Mishawaka
- District: School City of Mishawaka
Source: IRMLS. This data may not be complete. We recommend contacting the local school district to confirm school assignments for this home.
- $32,6001 Acres1113 Gleneagle Dr, Mishawaka, IN 46545Off Market
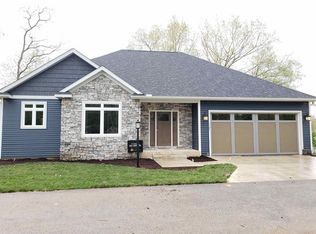
- $602,6004 bd3 ba3.5k sqft1107 Gleneagle Dr, Mishawaka, IN 46545Off Market
- $454,3004 bd4 ba3.3k sqft1122 Gleneagle Dr, Mishawaka, IN 46545Off Market

- $510,2004 bd2 ba2.7k sqft1119 Gleneagle Dr, Mishawaka, IN 46545Off Market
- $29,900-- bd-- ba-- sqft1119 Gleneagle Dr, Mishawaka, IN 46545Off Market
- $499,8005 bd4 ba3.8k sqft1130 Gleneagle Dr, Mishawaka, IN 46545Off Market
- $545,1005 bd4 ba3.1k sqft1101 Gleneagle Dr, Mishawaka, IN 46545Off Market
- $300-- bd-- ba-- sqft1127 Highland Village Dr, Mishawaka, IN 46545Off Market
A local agent can set up tours, give advice and negotiate with sellers.
Similar homes
- $599,0004 bd5 ba3.2k sqft1432 S Lake George Dr, Mishawaka, IN 46545For Sale
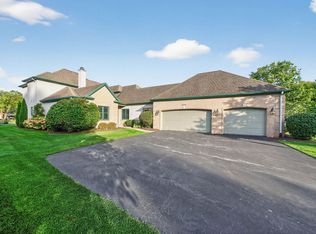 MLS ID #202611122, Stephen Bizzaro, Howard Hanna SB Real Estate. IRMLS
 - $420,0004 bd3 ba2.7k sqft2315 Treys Trl, Mishawaka, IN 46545For Sale
 MLS ID #202630958, Gisele Robinson, Coldwell Banker Real Estate Group. IRMLS
 - $598,0004 bd3 ba3.8k sqft50738 Pickett Ridge Ct, Granger, IN 46530For Sale
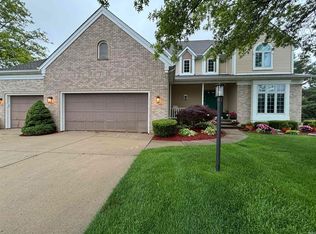 MLS ID #202624482, Molly Corba, Howard Hanna SB Real Estate. IRMLS
 - $619,9004 bd4 ba4k sqft52611 Spring Valley Ln, Granger, IN 46530For Sale
 MLS ID #202626611, Kelly Schaffer, Real Broker, LLC. IRMLS
 - $584,9005 bd4 ba2.9k sqft15009 Kelly Rd, Mishawaka, IN 46544For SaleMLS ID #202619500, Kimberly A Murrell, McKinnies Realty, LLC. IRMLS
- $599,0004 bd4 ba4.4k sqft50905 Persimmon Dr, South Bend, IN 46628For SaleMLS ID #202620516, Kaileyne Krask, @properties | Christie's International Real Estate. IRMLS
- $599,9005 bd5 ba4.3k sqft30081 Quail Pointe Dr, Granger, IN 46530For SaleMLS ID #202626865, Mancell Hill, Howard Hanna SB Real Estate. IRMLS
- $582,9003 bd4 ba4.9k sqft53379 County Murray Dr, Granger, IN 46530For Sale By Owner
- $450,0004 bd3 ba2.7k sqft51160 Elm Rd, Granger, IN 46530For SaleMLS ID #202631261, Christine Joers, Howard Hanna SB Real Estate. IRMLS
- $549,0004 bd3 ba4.4k sqft50928 Ridgeview Ln, Granger, IN 46530For SaleMLS ID #202624149, Chelsea Kaniewski, Weichert Rltrs-J.Dunfee&Assoc.. IRMLS
- $439,9006 bd4 ba3k sqft55828 Nursery Ave, Mishawaka, IN 46545For SaleMLS ID #202627287, Andy S Kern, Weichert Rltrs-J.Dunfee&Assoc.. IRMLS
- $535,0004 bd4 ba3.2k sqft54855 Springfield Trace Dr, Osceola, IN 46561For SaleMLS ID #202625759, Julia B Robbins, RE/MAX 100. IRMLS
- $539,0004 bd3 ba3.4k sqft15730 Durham Way, Granger, IN 46530For SaleMLS ID #202622138, Kirsten Sharpe, Sharpe Realty, LLC. IRMLS
- $689,0005 bd4 ba4k sqft51678 Meadow Pointe, Granger, IN 46530For SaleMLS ID #202630988, Brandilyn Millslagle, Realty Group Resources. IRMLS
- $565,0004 bd4 ba3.3k sqft21654 W Ireland Rd, South Bend, IN 46614For SaleMLS ID #202606416, Sara A Williams, Berkshire Hathaway HomeServices Northern Indiana Real Estate. IRMLS
- $499,0004 bd3 ba3.5k sqft51951 Sandy Lane Dr, Granger, IN 46530For SaleMLS ID #202630314, Brandon Mahony, Coldwell Banker Real Estate Group. IRMLS
- $510,0004 bd3 ba2.9k sqft1237 Keady Ct, South Bend, IN 46614For SaleMLS ID #202631117, Greg G Gray, Polack Realty. IRMLS
- $525,0003 bd3 ba3.6k sqft50955 Cobus Ridge Ln, Granger, IN 46530For SaleMLS ID #202630777, Jill J Lebbin, Berkshire Hathaway HomeServices Northern Indiana Real Estate. IRMLS
- $825,0005 bd3 ba3.5k sqft56411 Eastvue Dr, Osceola, IN 46561For SaleMLS ID #202631625, Alicia Olejnik, McKinnies Realty, LLC. IRMLS
- $594,9005 bd4 ba3.9k sqft51801 Vance Vista Ct, South Bend, IN 46628For SaleMLS ID #202613200, Bill McCarthy, RE/MAX 100. IRMLS
