Experience effortless living in this exceptional villa nestled within one of Michiana’s most coveted communities, where comfort and elegance come together in a picturesque setting. Offering over 3,100 square feet of thoughtfully designed space, this home features 4 bedrooms and 5 full baths, highlighted by a luxurious main-level primary suite that provides both privacy and convenience. The sun-filled great room showcases a cozy fireplace and flows seamlessly into a bright and inviting sunroom perfect for relaxing or entertaining year-round. A formal dining area, charming breakfast nook, and well-appointed kitchen create an ideal layout for both everyday living and hosting guests. Upstairs, a versatile loft or studio space adds flexibility, along with two additional private bedroom suites perfect for family or visitors. Step outside to enjoy peaceful water views and beautifully landscaped grounds, all meticulously maintained by the association for truly carefree living. The oversized three-car garage with custom built-ins provides exceptional storage and functionality. This is a rare opportunity to enjoy an elevated villa lifestyle in a picturesque setting with all the benefits of a maintenance-free community.
Pending
$599,000
1432 S Lake George Dr, Mishawaka, IN 46545
4beds
3,293sqft
:
Get pre-qualified$4,339/mo
Condominium
Built in 2010
-- sqft lot
$587,800 Zestimate®
$--/sqft
$250/mo HOA
What's special
Cozy fireplaceFormal dining areaBeautifully landscaped groundsLuxurious main-level primary suitePeaceful water viewsBright and inviting sunroomSun-filled great room
- 128 days |
- 470 |
- 16 |
Zillow last checked:
Listing updated:
Listed by:
Stephen Bizzaro Ofc:574-207-7777,
Howard Hanna SB Real Estate
Source: IRMLS,MLS#: 202611122
Facts & features
Interior
Bedrooms & bathrooms
- Bedrooms: 4
- Bathrooms: 5
- Full bathrooms: 5
- Main level bedrooms: 2
Bedroom 1
- Level: Main
Bedroom 2
- Level: Main
Dining room
- Level: Main
- Area: 187
- Dimensions: 11 x 17
Family room
- Level: Upper
- Area: 455
- Dimensions: 35 x 13
Kitchen
- Level: Main
- Area: 168
- Dimensions: 12 x 14
Living room
- Level: Main
- Area: 323
- Dimensions: 17 x 19
Heating
- Natural Gas, Forced Air
Cooling
- Central Air
Appliances
- Included: Range/Oven Hook Up Elec, Dishwasher, Microwave, Refrigerator, Washer, Dryer-Electric, Electric Oven, Electric Range, Gas Water Heater, Water Softener Owned
- Laundry: Electric Dryer Hookup, Dryer Hook Up Gas/Elec, Main Level
Features
- 1st Bdrm En Suite, Breakfast Bar, Sound System, Ceiling-9+, Ceiling Fan(s), Vaulted Ceiling(s), Walk-In Closet(s), Stone Counters, Crown Molding, Eat-in Kitchen, Guest Quarters, Split Br Floor Plan, Double Vanity, Stand Up Shower, Tub/Shower Combination, Main Level Bedroom Suite, Formal Dining Room
- Flooring: Carpet, Tile, Vinyl, Other
- Windows: Window Treatments, Shutters
- Basement: Crawl Space,None,Concrete
- Number of fireplaces: 1
- Fireplace features: Living Room, Gas Log, One
Interior area
- Total structure area: 3,293
- Total interior livable area: 3,293 sqft
- Finished area above ground: 3,293
- Finished area below ground: 0
Video & virtual tour
Property
Parking
- Total spaces: 3
- Parking features: Attached, Garage Door Opener
- Attached garage spaces: 3
Features
- Levels: One and One Half
- Stories: 1.5
- Patio & porch: Patio
- Exterior features: Irrigation System
- Fencing: None
- Has view: Yes
- View description: Water
- Has water view: Yes
- Water view: Water
- Waterfront features: Waterfront, Waterfront-Level Bank, Assoc, Pond
Lot
- Size: 0.34 Acres
- Dimensions: 60X161
- Features: Landscaped
Details
- Parcel number: 710903201011.000022
- Other equipment: Generator-Whole House, Sump Pump
Construction
Type & style
- Home type: Condo
- Property subtype: Condominium
Materials
- Stucco
- Roof: Asphalt,Shingle
Condition
- New construction: No
- Year built: 2010
Utilities & green energy
- Sewer: City
- Water: City
Community & HOA
Community
- Security: Security System, Smoke Detector(s)
- Subdivision: The Forest
HOA
- Has HOA: Yes
- HOA fee: $750 quarterly
Location
- Region: Mishawaka
Financial & listing details
- Tax assessed value: $596,300
- Annual tax amount: $5,845
- Date on market: 4/2/2026
- Listing terms: Cash,Conventional
Estimated market value
$587,800
$558,000 - $617,000
$3,371/mo
Price history
| Date | Event | Price |
|---|---|---|
| 8/5/2026 | Pending sale | $599,000 |
Source:  IRMLS #202611122 Report a problem IRMLS #202611122 Report a problem | ||
| 5/4/2026 | Price change | $599,000-5.5% |
Source: IRMLS #202611122 Report a problem | ||
| 4/2/2026 | Listed for sale | $634,000 |
Source: IRMLS #202611122 Report a problem | ||
| 4/2/2026 | Listing removed | $634,000 |
Source: IRMLS #202603346 Report a problem | ||
| 3/23/2026 | Price change | $634,000-2.5% |
Source: IRMLS #202603346 Report a problem | ||
| 2/3/2026 | Listed for sale | $650,000 |
Source: IRMLS #202603346 Report a problem | ||
| 12/19/2025 | Listing removed | $650,000 |
Source: IRMLS #202540095 Report a problem | ||
| 10/3/2025 | Listed for sale | $650,000-3% |
Source: IRMLS #202540095 Report a problem | ||
| 9/30/2024 | Listing removed | $669,900 |
Source: IRMLS #202434431 Report a problem | ||
| 9/6/2024 | Listed for sale | $669,900 |
Source: IRMLS #202434431 Report a problem | ||
Public tax history
| Year | Property taxes | Tax assessment |
|---|---|---|
| 2025 | $11,538 +97.4% | $596,300 +3.4% |
| 2024 | $5,845 +15.3% | $576,900 -1.3% |
| 2023 | $5,069 +34.6% | $584,500 +15.3% |
| 2022 | $3,767 -8.5% | $506,900 +34.6% |
| 2021 | $4,117 -0.9% | $376,700 -8.5% |
| 2020 | $4,155 -32.5% | $411,700 -16.8% |
| 2019 | $6,159 +52.3% | $494,800 +33.1% |
| 2018 | $4,044 -4.3% | $371,800 +1.2% |
| 2017 | $4,226 +4.4% | $367,500 -0.9% |
| 2016 | $4,049 +13.8% | $370,900 +22.6% |
| 2014 | $3,557 -53.1% | $302,600 -0.9% |
| 2013 | $7,582 -0.8% | $305,300 +0.8% |
| 2012 | $7,643 +531.3% | $303,000 +547.4% |
| 2011 | $1,211 +3.2% | $46,800 |
| 2010 | $1,173 -8.5% | $46,800 |
| 2009 | $1,281 | $46,800 +11600% |
| 2007 | -- | $400 -63.6% |
| 2006 | $40 -30.3% | $1,100 -45% |
| 2003 | $58 | $2,000 +566.7% |
| 2001 | -- | $300 |
Find assessor info on the county website
Monthly payment
Est. payment
Payment breakdown
Explore the cost of this home by adjusting the details. Changes won't be saved.Climate risks
Neighborhood: 46545
Nearby schools
GreatSchools rating
- 5/10Walt Disney Elementary SchoolGrades: K-5Distance: 0.3 mi
- 8/10Schmucker Middle SchoolGrades: 6-8Distance: 3 mi
- 10/10Penn High SchoolGrades: 9-12Distance: 3.2 mi
Schools provided by the listing agent
- Elementary: Walt Disney
- Middle: Schmucker
- High: Penn
- District: Penn-Harris-Madison School Corp.
Source: IRMLS. This data may not be complete. We recommend contacting the local school district to confirm school assignments for this home.
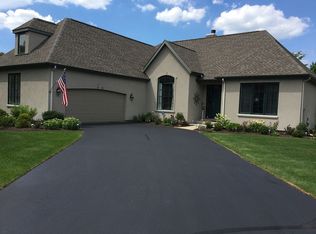
- $493,7003 bd2 ba2k sqft1436 S Lake George Dr, Mishawaka, IN 46545Off Market
- $553,0003 bd2 ba2.9k sqft1414 S Lake George Dr, Mishawaka, IN 46545Off Market
- $478,4003 bd3 ba2.5k sqft1512 S Lake George Dr, Mishawaka, IN 46545Off Market
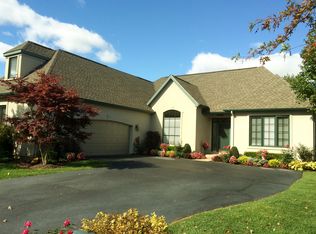
- $484,2003 bd2 ba3.4k sqft1516 S Lake George Dr, Mishawaka, IN 46545Off Market
- $331,5003 bd2 ba1.3k sqft1425 S Lake George Dr, Mishawaka, IN 46545Off Market
- $380,2003 bd2 ba1.5k sqft1421 S Lake George Dr, Mishawaka, IN 46545Off Market
- $393,3002 bd2 ba1.5k sqft1429 S Lake George Dr, Mishawaka, IN 46545Off Market
- $375,2003 bd2 ba1.8k sqft1417 S Lake George Dr, Mishawaka, IN 46545Off Market
A local agent can set up tours, give advice and negotiate with sellers.
A local lender can help you make sure your offer is ready when you are.
Similar homes
- $395,0003 bd2 ba1.9k sqft1527 Cedar Springs Ct, Mishawaka, IN 46545For Sale
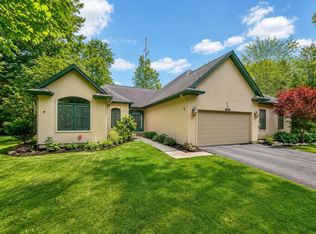 MLS ID #202624794, Dru W Cash, RE/MAX 100. IRMLS
 - $629,9003 bd3 ba2.9k sqft16329 Old Bayou Rd, Granger, IN 46530For Sale
 MLS ID #202624799, Jan Lazzara, RE/MAX 100. IRMLS
 - $589,0003 bd3 ba2.9k sqft19330 Foley Cir S, South Bend, IN 46637For Sale
 MLS ID #202617614, Tommy Kraemer, Coldwell Banker Real Estate Group. IRMLS
 - $415,0003 bd2 ba1.6k sqft55260 Filbert Rd, Mishawaka, IN 46545For Sale
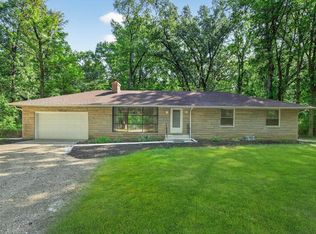 MLS ID #202609521, Bobbie VanOsdal, Weichert Rltrs-J.Dunfee&Assoc.. IRMLS
 - $599,9004 bd4 ba4k sqft52611 Spring Valley Ln, Granger, IN 46530For SaleMLS ID #202626611, Kelly Schaffer, Real Broker, LLC. IRMLS
- $598,0004 bd3 ba3.8k sqft50738 Pickett Ridge Ct, Granger, IN 46530For SaleMLS ID #202624482, Molly Corba, Howard Hanna SB Real Estate. IRMLS
- $420,0004 bd3 ba2.7k sqft2315 Treys Trl, Mishawaka, IN 46545For SaleMLS ID #202630958, Gisele Robinson, Coldwell Banker Real Estate Group. IRMLS
- $475,0004 bd3 ba3.2k sqft52116 Falcon Chase Dr, Granger, IN 46530For SaleMLS ID #202632135, Jan Lazzara, RE/MAX 100. IRMLS
- $525,0004 bd3 ba3.4k sqft2512 Running Deer Dr, South Bend, IN 46614For SaleMLS ID #202631818, Arpita Shah, McKinnies Realty, LLC. IRMLS
- $584,9005 bd4 ba2.9k sqft15009 Kelly Rd, Mishawaka, IN 46544For SaleMLS ID #202619500, Kimberly A Murrell, McKinnies Realty, LLC. IRMLS
- $675,0004 bd4 ba4k sqft30203 Copperwoods Dr, Granger, IN 46530For SaleMLS ID #202632137, Tommy Kraemer, Coldwell Banker Real Estate Group. IRMLS
- $749,9004 bd4 ba2.9k sqft526 Kamm Island Pl #12, Mishawaka, IN 46544For SaleMLS ID #202628218, Stephen C Smith, Irish Realty. IRMLS
- $349,0003 bd3 ba3.3k sqft15669 Hearthstone Dr, Mishawaka, IN 46545For SaleMLS ID #202603519, Anita Hildebrecht, RE/MAX 100. IRMLS
- $535,0004 bd4 ba3.2k sqft54855 Springfield Trace Dr, Osceola, IN 46561For SaleMLS ID #202625759, Julia B Robbins, RE/MAX 100. IRMLS
- $699,0003 bd3 ba3.7k sqft7514 Toscana Ct, Granger, IN 46530For SaleMLS ID #202627307, Consuelo Stump, Trueblood Real Estate. IRMLS
- $450,0004 bd3 ba2.7k sqft51160 Elm Rd, Granger, IN 46530For SaleMLS ID #202631261, Christine Joers, Howard Hanna SB Real Estate. IRMLS
- $420,0006 bd4 ba3k sqft55828 Nursery Ave, Mishawaka, IN 46545For SaleMLS ID #202627287, Andy S Kern, Weichert Rltrs-J.Dunfee&Assoc.. IRMLS
- $539,0004 bd3 ba3.4k sqft15730 Durham Way, Granger, IN 46530For SaleMLS ID #202622138, Kirsten Sharpe, Sharpe Realty, LLC. IRMLS
- $549,0004 bd3 ba4.4k sqft50928 Ridgeview Ln, Granger, IN 46530For SaleMLS ID #202624149, Chelsea Kaniewski, Weichert Rltrs-J.Dunfee&Assoc.. IRMLS
- $749,9003 bd2 ba3k sqft54229 County Road 1, Elkhart, IN 46514For SaleMLS ID #202632093, Molly Miller, SUNRISE Realty. IRMLS
