Here it is! 1661 East 172nd Street stands as a rare gem in the Bronx — a truly massive 3 Family with a Commercial Space property that doesn’t come along every day. This substantial income-producer delivers immediate cash flow with four spacious living units, a dedicated office space, and an enormous basement brimming with possibilities.
On the first floor you’ll find a generous three-bedroom, one-bath unit. The second floor features two separate units: a large four-bedroom and a three-bedroom, each with its own full bathroom. A side unit adds another three-bedroom, one-bath residence, rounding out the four-family layout. Every unit is currently occupied by excellent, long-term tenants, providing rock-solid rental income right from day one.
Beyond the living spaces, the massive basement offers endless potential — perfect for the next owner to add their personal touch with cosmetic upgrades and turn it into additional living area, storage, or even a standout recreational space. While the property is already well-maintained and delivering strong returns, it’s primed for someone ready to inject their vision and unlock even greater value.
Located in one of the Bronx’s hottest markets, this investment opportunity sits just steps from the 6 train and convenient bus lines (Bx11 and Bx4), while also being close to parks, schools, and everyday shopping. With proven rental demand and a strong history of performance, 1661 East 172nd Street is a true money-maker that promises impressive long-term upside for savvy investors. Don’t miss your chance to own this standout multi-family in a prime location.
For sale
Price cut: $70K (9/2)
$1,179,999
1661 E 172nd Street, Bronx, NY 10472
13beds
4,800sqft
Quadruplex, Multi Family
Built in 1926
-- sqft lot
$-- Zestimate®
$246/sqft
$-- HOA
What's special
Enormous basementDedicated office spaceGenerous three-bedroom one-bath unitFour spacious living units
- 48 days
- 560
- 29
Zillow last checked:
Listing updated:
Listed by:
eXp Realty 888-276-0630,
Manuel Galan 917-599-8976
Source: OneKey® MLS as distributed by MLS GRID,MLS#: 1028415
Facts & features
Interior
Bedrooms & bathrooms
- Bedrooms: 13
- Bathrooms: 4
- Full bathrooms: 4
Heating
- Natural Gas, Radiant
Cooling
- Wall/Window Unit(s)
Features
- First Floor Bedroom, First Floor Full Bath, High Ceilings, Natural Woodwork, Storage
- Basement: Full,Partially Finished,Storage Space
Interior area
- Total structure area: 4,800
- Total interior livable area: 4,800 sqft
Property
Parking
- Parking features: Attached, Private
Lot
- Size: 2,425 Square Feet
Details
- Parcel number: 038700008
- Special conditions: None
Construction
Type & style
- Home type: MultiFamily
- Property subtype: Quadruplex, Multi Family
- Attached to another structure: Yes
Materials
- Brick
Condition
- Year built: 1926
Utilities & green energy
- Gas: Separate Gas Meters: 4
- Sewer: Public Sewer
- Water: Public
- Utilities for property: Electricity Connected, Natural Gas Connected, Sewer Connected, Trash Collection Public, Water Connected
Community & HOA
Location
- Region: Bronx
Financial & listing details
- Price per square foot: $246/sqft
- Tax assessed value: $358,200
- Annual tax amount: $29,457
- Date on market: 7/22/2026
- Cumulative days on market: 48 days
- Listing agreement: Exclusive Right To Sell
- Tenant pays: Electricity
- Electric utility on property: Yes
Estimated market value
Not available
Estimated sales range
Not available
Not available
Price history
| Date | Event | Price |
|---|---|---|
| 9/2/2026 | Price change | $1,179,999-5.6%$246/sqft |
Source:  OneKey® MLS as distributed by MLS GRID #1028415 Report a problem OneKey® MLS as distributed by MLS GRID #1028415 Report a problem | ||
| 7/22/2026 | Listed for sale | $1,249,999-0.8%$260/sqft |
Source: OneKey® MLS as distributed by MLS GRID #1028415 Report a problem | ||
| 5/6/2026 | Listing removed | $1,260,000$263/sqft |
Source: eXp Realty #879336 Report a problem | ||
| 3/13/2026 | Price change | $1,260,000-3.8%$263/sqft |
Source: OneKey® MLS as distributed by MLS GRID #879336 Report a problem | ||
| 1/15/2026 | Listed for sale | $1,310,000$273/sqft |
Source: OneKey® MLS as distributed by MLS GRID #879336 Report a problem | ||
| 12/2/2025 | Listing removed | $1,310,000$273/sqft |
Source: OneKey® MLS as distributed by MLS GRID #879336 Report a problem | ||
| 8/4/2025 | Price change | $1,310,000-12.7%$273/sqft |
Source: OneKey® MLS as distributed by MLS GRID #879336 Report a problem | ||
| 6/18/2025 | Listed for sale | $1,500,000+79.6%$313/sqft |
Source: OneKey® MLS as distributed by MLS GRID #879336 Report a problem | ||
| 2/3/2025 | Listing removed | $3,777$1/sqft |
Source: Zillow Rentals Report a problem | ||
| 1/30/2025 | Price change | $3,777+30.2%$1/sqft |
Source: Zillow Rentals Report a problem | ||
| 1/24/2025 | Price change | $2,900-23.2%$1/sqft |
Source: Zillow Rentals Report a problem | ||
| 11/28/2024 | Listed for rent | $3,777$1/sqft |
Source: Zillow Rentals Report a problem | ||
| 11/18/2024 | Listing removed | $3,777$1/sqft |
Source: Zillow Rentals Report a problem | ||
| 8/23/2024 | Listed for rent | $3,777$1/sqft |
Source: Zillow Rentals Report a problem | ||
| 2/27/2024 | Sold | $835,000$174/sqft |
Source: Public Record Report a problem | ||
Public tax history
| Year | Property taxes | Tax assessment |
|---|---|---|
| 2025 | $30,462 +3.2% | $358,200 +0.6% |
| 2024 | $29,513 +10% | $355,950 +13.6% |
| 2023 | $26,818 | $313,200 -20% |
| 2022 | -- | $391,500 +25% |
| 2021 | -- | $313,200 -9% |
| 2020 | $23,378 +3.2% | $344,250 +1.5% |
| 2019 | $22,650 +6.8% | $339,300 +101.8% |
| 2018 | $21,209 +7.1% | $168,169 +8% |
| 2017 | $19,806 +6.5% | $155,717 +8% |
| 2016 | $18,588 | $144,185 +0% |
| 2015 | $18,588 +54% | $144,176 +3.2% |
| 2014 | $12,068 | $139,685 +8% |
| 2013 | -- | $129,361 +8% |
| 2012 | -- | $119,783 +8% |
| 2011 | -- | $110,912 +0% |
| 2010 | -- | $110,905 +3.2% |
| 2009 | -- | $107,450 +8% |
| 2008 | -- | $99,509 +8% |
| 2007 | -- | $92,141 +8% |
| 2006 | -- | $85,317 +0% |
| 2005 | -- | $85,312 +3.2% |
| 2004 | -- | $82,654 +8% |
| 2003 | -- | $76,546 +8% |
| 2002 | -- | $70,878 +8% |
| 2001 | -- | $65,629 +0% |
| 2000 | -- | $65,625 |
Find assessor info on the county website
Monthly payment
Climate risks
Neighborhood: Soundview
Nearby schools
Schools provided by the listing agent
- Elementary: Contact Agent
- High: Contact Agent
Source: OneKey® MLS as distributed by MLS GRID. This data may not be complete. We recommend contacting the local school district to confirm school assignments for this home.
Similar homes
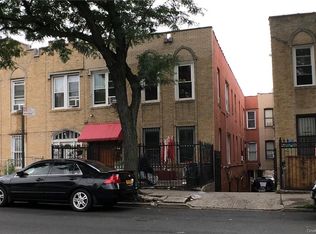
- $1,270,00011 bd5 ba2.6k sqft1255 Elder Avenue, Bronx, NY 10472For Sale

 MLS ID #1041272, Mahbub Mamun, Listing by: Max It Realty. OneKey® MLS as distributed by MLS GRID
 - $1,150,00012 bd6 ba4.4k sqft330 E 198th Street, Bronx, NY 10458For Sale
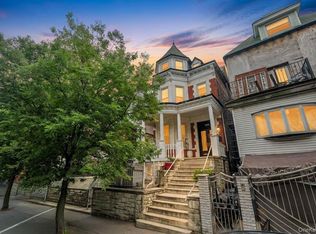 MLS ID #1020822, Rahul Jaggi, Listing by: Voro LLC. OneKey® MLS as distributed by MLS GRID
 - $1,150,00010 bd7 ba4.1k sqft1988 Marmion Avenue, Bronx, NY 10460For Sale
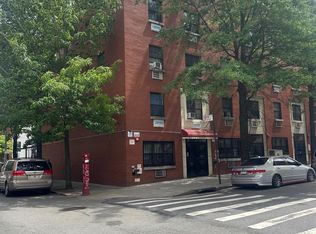 MLS ID #1020654, Luis A. Lema, Listing by: Winzone Realty Inc. OneKey® MLS as distributed by MLS GRID
 - $1,300,00011 bd5 ba3k sqft622 Mead Street, Bronx, NY 10460For Sale
 MLS ID #1038041, Theron N. Saunches, Listing by: Keller Williams Realty Group. OneKey® MLS as distributed by MLS GRID
 - $1,599,00011 bd7 ba3.2k sqft1268 Croes Avenue #multifamily home, Bronx, NY 10472For SaleMLS ID #1032585, Kazi Alom, Listing by: Keller Williams Realty NYC Grp. OneKey® MLS as distributed by MLS GRID
- $1,349,00010 bd6 ba3.8k sqft1858 Phelan Place, Bronx, NY 10453For SaleMLS ID #1033327, Hermi Aquino, Listing by: RE/MAX Distinguished Hms.&Prop. OneKey® MLS as distributed by MLS GRID
- $1,195,00011 bd4 ba3k sqft3159 Villa Avenue, Bronx, NY 10468For SaleMLS ID #1021472, Bakary Camara, Listing by: YourHomeSold Guaranteed Realty. OneKey® MLS as distributed by MLS GRID
- $1,349,99912 bd3 ba3.7k sqft1037 College Avenue, Bronx, NY 10456For SaleMLS ID #929549, Jeffrie Pena, Listing by: Locqube New York, Inc.. OneKey® MLS as distributed by MLS GRID
- $1,200,00010 bd4 ba2.8k sqft9511 Cresskill Place, Jamaica, NY 11435For SaleMLS ID #1033276, Ricardo Pena CBR, Listing by: Compass Greater NY LLC. OneKey® MLS as distributed by MLS GRID
- $1,175,00010 bd3 ba2.7k sqft155 Buena Vista Avenue, Yonkers, NY 10701For SaleMLS ID #984929, Alon A. Yosopov, Listing by: Winzone Realty Inc. OneKey® MLS as distributed by MLS GRID
- $1,398,00010 bd7 ba3.5k sqft101-18 39th Avenue, Corona, NY 11368For SaleMLS ID #1041573, Xiao Zheng, Listing by: Jamie Realty Group. OneKey® MLS as distributed by MLS GRID
- $1,100,00010 bd3 ba3.7k sqft113 Herriot Street, Yonkers, NY 10701For SaleMLS ID #1018094, Alon A. Yosopov, Listing by: Winzone Realty Inc. OneKey® MLS as distributed by MLS GRID
- $1,349,99912 bd6 ba4.8k sqft1728 Greene Avenue, Ridgewood, NY 11385For SaleMLS ID #1037669, Diane M. Muszynski, Listing by: BLT Minimax Realty Inc. OneKey® MLS as distributed by MLS GRID
- $1,150,00011 bd5 ba4.3k sqft22-24 S Eckar, Irvington, NY 10533For SaleMLS ID #1024729, Lashaun M. McCalla, Listing by: Coldwell Banker Realty. OneKey® MLS as distributed by MLS GRID
- $995,00010 bd3 ba3.5k sqft131 Vista Place, Mount Vernon, NY 10550For SaleMLS ID #981059, Rey Hollingsworth Falu, Listing by: Hollingsworth Real Estate Grp.. OneKey® MLS as distributed by MLS GRID
- $749,00010 bd3 ba2.4k sqft661 Jefferson Place, Bronx, NY 10456For SaleMLS ID #967800, Paul Shkreli, Listing by: Berkshire Hathaway HS NY Prop. OneKey® MLS as distributed by MLS GRID
