Skip main navigation
Off market
  • $326,900

    1661 Fredericksburg Ln, Aurora, IL 60503

    3beds
    1,650sqft
    Townhouse
    Built in ----
    -- sqft lot
    $326,900 Zestimate®
    $198/sqft
    $2,614 Estimated rent

    Home value

    $326,900

    $311,000 - $343,000

    $2,614/mo

    Zestimate® history
    Loading
    Loading...

    Owner options

    List your home for rent

    $2,614/mo

    Rent Zestimate®

    Find your next renter with Zillow Rental Manager. Plus, with online applications, you can quickly screen prospective tenants – for free.

    Learn more

    $2,614/mo

    Rent Zestimate®

    Refinance and save

    $2,418/mo

    Est. payment

    Refinancing to a lower rate could help reduce your monthly payments and save thousands over the life of the loan.

    See today's rates

    $2,418/mo

    Est. payment

    Explore your selling options

    Work with a Zillow partner agent

    Leverage their expertise and Zillow's premium Showcase listings to get your home seen by more buyers.

    Get started

    List with your own agent

    Get your home in front of millions of buyers by listing it on Zillow.

    Learn how to do it

    Sell it yourself

    Take full control of how buyers see your home on Zillow by listing For Sale by Owner (FSBO).

    List your home

    What's special

    Two additional bedroomsLarge islandAttached two-car garageIn-unit laundryPrivate en-suite bathPrivate back patioBright updated kitchen

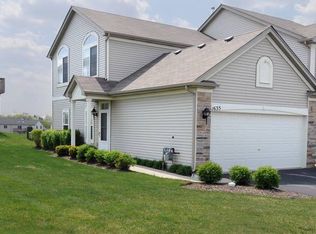
    Available around APRIL 1 with limited flexibility, this beautifully maintained 3-bedroom, 2.5-bath townhouse offers the perfect blend of comfort, space, and thoughtful upgrades ideal for families looking for a place to truly call home. The main level features radiant heated flooring throughout, creating a warm and welcoming environment during colder months. The open living and dining areas connect seamlessly to a bright, updated kitchen with stainless steel appliances, ample cabinet space, a large island, and a 6-stage reverse osmosis drinking water system for everyday convenience. Upstairs, the spacious primary suite features vaulted ceilings, a walk-in closet, and a private en-suite bath with double vanities, a soaking tub, and a separate shower. Two additional bedrooms and a full bath provide plenty of room for children, guests, or a home office, with upgraded flooring throughout the second level. Enjoy outdoor time on the private back patio, perfect for playtime, grilling, or relaxing evenings. Additional features include an attached two-car garage, in-unit laundry, and a brand-new A/C system installed in 2025. Located in the highly regarded Oswego 308 school district and close to parks, walking paths, shopping, and dining, this home offers a comfortable and convenient lifestyle for those seeking a well-maintained, long-term rental. Available around April 1, with limited flexibility. APPLICATION & SHOWING INFORMATION To ensure a smooth and fair process for all interested parties, showings are scheduled after applications are received and reviewed. All adults (18+) who will live in the home must submit an application. Applications are used to confirm basic qualification prior to scheduling in-person showings. Minimum 12 month lease. Tenant is responsible for all utilities including gas, electricity, internet, and trash pickup. Exterior maintenance including lawn care and snow removal is included in rent. No smoking permitted. A non refundable pet fee of $300 applies for approved pets (up to two cats or one small dog). Renters insurance is required prior to move in and throughout the lease term. Security deposit equal to one month's rent ($2700) is due after lease signing and prior to move in.

    This property is off market, which means it's not currently listed for sale or rent on Zillow. This may be different from what's available on other websites or public sources.

    Zillow last checked:

    Listing updated:

    Source: Zillow Rentals

    Facts & features

    Interior

    Bedrooms & bathrooms
    • Bedrooms: 3
    • Bathrooms: 3
    • Full bathrooms: 2
    • 1/2 bathrooms: 1
    Heating
    • Forced Air
    Cooling
    • Central Air
    Appliances
    • Included: Dishwasher, Dryer, Microwave, Oven, Refrigerator, Washer
    • Laundry: In Unit
    Features
    • Walk In Closet
    • Flooring: Hardwood, Tile
    Interior area
    • Total interior livable area: 1,650 sqft

    Property

    Parking
    • Parking features: Attached
    • Has attached garage: Yes
    • Details: Contact manager
    Features
    • Patio & porch: Patio
    • Exterior features: Electricity not included in rent, Garbage not included in rent, Gas not included in rent, Heating system: Forced Air, Internet not included in rent, Lawn Care included in rent, No Utilities included in rent, Snow Removal included in rent, Walk In Closet
    Details
    • Parcel number: 0301328036

    Construction

    Type & style
    • Home type: Townhouse
    • Property subtype: Townhouse

    Community & HOA

    Community
    • Deposit fee: $2,700
    Location
    • Region: Aurora

    Financial & listing details

    • Price per square foot: $198/sqft
    • Tax assessed value: $258,633
    • Date on market: 1/20/2026
    • Date available: 04/01/2026
    • Lease term: 1 Year

    Price history

    DateEventPrice
    2/27/2026Listing removed$2,700$2/sqft
    Source: Zillow Rentals Report a problem
    1/20/2026Listed for rent$2,700$2/sqft
    Source: Zillow Rentals Report a problem
    2/14/2018Sold$195,000-2%$118/sqft
    Source: MRED as distributed by MLS GRID #09755323 Report a problem
    12/27/2017Pending sale$198,999$121/sqft
    Source: Frontage Realty #09755323 Report a problem
    10/5/2017Price change$198,999-0.5%$121/sqft
    Source: Frontage Realty #09755323 Report a problem
    9/5/2017Price change$199,900-2.4%$121/sqft
    Source: Gibson Giampa & Partners #09673611 Report a problem
    8/23/2017Price change$204,900-2.4%$124/sqft
    Source: Gibson Giampa & Partners #09673611 Report a problem
    8/9/2017Price change$209,900-3.7%$127/sqft
    Source: Gibson Giampa & Partners #09673611 Report a problem
    7/26/2017Price change$217,900-0.9%$132/sqft
    Source: Gibson Giampa & Partners #09673611 Report a problem
    6/28/2017Listed for sale$219,900+31.3%$133/sqft
    Source: Gibson Giampa & Partners #09673611 Report a problem
    4/30/2015Sold$167,500-4.3%$102/sqft
    Source: MRED as distributed by MLS GRID #08863209 Report a problem
    3/23/2015Pending sale$175,000$106/sqft
    Source: Charles Rutenberg Realty #08863209 Report a problem
    3/17/2015Listed for sale$175,000-13.8%$106/sqft
    Source: Charles Rutenberg Realty #08863209 Report a problem
    3/9/2005Sold$203,000$123/sqft
    Source: Public Record Report a problem

    Public tax history

    YearProperty taxesTax assessment
    2024-- $86,211 +15%
    2023$6,383 +2%$74,966 +10%
    2022$6,257 -0.5%$68,151 +3%
    2021$6,291 +1%$66,166 +2%
    2020$6,229 +2.4%$64,869 +4.3%
    2019$6,083 $62,184 +2.4%
    2018$6,083 +6.6%$60,726 +8.5%
    2017$5,704 +7.4%$55,969 +8%
    2016$5,311 +5.2%$51,823 +9%
    2015$5,049 $47,544 +3%
    2014$5,049 $46,159
    2013-- $46,159 -8.1%
    2012-- $50,223 -15%
    2011-- $59,086 -9%
    2010-- $64,930 -7.3%
    2009-- $70,023 -3.5%
    2008-- $72,535 +3%
    2007-- $70,422
    2006$5,545 $70,422 +50.9%
    2005-- $46,683
    2004-- --
    Find assessor info on the county website

    Neighborhood: 60503

    Nearby schools

    GreatSchools rating
    Get a cash offer in 3 minutes
    Find out how much your home could sell for in as little as 3 minutes with a no-obligation cash offer.
    Estimated market value
    $326,900
    Get a cash offer in 3 minutes
    Find out how much your home could sell for in as little as 3 minutes with a no-obligation cash offer.
    Estimated market value
    $326,900