1661 N. Old Burr Oak Ct., Nixa, MO - Gorgeous custom-built Rick Ramsey home overlooking the James River, located behind the gates of the prestigious Misty River subdivision. This private community offers seclusion, beautiful upscale homes, and a convenient location just 15-20 minutes from Springfield's Medical Mile. Situated on a quiet cul-de-sac on 3 acres (m/l), this park-like property is ideal for entertaining, featuring multiple decks and an in-ground pool. The home offers 7 bedrooms, 41/2 bathrooms, and a 3 car garage. Inside, you'll find a formal dining room, a private office with built-ins, hardwood floors, soaring ceilings, walls of windows, and beautiful custom finishes throughout. The kitchen/hearth room features brick and hardwood floors, a large island with granite countertops and gas cooktop, double ovens, a spacious walk-in pantry, and access to the deck. The main floor primary suite includes dual vanities, a jetted tub, and a walk-in shower. Upstairs offers four additional bedrooms, 2 full bathrooms, and a second laundry room. The finished walkout basement provides plenty of space for everyone with two more bedrooms, a full bathroom, living and recreation areas, a wet bar, and abundant storage. The John Deere room is large enough for a workshop and storage for all your outdoor equipment and toys. Nixa School District!
Closed
Price Unknown
1661 N Old Burr Oak Court, Nixa, MO 65714
7beds
5,987sqft
Single Family Residence
Built in 2006
3 Acres Lot
$1,455,100 Zestimate®
$--/sqft
$5,874 Estimated rent
Home value
$1,455,100
$1.32M - $1.60M
$5,874/mo
Zestimate® history
Owner options
List your home for rent
$5,874/mo
Rent Zestimate®
Find your next renter with Zillow Rental Manager. Plus, with online applications, you can quickly screen prospective tenants – for free.
$5,874/mo
Rent Zestimate®
Refinance and save
$750/mo
Est. payment
Refinancing to a lower rate could help reduce your monthly payments and save thousands over the life of the loan.
$750/mo
Est. payment
Explore your selling options
Work with a Zillow partner agent
Leverage their expertise and Zillow's premium Showcase listings to get your home seen by more buyers.
Get startedList with your own agent
Get your home in front of millions of buyers by listing it on Zillow.
Learn how to do itSell it yourself
Take full control of how buyers see your home on Zillow by listing For Sale by Owner (FSBO).
List your homeWhat's special
Overlooking the james riverIn-ground poolQuiet cul-de-sacMultiple decksAbundant storagePrivate office with built-insBeautiful custom finishes throughout
Zillow last checked:
Listing updated:
Listed by:
Patrick J Murney 417-575-1208,
Murney Associates - Primrose,
Michelene Ramsey 417-838-6778,
Murney Associates - Primrose
Bought with:
Robert Seiner, 2021023020
Keller Williams
Courtney Kirkpatrick, 2022042793
Keller Williams
Source: SOMOMLS as distributed by MLS GRID,MLS#: 60317572
Facts & features
Interior
Bedrooms & bathrooms
- Bedrooms: 7
- Bathrooms: 6
- Full bathrooms: 4
- 1/2 bathrooms: 2
Rooms
- Room types: Bedroom, John Deere, Foyer, Pantry, Living Areas (2), Living Areas (3+), Office, Recreation Room, Study, Hearth Room, Family Room, Master Bedroom
Heating
- Forced Air, Zoned, Heat Pump, Electric, Propane
Cooling
- Central Air, Ceiling Fan(s)
Appliances
- Included: Dishwasher, Propane Cooktop, Built-In Electric Oven, Microwave, Water Softener Owned, Tankless Water Heater, Refrigerator, Disposal
- Laundry: Main Level, 2nd Floor, W/D Hookup
Features
- Wet Bar, High Ceilings, Internet - Fiber Optic, Crown Molding, Marble Counters, Granite Counters, Cathedral Ceiling(s), Walk-In Closet(s), Walk-in Shower, Central Vacuum
- Flooring: Carpet, Luxury Vinyl, Concrete, Brick, Tile, Hardwood
- Windows: Blinds, Double Pane Windows
- Basement: Walk-Out Access,Finished,Storage Space,Full
- Attic: Access Only:No Stairs,Partially Floored
- Has fireplace: Yes
- Fireplace features: Living Room, Propane, Two or More, See Through, Wood Burning
Interior area
- Total structure area: 6,697
- Total interior livable area: 5,987 sqft
- Finished area above ground: 4,181
- Finished area below ground: 1,806
Property
Parking
- Total spaces: 3
- Parking features: Driveway, Garage Faces Side, Garage Door Opener
- Attached garage spaces: 3
- Has uncovered spaces: Yes
Features
- Levels: Two
- Stories: 2
- Patio & porch: Patio, Covered, Rear Porch, Front Porch
- Exterior features: Rain Gutters, Water Access
- Has private pool: Yes
- Pool features: In Ground, Private
- Has spa: Yes
- Spa features: Bath
- Fencing: Invisible
- Has view: Yes
- View description: River, Water
- Has water view: Yes
- Water view: Water,River
- Waterfront features: Waterfront
Lot
- Size: 3 Acres
- Features: Sprinklers In Front, Secluded, Sprinklers In Rear, Waterfront, Level, Acreage, Wooded, Landscaped, Cul-De-Sac
Details
- Additional structures: Shed(s)
- Parcel number: 100305000000008004
- Other equipment: Media Projector System
Construction
Type & style
- Home type: SingleFamily
- Architectural style: Traditional
- Property subtype: Single Family Residence
Materials
- Cultured Stone, Brick
- Foundation: Poured Concrete, Vapor Barrier
- Roof: Composition
Condition
- Year built: 2006
Utilities & green energy
- Sewer: Septic Tank
- Water: Private
Community & HOA
Community
- Security: Smoke Detector(s)
- Subdivision: Misty River
HOA
- Services included: Common Area Maintenance, Gated Entry
- HOA fee: $750 annually
Location
- Region: Nixa
Financial & listing details
- Tax assessed value: $917,200
- Annual tax amount: $10,291
- Date on market: 3/10/2026
- Listing terms: Cash,Conventional
- Road surface type: Asphalt
Price history
| Date | Event | Price |
|---|---|---|
| 6/1/2026 | Sold | -- |
Source:  SOMOMLS as distributed by MLS GRID #60317572 Report a problem SOMOMLS as distributed by MLS GRID #60317572 Report a problem | ||
| 4/18/2026 | Pending sale | $1,475,000$246/sqft |
Source: SOMOMLS as distributed by MLS GRID #60317572 Report a problem | ||
| 4/10/2026 | Price change | $1,475,000-13%$246/sqft |
Source: SOMOMLS as distributed by MLS GRID #60317572 Report a problem | ||
| 3/10/2026 | Listed for sale | $1,695,000$283/sqft |
Source: SOMOMLS as distributed by MLS GRID #60317572 Report a problem | ||
Public tax history
| Year | Property taxes | Tax assessment |
|---|---|---|
| 2025 | $10,291 +6.5% | $174,270 +7.1% |
| 2024 | $9,659 | $162,790 |
| 2023 | $9,659 -0.1% | $162,790 |
| 2022 | $9,671 | $162,790 |
| 2021 | -- | $162,790 +0% |
| 2020 | -- | $162,750 |
| 2019 | -- | $162,750 |
| 2018 | -- | $162,750 |
| 2017 | $9,238 | $162,750 |
| 2016 | $9,238 | $162,750 |
| 2015 | $9,238 +2.6% | $162,750 0% |
| 2014 | $9,002 -0.2% | $162,790 |
| 2013 | $9,016 | $162,790 -49% |
| 2011 | $9,016 | $318,980 |
Find assessor info on the county website
Neighborhood: 65714
Nearby homes
- $--3.95 AcresLOT 5 W Misty River Dr PENTHOUSE 1, Nixa, MO 65714Sold
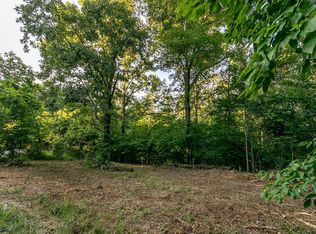
- $51,000-- bd-- ba-- sqft1655 Misty Riv, Nixa, MO 65714Off Market
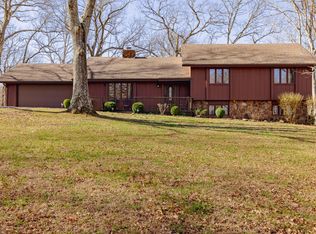
- $1,446,9005 bd5 ba4.8k sqft2235 W Misty River Dr, Nixa, MO 65714Off Market
- $--4 bd3 ba2.7k sqft1650 N Nelson Mill Rd, Nixa, MO 65714Sold
- $--3 AcresLOT 2 W Misty River Dr PENTHOUSE 2, Nixa, MO 65714Sold
- $326,1003 bd1 ba1.6k sqft1650 N Nelson Mill Rd, Nixa, MO 65714Off Market
- $1,476,0004 bd7 ba7.6k sqft2198 W Misty River Dr, Nixa, MO 65714Off Market
- $1,108,7005 bd1 ba3.6k sqft1798 N Nelson Mill Rd, Nixa, MO 65714Off Market
Nearby schools
GreatSchools rating
- 8/10Nicholas A. Inman Intermediate SchoolGrades: 5-6Distance: 2.6 mi
- 8/10Nixa Junior High SchoolGrades: 7-8Distance: 4.5 mi
- 10/10Nixa High SchoolGrades: 9-12Distance: 3.9 mi
Schools provided by the listing agent
- Elementary: NX Espy/Inman
- Middle: Nixa
- High: Nixa
Source: SOMOMLS as distributed by MLS GRID. This data may not be complete. We recommend contacting the local school district to confirm school assignments for this home.
Sell for more on Zillow
Get a Zillow Showcase℠ listing at no additional cost and you could sell for .
$1,455,100
2% more
+$29,102
With Zillow Showcase(estimated)
$1,484,202
- Missouri
- Christian County
- Nixa
- 65714
- 1661 N Old Burr Oak Court
Nearby cities
Nearby zip codes
Other Nixa Topics
