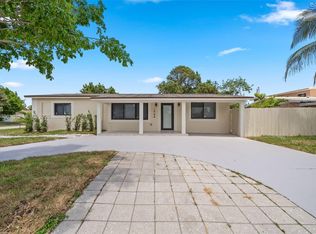
Beautifully remodeled split-bedroom home with exceptional curb appeal and designer finishes throughout! The stunning chef's kitchen is the centerpiece of the home, featuring elegant quartz waterfall countertops, stainless steel appliances, custom cabinetry, and an open layout perfect for entertaining. Expansive porcelain tile flooring flows throughout the living, dining, and kitchen areas, while plush carpeting adds warmth and comfort to the spacious bedrooms. The luxurious primary suite offers privacy within the split floor plan and is complemented by a beautifully redesigned custom bathroom. Both bathrooms have been thoughtfully renovated with high-end finishes and modern style. Additional features include a one-car garage, abundant natural light, Quality craftmanship. Must see FHA or VA offers will require 2 appraisals due to seasoning rule until August 5, All finance offers must have D/U approval and pre-qual letter, thank you
For sale
$459,900
1661 NW 1st Avenue, Pompano Beach, FL 33060
3beds
1,281sqft
Single Family Residence
Built in 1981
7,002 Square Feet Lot
$455,700 Zestimate®
$359/sqft
$-- HOA
What's special
One-car garageDesigner finishes throughoutSpacious bedroomsAbundant natural lightElegant quartz waterfall countertopsExceptional curb appealCustom cabinetry
- 12 days |
- 1,616 |
- 198 |
Likely to sell faster than
Zillow last checked:
Listing updated:
Listed by:
Andrew Verdi 954-245-5679,
Coldwell Banker Realty
Source: BeachesMLS,MLS#: B26051047 Originating MLS: BeachesMLS
Originating MLS: BeachesMLSFacts & features
Interior
Bedrooms & bathrooms
- Bedrooms: 3
- Bathrooms: 2
- Full bathrooms: 2
- Main level bathrooms: 3
- Main level bedrooms: 3
Heating
- Central, Radiant
Cooling
- Central Air
Appliances
- Included: Dryer, Dishwasher, Electric Range, Electric Water Heater, Disposal, Ice Maker, Microwave, Range, Refrigerator, Water Heater, Washer
- Laundry: Electric Dryer Hookup, Inside, In Garage, Laundry Room
Features
- Separate Shower, Walk-In Closet(s)
- Flooring: Carpet, Ceramic Tile, Tile
- Has fireplace: No
Interior area
- Total structure area: 1,581
- Total interior livable area: 1,281 sqft
Video & virtual tour
Property
Parking
- Total spaces: 4
- Parking features: Attached, Driveway, Garage
- Attached garage spaces: 1
- Has uncovered spaces: Yes
Accessibility
- Accessibility features: None
Features
- Levels: One
- Stories: 1
- Fencing: Back Yard,Fenced,Wood
Lot
- Size: 7,002 Square Feet
- Features: None, < 1/4 Acre
Details
- Parcel number: 484226061060
- Zoning: RS-2
- Special conditions: Standard
Construction
Type & style
- Home type: SingleFamily
- Architectural style: Ranch
- Property subtype: Single Family Residence
Materials
- Block, Stucco
- Foundation: Slab
- Roof: Composition
Condition
- Resale
- New construction: No
- Year built: 1981
Utilities & green energy
- Sewer: Public Sewer
- Water: Public
- Utilities for property: Electricity Connected, Sewer Connected, Water Connected
Community & HOA
Community
- Security: Smoke Detector(s)
- Subdivision: KENDALL GREEN SEC
HOA
- Has HOA: No
Location
- Region: Pompano Beach
Financial & listing details
- Price per square foot: $359/sqft
- Tax assessed value: $77,630
- Annual tax amount: $1,072
- Date on market: 7/10/2026
- Listing terms: Conventional
- Electric utility on property: Yes
Estimated market value
$455,700
$433,000 - $478,000
$3,067/mo
Price history
| Date | Event | Price |
|---|---|---|
| 7/10/2026 | Listed for sale | $459,900+67.2%$359/sqft |
Source:  BeachesMLS #B26051047 Report a problem BeachesMLS #B26051047 Report a problem | ||
| 5/7/2026 | Sold | $275,000$215/sqft |
Source: Public Record Report a problem | ||
Public tax history
| Year | Property taxes | Tax assessment |
|---|---|---|
| 2025 | $1,073 +6% | $77,630 +2.9% |
| 2024 | $1,012 +0.9% | $75,450 +3% |
| 2023 | $1,003 +12.5% | $73,260 +3% |
| 2022 | $892 +4.1% | $71,130 +3% |
| 2021 | $857 +1.7% | $69,060 +1.4% |
| 2020 | $843 +0.3% | $68,110 +2.3% |
| 2019 | $841 | $66,580 +1.9% |
| 2018 | $841 +3.8% | $65,340 +2.1% |
| 2017 | $810 +8.2% | $64,000 +2.1% |
| 2016 | $749 +3.4% | $62,690 +0.7% |
| 2015 | $724 -2.7% | $62,260 +0.8% |
| 2014 | $744 | $61,770 -26.4% |
| 2013 | $744 +2.3% | $83,940 +30.5% |
| 2012 | $728 +4.5% | $64,310 -21.9% |
| 2011 | $696 +0.3% | $82,310 +43.7% |
| 2010 | $694 +5% | $57,260 +2.7% |
| 2009 | $661 +9.5% | $55,760 +0.1% |
| 2008 | $603 -5.6% | $55,710 +3% |
| 2007 | $639 -3.9% | $54,090 +2.5% |
| 2006 | $665 | $52,780 +3% |
| 2005 | -- | $51,250 +3% |
| 2004 | $661 +2% | $49,760 +1.9% |
| 2003 | $648 +2% | $48,840 +2.4% |
| 2002 | $635 +5.6% | $47,700 +1.6% |
| 2001 | $602 +5.2% | $46,950 |
| 2000 | $572 | -- |
Find assessor info on the county website
Monthly payment
Est. payment
Payment breakdown
Explore the cost of this home by adjusting the details. Changes won't be saved.Climate risks
Neighborhood: Kendall Green
Nearby schools
GreatSchools rating
- 9/10Palmview Elementary SchoolGrades: PK-5Distance: 0.8 mi
- 3/10Crystal Lake Community Middle SchoolGrades: 6-8Distance: 1.5 mi
- 4/10Blanche Ely High SchoolGrades: 9-12Distance: 0.9 mi
Schools provided by the listing agent
- Elementary: Palmview
- Middle: Crystal Lake
- High: Blanche Ely
Source: BeachesMLS. This data may not be complete. We recommend contacting the local school district to confirm school assignments for this home.
- $394,8003 bd2 ba1.3k sqft1651 NW 1st Ave, Pompano Beach, FL 33069Off Market
- $399,3003 bd2 ba1.3k sqft1671 NW 1st Ave, Pompano Beach, FL 33060Off Market
- $476,0003 bd2 ba1.6k sqft1660 NW 1st Ter, Pompano Beach, FL 33060Off Market
- $355,0003 bd2 ba1.2k sqft1660 NW 1st Ave, Pompano Beach, FL 33060Sold

- $370,5003 bd2 ba1.3k sqft1650 NW 1st Ter, Pompano Beach, FL 33060Off Market
- $369,400-- bd-- ba1.1k sqft1670 NW 1st Ter, Pompano Beach, FL 33060Off Market
- $350,4503 bd2 ba1.3k sqft1641 NW 1st Ave, Pompano Beach, FL 33060Off Market
- $376,2403 bd2 ba1.3k sqft1681 NW 1st Ave, Pompano Beach, FL 33060Off Market
A local agent can set up tours, give advice and negotiate with sellers.
Similar homes
- $449,0003 bd2 ba1.1k sqft1561 NW 7TH Lane, Pompano Beach, FL 33060For Sale

 MLS ID #B26053849, Daniel Rusu, LoKation. BeachesMLS
 - $470,0003 bd2 ba1.2k sqftKendall Green Sec B 44-18, Pompano Beach, FL 33060For Sale
 MLS ID #A12035738, Steven Koleno, Beycome of Florida LLC. MIAMI
 - $415,0004 bd2 ba1.2k sqft800 NW 6th Avenue, Pompano Beach, FL 33060For Sale
 MLS ID #B26037272, Murad Awaimreen, Keyes - Boca East. BeachesMLS
 - $434,9993 bd2 ba1.1k sqft2811 NE 9th Terrace, Pompano Beach, FL 33064For Sale
 MLS ID #B26050250, Jason Litt, LoKation. BeachesMLS
 - $359,9003 bd2 ba1.2k sqft117 NE 8th Street, Pompano Beach, FL 33060For SaleMLS ID #B26035198, V. Desiree Evans, LoKation. BeachesMLS
- $455,0002 bd1 ba955 sqft712 NE 10th Avenue, Pompano Beach, FL 33060For SaleMLS ID #B26032472, Alexandra Rose Cathcart, Better Homes & Gdns RE Fla 1st. BeachesMLS
- $489,5004 bd2 ba1.3k sqft5232 NE 19th Avenue, Pompano Beach, FL 33064For SaleMLS ID #B26053189, Teodora Stoyanova, Lamacchia Realty, Inc.. BeachesMLS
- $465,0003 bd2 ba1.2k sqft371 Kentucky Avenue, Fort Lauderdale, FL 33312For SaleMLS ID #B26054021, Sharon Dahabani, Levco Real Estate Group LLC. BeachesMLS
- $450,0003 bd2 ba1.2k sqft6501 SW 15th Court, North Lauderdale, FL 33068For SaleMLS ID #B26047432, Loodmy Jacques, KW Reserve Palm Beach. BeachesMLS
- $674,9003 bd2 ba1.6k sqft570 SE 2nd Avenue, Pompano Beach, FL 33060For SaleMLS ID #B26040942, Ghassan Ghuneim, VantaSure Realty LLC. BeachesMLS
- $410,0002 bd2 ba1.5k sqft901 NW 49th Street, Deerfield Beach, FL 33064For SaleMLS ID #B26030118, Jennifer A Espenscheid, Voro LLC. BeachesMLS
- $549,9953 bd2 ba1.4k sqft1660 NE 31st Court, Pompano Beach, FL 33064For SaleMLS ID #B26041074, Taylor Reed R Kellough, Douglas Elliman. BeachesMLS
- $535,0004 bd2 ba1k sqft621 NW 15th Avenue, Pompano Beach, FL 33069For SaleMLS ID #B26018666, Chase Farache, Silverlining Realty Group LLC. BeachesMLS
- $519,9003 bd3 ba1k sqftCommonwealth Park Sec 1, Deerfield Beach, FL 33441For SaleMLS ID #A12043645, Eduardo Demetrio, Luxe Properties. MIAMI
- $479,9503 bd2 ba1.2k sqft5240 NE 3rd Terrace, Oakland Park, FL 33334For SaleMLS ID #B26029846, Richard N Salter, Compass Florida, LLC. BeachesMLS
- $450,0002 bd2 ba1.1k sqft3680 ARELIA Drive S, Delray Beach, FL 33445For SaleMLS ID #B26053065, Svitlana Markel, Markel International Realty PA. BeachesMLS
- $448,8003 bd2 ba1.2k sqft131 NE 51st Street, Oakland Park, FL 33334For SaleMLS ID #B26006938, Gal Oron, G & E Realty Group, Inc. BeachesMLS
- $495,0003 bd2 ba984 sqft6374 SW 2nd Street, Margate, FL 33068For SaleMLS ID #F10542856, Ivy C Walls, Joe Caprio & Co. Real Estate. BeachesMLS
- $399,9002 bd2 ba988 sqft2261 NW 2nd Street, Pompano Beach, FL 33069For SaleMLS ID #B26000958, Andressa Cavalcanti Abreu LLC, EXP Realty LLC. BeachesMLS
- $375,0003 bd2 ba1k sqft2923 NW 48th Street, Fort Lauderdale, FL 33309For SaleMLS ID #B26029275, Sebastian Thoma Vayalinkal, Pala Homes Inc. BeachesMLS
