This charming home is nestled on a quiet cul-de-sac street in the sought after Stafford Springs subdivision located within the Country Club of Mount Dora. Conveniently situated near the entrance of this well maintained golf community, this subdivision offers easy access to shops, restaurants, Advent Health, scenic lakes and the vibrant downtown area of Mount Dora. Located just a few miles from the new 429 and Wekiva Parkway, this area provides easy access to Orlando airports, world famous amusement parks and Florida's stunning beaches. This home has been freshly painted inside and out and features brand new vinyl flooring and base boards giving it a fresh and modern look. It features 2 bedrooms plus a versatile den/office that could serve as a 3rd bedroom. Additionally offers a bright Florida room and a spacious screened patio overlooking the peaceful conservation lot. The home features a spacious eat-in-kitchen and a convenient laundry room. The kitchen opens to the living and dining room area offering a seamless flow and a picturesque view of the serene conservation beyond. The community offers a championship golf course, a newly remodeled clubhouse, a swimming pool, a lounge/restaurant and a family playground. Membership details are available upon request.
Sold for $325,000
$325,000
1661 STAFFORD SPRINGS BOULEVARD, MOUNT DORA, FL 32757
2beds
1,459sqft
Single Family Residence
Built in 1993
5,610 Square Feet Lot
$320,700 Zestimate®
$223/sqft
$2,097 Estimated rent
Home value
$320,700
Estimated sales range
Not available
$2,097/mo
Zestimate® history
Owner options
List your home for rent
$2,097/mo
Rent Zestimate®
Find your next renter with Zillow Rental Manager. Plus, with online applications, you can quickly screen prospective tenants – for free.
$2,097/mo
Rent Zestimate®
Refinance and save
$2,347/mo
Est. payment
Refinancing to a lower rate could help reduce your monthly payments and save thousands over the life of the loan.
$2,347/mo
Est. payment
Explore your selling options
Work with a Zillow partner agent
Leverage their expertise and Zillow's premium Showcase listings to get your home seen by more buyers.
Get startedList with your own agent
Get your home in front of millions of buyers by listing it on Zillow.
Learn how to do itSell it yourself
Take full control of how buyers see your home on Zillow by listing For Sale by Owner (FSBO).
List your homeWhat's special
Peaceful conservation lotBright florida roomSpacious eat-in-kitchenBrand new vinyl flooringSpacious screened patioQuiet cul-de-sac streetConvenient laundry room
Zillow last checked:
Listing updated:
Listed by:
Bill Petruccelli 352-223-0096,
VINTAGE REALTY, INC. 352-735-6752,
Katherine Petruccelli 352-408-6494,
VINTAGE REALTY, INC.
Bought with:
Bryan Nelson, 3335913
OLYMPUS EXECUTIVE REALTY INC
Source: Stellar MLS,MLS#: G5093270 Originating MLS: Lake and Sumter
Originating MLS: Lake and Sumter
Facts & features
Interior
Bedrooms & bathrooms
- Bedrooms: 2
- Bathrooms: 2
- Full bathrooms: 2
Rooms
- Room types: Den/Library/Office, Utility Room
Primary bedroom
- Features: Walk-In Closet(s)
- Level: First
Bedroom 2
- Features: Storage Closet
- Level: First
- Area: 130 Square Feet
- Dimensions: 13x10
Primary bathroom
- Features: Shower No Tub
- Level: First
- Area: 120 Square Feet
- Dimensions: 15x8
Balcony porch lanai
- Level: First
- Area: 234 Square Feet
- Dimensions: 26x9
Balcony porch lanai
- Level: First
- Area: 112 Square Feet
- Dimensions: 14x8
Den
- Level: First
- Area: 100 Square Feet
- Dimensions: 10x10
Dining room
- Level: First
- Area: 100 Square Feet
- Dimensions: 10x10
Kitchen
- Features: Pantry
- Level: First
Living room
- Level: First
- Area: 240 Square Feet
- Dimensions: 16x15
Utility room
- Level: First
Heating
- Central
Cooling
- Central Air
Appliances
- Included: Dishwasher, Disposal, Electric Water Heater, Microwave, Range, Refrigerator
- Laundry: Electric Dryer Hookup, Laundry Room, Washer Hookup
Features
- Ceiling Fan(s), Eating Space In Kitchen, Living Room/Dining Room Combo, Split Bedroom
- Flooring: Ceramic Tile, Vinyl
- Doors: Sliding Doors
- Windows: Blinds
- Has fireplace: No
Interior area
- Total structure area: 1,959
- Total interior livable area: 1,459 sqft
Property
Parking
- Total spaces: 2
- Parking features: Driveway, Garage Door Opener, Garage Faces Side
- Attached garage spaces: 2
- Has uncovered spaces: Yes
Features
- Levels: One
- Stories: 1
- Patio & porch: Covered, Patio, Screened
- Exterior features: Irrigation System, Rain Gutters, Sprinkler Metered
- Has view: Yes
- View description: Trees/Woods
Lot
- Size: 5,610 Square Feet
- Dimensions: 51 x 110
- Features: Conservation Area, City Lot, Near Golf Course, Sidewalk
Details
- Parcel number: 201927151000000300
- Zoning: PUD
- Special conditions: None
Construction
Type & style
- Home type: SingleFamily
- Architectural style: Contemporary
- Property subtype: Single Family Residence
Materials
- Block
- Foundation: Block
- Roof: Shingle
Condition
- New construction: No
- Year built: 1993
Utilities & green energy
- Sewer: Public Sewer
- Water: Public
- Utilities for property: Cable Available, Electricity Connected, Sewer Connected, Sprinkler Meter, Water Connected
Community & HOA
Community
- Features: Clubhouse, Golf, Irrigation-Reclaimed Water, Pool, Restaurant, Sidewalks, Tennis Court(s)
- Security: Smoke Detector(s)
- Pet fee: $0 monthly
- Subdivision: MOUNT DORA COUNTRY CLUB MOUNT DORA UNIT 03
HOA
- Has HOA: Yes
- Amenities included: Clubhouse, Pool
- Services included: Maintenance Grounds, Trash
- HOA fee: $168 monthly
- HOA name: Sentry Management
- HOA phone: 352-383-0363
Location
- Region: Mount Dora
Financial & listing details
- Price per square foot: $223/sqft
- Tax assessed value: $278,890
- Annual tax amount: $5,443
- Date on market: 3/5/2025
- Cumulative days on market: 5 days
- Listing terms: Cash,Conventional,FHA,Private Financing Available
- Ownership: Fee Simple
- Total actual rent: 0
- Electric utility on property: Yes
- Road surface type: Paved
Price history
| Date | Event | Price |
|---|---|---|
| 4/8/2025 | Sold | $325,000-6.9%$223/sqft |
Source:  Stellar MLS #G5093270 Report a problem Stellar MLS #G5093270 Report a problem | ||
| 3/10/2025 | Pending sale | $349,000$239/sqft |
Source: Stellar MLS #G5093270 Report a problem | ||
| 3/5/2025 | Listed for sale | $349,000$239/sqft |
Source: Stellar MLS #G5093270 Report a problem | ||
| 11/29/2022 | Listed for rent | $2,050+5.1%$1/sqft |
Source: Zillow Rental Network_1 #G5060801 Report a problem | ||
| 11/29/2022 | Listing removed | -- |
Source: Stellar MLS #G5060941 Report a problem | ||
| 11/6/2022 | Listed for sale | $349,000$239/sqft |
Source: Stellar MLS #G5060941 Report a problem | ||
| 10/7/2022 | Listing removed | -- |
Source: Stellar MLS #G5060941 Report a problem | ||
| 10/5/2022 | Listing removed | -- |
Source: Zillow Rental Network_1 Report a problem | ||
| 9/23/2022 | Listed for sale | $349,000+40.7%$239/sqft |
Source: Stellar MLS #G5060941 Report a problem | ||
| 9/18/2022 | Listed for rent | $1,950+11.4%$1/sqft |
Source: Zillow Rental Network_1 #G5060801 Report a problem | ||
| 10/12/2020 | Listing removed | $1,750$1/sqft |
Source: VINTAGE REALTY, INC. #G5034229 Report a problem | ||
| 10/8/2020 | Price change | $1,750-2.5%$1/sqft |
Source: VINTAGE REALTY, INC. #G5034229 Report a problem | ||
| 10/3/2020 | Listed for rent | $1,795$1/sqft |
Source: VINTAGE REALTY, INC. #G5034229 Report a problem | ||
| 9/30/2020 | Sold | $248,000+83.7%$170/sqft |
Source: Public Record Report a problem | ||
| 1/31/2012 | Sold | $135,000+2.7%$93/sqft |
Source: Public Record Report a problem | ||
| 10/12/2001 | Sold | $131,500+1.5%$90/sqft |
Source: Public Record Report a problem | ||
| 6/29/1998 | Sold | $129,500$89/sqft |
Source: Public Record Report a problem | ||
Public tax history
| Year | Property taxes | Tax assessment |
|---|---|---|
| 2025 | $5,474 +0.6% | $278,890 +0.7% |
| 2024 | $5,443 +7.8% | $277,005 +6.8% |
| 2023 | $5,051 +6.5% | $259,330 +10% |
| 2022 | $4,740 +12.4% | $235,760 +10% |
| 2021 | $4,217 +1.9% | $214,331 +7.9% |
| 2020 | $4,137 +1.1% | $198,631 +6.2% |
| 2019 | $4,091 +11.2% | $187,043 +10% |
| 2018 | $3,678 | $170,039 +10% |
| 2017 | $3,678 +16.1% | $154,581 +8.3% |
| 2016 | $3,167 +8.2% | $142,742 +1.9% |
| 2015 | $2,926 +10.8% | $140,037 +1.8% |
| 2014 | $2,642 +21.6% | $137,578 +24.9% |
| 2013 | $2,173 -0.8% | $110,139 |
| 2012 | $2,190 +44.9% | $110,139 -6.9% |
| 2011 | $1,512 -4.2% | $118,253 -3.1% |
| 2010 | $1,578 -16.9% | $122,055 -12% |
| 2009 | $1,898 +0.2% | $138,625 +0.1% |
| 2008 | $1,894 -12% | $138,487 +3% |
| 2007 | $2,152 +7.2% | $134,454 +2.5% |
| 2006 | $2,007 +2.2% | $131,175 +3% |
| 2005 | $1,965 -13.7% | $127,355 |
| 2004 | $2,278 -1.6% | -- |
| 2003 | $2,315 -0.1% | $126,434 |
| 2002 | $2,318 +14.3% | $126,434 +7.9% |
| 2001 | $2,027 -2.1% | $117,194 |
| 2000 | $2,070 | $117,194 |
Find assessor info on the county website
Neighborhood: 32757
Nearby homes
- $366,1003 bd2 ba1.8k sqft1641 Stafford Springs Blvd, Mount Dora, FL 32757Off Market
- $315,4002 bd2 ba1.6k sqft1701 Stafford Springs Blvd, Mount Dora, FL 32757Off Market
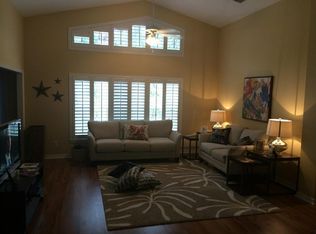
- $350,0002 bd2 ba1.6k sqft1711 Stafford Springs Blvd, Mount Dora, FL 32757Sold

- $349,7003 bd2 ba1.7k sqft1601 Stafford Springs Blvd, Mount Dora, FL 32757Off Market

- $318,8002 bd2 ba1.7k sqft1721 Stafford Springs Blvd, Mount Dora, FL 32757Off Market
- $310,8002 bd2 ba1.3k sqft1660 Stafford Springs Blvd, Mount Dora, FL 32757Off Market
- $324,3003 bd2 ba1.5k sqft1700 Stafford Springs Blvd, Mount Dora, FL 32757Off Market
- $339,5002 bd2 ba1.7k sqft1650 Stafford Springs Blvd, Mount Dora, FL 32757Off Market
Nearby schools
GreatSchools rating
- 2/10Triangle Elementary SchoolGrades: PK-5Distance: 3 mi
- 4/10Mt. Dora Middle SchoolGrades: 6-8Distance: 1 mi
- 5/10Mt. Dora High SchoolGrades: 9-12Distance: 1.4 mi
Schools provided by the listing agent
- Elementary: Round Lake Elem
- Middle: Mount Dora Middle
- High: Mount Dora High
Source: Stellar MLS. This data may not be complete. We recommend contacting the local school district to confirm school assignments for this home.
Get a cash offer in 3 minutes
Find out how much your home could sell for in as little as 3 minutes with a no-obligation cash offer.
Estimated market value
$320,700
Get a cash offer in 3 minutes
Find out how much your home could sell for in as little as 3 minutes with a no-obligation cash offer.
Estimated market value
$320,700
- Florida
- Lake County
- Mount Dora
- 32757
- 1661 STAFFORD SPRINGS BOULEVARD
Nearby cities
Nearby zip codes
Other Mount Dora Topics
