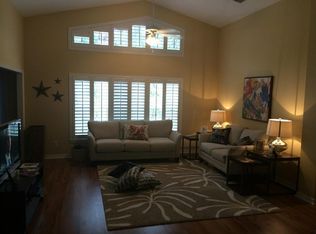
NEW ROOF SCHEDULED at 2-bedroom home in popular Country Club of Mount Dora with so many attractive features - such as Office/Den/3rd Bedroom w/Murphy Bed & built-in desk, updated Kitchen, 2 sets of sliding glass doors leading to a private Screened Back-Porch overlooking a secluded conservation area. Primary Bathroom offers wheelchair accessible large glass shower, walk-in closet, two sinks & private water closet. Newer paint inside & out makes you smile at the delightful color scheme for each room making bright happy places among the walls of glass, vaulted ceilings and decorative plant shelves. Beautiful updated kitchen with granite counter tops, solid wood cabinets and SS appliances. Stafford Springs Blvd is located near the front of this well-maintained golf community, providing easy access to majestic downtown Mount Dora, the local Advent hospital & medical doctors, and the many lakes & golf courses in Lake County! PLUS, CCMD features its own championship golf course & pro shop, remodeled clubhouse, lounge & restaurant, swimming pool, family playground, AND tennis & pickleball courts (membership details available). Ideally located a few miles from the 429 Toll Road & new Wekiva Parkway for quick & easy travel to Orlando, the airports, amusement parks and beaches. BONUS: GOLF CART INCLUDED.
Sold for $350,000
$350,000
1711 STAFFORD SPRINGS BOULEVARD, MOUNT DORA, FL 32757
2beds
1,652sqft
Single Family Residence
Built in 1993
5,050 Square Feet Lot
$339,200 Zestimate®
$212/sqft
$2,207 Estimated rent
Home value
$339,200
$319,000 - $363,000
$2,207/mo
Zestimate® history
Owner options
List your home for rent
$2,207/mo
Rent Zestimate®
Find your next renter with Zillow Rental Manager. Plus, with online applications, you can quickly screen prospective tenants – for free.
$2,207/mo
Rent Zestimate®
Refinance and save
$2,561/mo
Est. payment
Refinancing to a lower rate could help reduce your monthly payments and save thousands over the life of the loan.
$2,561/mo
Est. payment
Explore your selling options
Work with a Zillow partner agent
Leverage their expertise and Zillow's premium Showcase listings to get your home seen by more buyers.
Get startedList with your own agent
Get your home in front of millions of buyers by listing it on Zillow.
Learn how to do itSell it yourself
Take full control of how buyers see your home on Zillow by listing For Sale by Owner (FSBO).
List your homeWhat's special
Granite counter topsBright happy placesDecorative plant shelvesVaulted ceilingsWalls of glassSolid wood cabinetsConservation area
Zillow last checked:
Listing updated:
Listed by:
Janet Shatzer 352-267-6546,
DAVE LOWE REALTY, INC. 352-383-7104,
Robin Hill 352-516-3618,
DAVE LOWE REALTY, INC.
Bought with:
Lynn Haynes, 3197017
MORRIS REALTY AND INVESTMENTS
Source: Stellar MLS,MLS#: G5085754 Originating MLS: Lake and Sumter
Originating MLS: Lake and Sumter
Facts & features
Interior
Bedrooms & bathrooms
- Bedrooms: 2
- Bathrooms: 2
- Full bathrooms: 2
Rooms
- Room types: Attic, Den/Library/Office, Family Room, Utility Room
Primary bedroom
- Features: Walk-In Closet(s)
- Level: First
- Dimensions: 12x15
Bedroom 2
- Features: Built-in Closet
- Level: First
- Dimensions: 12x14
Balcony porch lanai
- Level: First
- Dimensions: 13x14
Den
- Features: Other, No Closet
- Level: First
- Dimensions: 10x11
Dining room
- Level: First
- Dimensions: 8x14
Family room
- Level: First
- Dimensions: 11x13
Kitchen
- Features: Pantry
- Level: First
- Dimensions: 11x13
Living room
- Level: First
- Dimensions: 14x17
Utility room
- Features: Built-In Shelving
- Level: First
- Dimensions: 6x9
Heating
- Central, Electric
Cooling
- Central Air
Appliances
- Included: Dishwasher, Disposal, Dryer, Electric Water Heater, Freezer, Microwave, Range, Refrigerator, Washer
- Laundry: Inside, Laundry Room
Features
- Ceiling Fan(s), High Ceilings, Kitchen/Family Room Combo, Living Room/Dining Room Combo, Primary Bedroom Main Floor, Solid Surface Counters, Solid Wood Cabinets, Stone Counters, Vaulted Ceiling(s), Walk-In Closet(s)
- Flooring: Ceramic Tile, Engineered Hardwood
- Doors: Sliding Doors
- Windows: Blinds, Window Treatments
- Has fireplace: No
Interior area
- Total structure area: 2,367
- Total interior livable area: 1,652 sqft
Property
Parking
- Total spaces: 2
- Parking features: Driveway, Garage Door Opener, Golf Cart Parking
- Attached garage spaces: 2
- Has uncovered spaces: Yes
- Details: Garage Dimensions: 19x19
Features
- Levels: One
- Stories: 1
- Patio & porch: Covered, Enclosed, Rear Porch, Screened
- Exterior features: Irrigation System, Rain Gutters, Sidewalk
- Has view: Yes
- View description: Park/Greenbelt, Trees/Woods
Lot
- Size: 5,050 Square Feet
- Features: Greenbelt, City Lot, Near Golf Course, Sidewalk
- Residential vegetation: Mature Landscaping
Details
- Parcel number: 201927151000000500
- Zoning: PUD
- Special conditions: None
Construction
Type & style
- Home type: SingleFamily
- Architectural style: Contemporary,Florida
- Property subtype: Single Family Residence
Materials
- Block, Stucco
- Foundation: Slab
- Roof: Shingle
Condition
- New construction: No
- Year built: 1993
Utilities & green energy
- Sewer: Public Sewer
- Water: Public
- Utilities for property: Cable Available, Sewer Connected, Street Lights
Community & HOA
Community
- Features: Association Recreation - Owned, Clubhouse, Deed Restrictions, Golf Carts OK, Golf, Irrigation-Reclaimed Water, Playground, Pool, Racquetball, Restaurant, Sidewalks
- Security: Smoke Detector(s)
- Pet fee: $0 monthly
- Subdivision: MOUNT DORA COUNTRY CLUB MOUNT DORA UNIT 03
HOA
- Has HOA: Yes
- Amenities included: Clubhouse, Fitness Center, Golf Course, Optional Additional Fees, Playground, Tennis Court(s)
- Services included: Maintenance Grounds, Trash
- HOA fee: $163 monthly
- HOA name: Century Managemt
- HOA phone: 352-383-0363
Location
- Region: Mount Dora
Financial & listing details
- Price per square foot: $212/sqft
- Tax assessed value: $295,526
- Annual tax amount: $3,190
- Date on market: 8/22/2024
- Cumulative days on market: 72 days
- Listing terms: Cash,Conventional,FHA,VA Loan
- Ownership: Fee Simple
- Total actual rent: 0
- Road surface type: Paved
Price history
| Date | Event | Price |
|---|---|---|
| 12/4/2024 | Sold | $350,000-2.5%$212/sqft |
Source:  Stellar MLS #G5085754 Report a problem Stellar MLS #G5085754 Report a problem | ||
| 11/3/2024 | Pending sale | $359,000$217/sqft |
Source: Stellar MLS #G5085754 Report a problem | ||
| 10/23/2024 | Price change | $359,000-5.3%$217/sqft |
Source: Stellar MLS #G5085754 Report a problem | ||
| 8/23/2024 | Listed for sale | $379,000+84%$229/sqft |
Source: Stellar MLS #G5085754 Report a problem | ||
| 4/12/2017 | Sold | $206,000-1.4%$125/sqft |
Source: Public Record Report a problem | ||
| 3/11/2017 | Listed for sale | $209,000+54.8%$127/sqft |
Source: DAVE LOWE REALTY, INC. #G4839506 Report a problem | ||
| 8/5/1998 | Sold | $135,000-7.5%$82/sqft |
Source: Public Record Report a problem | ||
| 11/1/1995 | Sold | $145,900$88/sqft |
Source: Public Record Report a problem | ||
Public tax history
| Year | Property taxes | Tax assessment |
|---|---|---|
| 2025 | $2,481 -28.8% | $161,816 -24.8% |
| 2024 | $3,483 +6% | $215,140 +3% |
| 2023 | $3,284 +1.4% | $208,880 +3% |
| 2022 | $3,239 +3.8% | $202,800 +3% |
| 2021 | $3,121 -3.4% | $196,900 +1.4% |
| 2020 | $3,231 +0.1% | $194,182 +2.3% |
| 2019 | $3,226 +3.5% | $189,817 +1.9% |
| 2018 | $3,116 | $186,278 +53.1% |
| 2017 | $3,116 +156.1% | $121,705 +2.1% |
| 2016 | $1,217 +3.1% | $119,202 +0.7% |
| 2015 | $1,180 +3.9% | $118,374 +0.8% |
| 2014 | $1,135 -23.1% | $117,435 +1.5% |
| 2013 | $1,475 +36.3% | $115,700 |
| 2012 | $1,082 -12.5% | $115,700 -6.7% |
| 2011 | $1,237 -7% | $123,969 -3.7% |
| 2010 | $1,331 -30.8% | $128,730 -19.2% |
| 2009 | $1,922 +0.3% | $159,255 +0.1% |
| 2008 | $1,917 -12.3% | $159,096 +3% |
| 2007 | $2,185 -10.6% | $154,463 +2.5% |
| 2006 | $2,444 +2% | $150,696 +3% |
| 2005 | $2,397 -0.7% | $146,307 |
| 2004 | $2,413 -2.2% | -- |
| 2003 | $2,467 +3.1% | $146,307 +2.8% |
| 2002 | $2,392 -4% | $142,317 +2.9% |
| 2001 | $2,491 -2.1% | $138,271 |
| 2000 | $2,543 | $138,271 |
Find assessor info on the county website
Neighborhood: 32757
Nearby homes
- $315,4002 bd2 ba1.6k sqft1701 Stafford Springs Blvd, Mount Dora, FL 32757Off Market
- $318,8002 bd2 ba1.7k sqft1721 Stafford Springs Blvd, Mount Dora, FL 32757Off Market

- $325,0002 bd2 ba1.4k sqft1661 Stafford Springs Blvd, Mount Dora, FL 32757Sold

- $312,2002 bd2 ba1.5k sqft1731 Stafford Springs Blvd, Mount Dora, FL 32757Off Market

- $314,1003 bd2 ba1.5k sqft1741 Stafford Springs Blvd, Mount Dora, FL 32757Off Market
- $366,1003 bd2 ba1.8k sqft1641 Stafford Springs Blvd, Mount Dora, FL 32757Off Market
- $362,0002 bd2 ba1.8k sqft1710 Stafford Springs Blvd, Mount Dora, FL 32757Off Market
- $323,0003 bd2 ba1.5k sqft1720 Stafford Springs Blvd, Mount Dora, FL 32757Off Market
Nearby schools
GreatSchools rating
- 2/10Triangle Elementary SchoolGrades: PK-5Distance: 3 mi
- 4/10Mt. Dora Middle SchoolGrades: 6-8Distance: 1 mi
- 5/10Mt. Dora High SchoolGrades: 9-12Distance: 1.5 mi
Schools provided by the listing agent
- Elementary: Round Lake Elem
- Middle: Mount Dora Middle
- High: Mount Dora High
Source: Stellar MLS. This data may not be complete. We recommend contacting the local school district to confirm school assignments for this home.
Get a cash offer in 3 minutes
Find out how much your home could sell for in as little as 3 minutes with a no-obligation cash offer.
Estimated market value
$339,200
Get a cash offer in 3 minutes
Find out how much your home could sell for in as little as 3 minutes with a no-obligation cash offer.
Estimated market value
$339,200
- Florida
- Lake County
- Mount Dora
- 32757
- 1711 STAFFORD SPRINGS BOULEVARD
Nearby cities
Nearby zip codes
Other Mount Dora Topics
