This stunning attached villa in Tarpon Bay offers a picture-perfect and peaceful paradise in prestigious North Naples. The property has been meticulously updated over the past few years, with no detail overlooked. The interior boasts neutral paint throughout, a chef's kitchen with gas cooking, newer appliances, popular white all-wood cabinets, quartz countertops, and a custom pantry door with slide-out shelving for convenience. High-end LVP flooring flows beautifully through the main living areas. The Plantation shutters offer wonderful privacy while highlighting the vast amount of windows throughout the home. Walking through the entry opens up to the spacious kitchen and the grand family room that features soaring ceilings and overlooks the sparkling blue pool. The primary bedroom and bath exemplify pure luxury. The primary bedroom is uniquely situated, surrounded by the deep blue lake on one side and the magnificent salt water pool on the other. The master bath is a bright and light oasis with a walk-in shower and neutral tones of whites, grays, and beiges, offering complete comfort. The primary bedroom closets feature custom cabinetry for maximum space and organization. The second and third bedrooms provide privacy and flexibility, ideal for a home office or accommodating family and friends. The second bathroom has also been redone in a chic combination of white with black accents, complementing any decor. Structural exterior updates include a new roof, exterior paint, hurricane-grade windows, and a whole-home generator for complete peace of mind. Additionally, the pool received a new surface and limestone decking in 2019. The garage has been re-imagined with custom coated flooring, extensive overhead shelving, and is fully air-conditioned.
Sold for $610,000
$610,000
1661 Tarpon Bay DR S #32, NAPLES, FL 34119
3beds
1,879sqft
Single Family Residence
Built in 2001
-- sqft lot
$597,700 Zestimate®
$325/sqft
$5,761 Estimated rent
Home value
$597,700
$532,000 - $669,000
$5,761/mo
Zestimate® history
Owner options
List your home for rent
$5,761/mo
Rent Zestimate®
Find your next renter with Zillow Rental Manager. Plus, with online applications, you can quickly screen prospective tenants – for free.
$5,761/mo
Rent Zestimate®
Refinance and save
$12,831/mo
Est. payment
Refinancing to a lower rate could help reduce your monthly payments and save thousands over the life of the loan.
$12,831/mo
Est. payment
Explore your selling options
Work with a Zillow partner agent
Leverage their expertise and Zillow's premium Showcase listings to get your home seen by more buyers.
Get startedList with your own agent
Get your home in front of millions of buyers by listing it on Zillow.
Learn how to do itSell it yourself
Take full control of how buyers see your home on Zillow by listing For Sale by Owner (FSBO).
List your homeWhat's special
New roofNewer appliancesQuartz countertopsSparkling blue poolHurricane-grade windowsSoaring ceilingsHigh-end lvp flooring
Zillow last checked:
Listing updated:
Listed by:
Kathryn Zangrilli 239-572-2600,
Broker Brothers LLC,
Anthony A Zangrilli 239-572-2676,
Broker Brothers LLC
Bought with:
Amanda Bolduc
EXP Realty LLC
Kelly Olin
Exp Realty, LLC
Source: SWFLMLS,MLS#: 225068409 Originating MLS: Bonita Springs
Originating MLS: Bonita SpringsFacts & features
Interior
Bedrooms & bathrooms
- Bedrooms: 3
- Bathrooms: 2
- Full bathrooms: 2
Rooms
- Room types: 3 Bed
Bedroom
- Features: Master BR Ground
Dining room
- Features: Dining - Living
Heating
- Central
Cooling
- Central Air
Appliances
- Included: Dishwasher, Microwave, Range, Refrigerator
- Laundry: Inside
Features
- Closet Cabinets, Foyer, Vaulted Ceiling(s), Walk-In Closet(s), Laundry in Residence
- Flooring: Carpet, Laminate
- Windows: Storm Protection (Other)
- Has fireplace: No
Interior area
- Total structure area: 1,879
- Total interior livable area: 1,879 sqft
Property
Parking
- Total spaces: 2
- Parking features: Attached
- Attached garage spaces: 2
Features
- Stories: 1
- Exterior features: Courtyard
- Pool features: Community
- Spa features: Community
- Has view: Yes
- View description: Lake
- Has water view: Yes
- Water view: Lake
- Waterfront features: Lake
- Frontage type: Lakefront
Lot
- Features: Zero Lot Line
Details
- Additional structures: Cabana, Tennis Court(s)
- Parcel number: 25892000646
Construction
Type & style
- Home type: Condo
- Property subtype: Single Family Residence
Materials
- Block, Stucco
- Foundation: Concrete Block
- Roof: Tile
Condition
- New construction: No
- Year built: 2001
Utilities & green energy
- Gas: Natural
- Water: Central
Community & HOA
Community
- Features: Clubhouse, Park, Pool, Fitness Center, Lakefront Beach, Sidewalks, Street Lights, Tennis Court(s), Gated
- Security: Gated Community
- Subdivision: CAYMAN
HOA
- Has HOA: Yes
- Amenities included: Basketball Court, Barbecue, Bike And Jog Path, Boat Storage, Business Center, Cabana, Clubhouse, Community Boat Dock, Park, Pool, Community Room, Spa/Hot Tub, Fitness Center, Internet Access, Lakefront Beach, Pickleball, Play Area, Sidewalk, Streetlight, Tennis Court(s)
- HOA fee: $9,068 annually
Location
- Region: Naples
Financial & listing details
- Price per square foot: $325/sqft
- Annual tax amount: $2,560
- Date on market: 8/29/2025
- Lease term: Buyer Finance/Cash,FHA,VA
- Contingency: Inspection
- Road surface type: Paved
Price history
| Date | Event | Price |
|---|---|---|
| 10/20/2025 | Sold | $610,000-3.2%$325/sqft |
Source:  SWFLMLS #225068409 Report a problem SWFLMLS #225068409 Report a problem | ||
| 9/19/2025 | Pending sale | $629,999$335/sqft |
Source: SWFLMLS #225068409 Report a problem | ||
| 8/29/2025 | Listed for sale | $629,999$335/sqft |
Source: SWFLMLS #225068409 Report a problem | ||
Public tax history
Tax history is unavailable.
Neighborhood: 34119
Nearby homes
- $563,0003 bd2 ba1.8k sqft1665 Tarpon Bay Dr S #33, Naples, FL 34119Sold

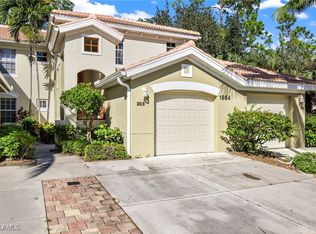
- $330,0002 bd2 ba1.6k sqft1664 Tarpon Bay Dr S #7-203, Naples, FL 34119Sold
- $620,0003 bd2 ba1.9k sqft1641 Tarpon Bay Dr S #27, Naples, FL 34119Sold

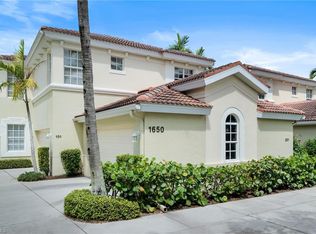
- $480,0003 bd2 ba1.7k sqft1650 Tarpon Bay Dr S APT 101, Naples, FL 34119Sold
- $359,9002 bd2 ba1.5k sqft1672 Tarpon Bay Dr S APT 102, Naples, FL 34119For Sale
- $565,0002 bd2 ba1.9k sqft1693 Tarpon Bay Dr S #40, Naples, FL 34119Sold
- $487,700-- bd-- ba2.1k sqft1646 Tarpon Bay Dr S APT 201, Naples, FL 34119Off Market
- $408,200-- bd-- ba1.7k sqft1660 Tarpon Bay Dr S APT 101, Naples, FL 34119Off Market
Nearby schools
GreatSchools rating
- 9/10Vineyards Elementary SchoolGrades: PK-5Distance: 1.4 mi
- 10/10North Naples Middle SchoolGrades: 6-8Distance: 2.9 mi
- 6/10Aubrey Rogers High SchoolGrades: 9-12Distance: 3.8 mi
Schools provided by the listing agent
- Elementary: LAUREL OAK ELEMENTARY
- Middle: NORTH NAPLES MIDDLE
- High: GULF COAST HIGH SCHOOL
Source: SWFLMLS. This data may not be complete. We recommend contacting the local school district to confirm school assignments for this home.


Get pre-qualified for a loan
At Zillow Home Loans, we can pre-qualify you in as little as 5 minutes with no impact to your credit score.An equal housing lender. NMLS #10287.
Sell for more on Zillow
Get a Zillow Showcase℠ listing at no additional cost and you could sell for .
$597,700
2% more
+$11,954
With Zillow Showcase(estimated)
$609,654
- Florida
- Collier County
- Naples
- 34119
- 1661 Tarpon Bay DR S Unit 32
Nearby cities
Nearby neighborhoods
Nearby zip codes
Other Naples Topics
