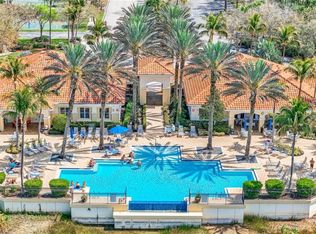
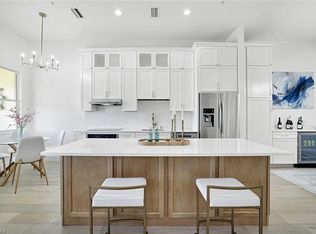
Lakeside Luxury Meets Effortless Coastal Living. Perfectly positioned on one of Tarpon Bay’s most coveted lakefront homesites, this exquisitely reimagined villa residence captures the essence of refined Naples living. Offering the comfort and privacy of a single-family home with the ease of condominium ownership, this three-bedroom, two full bathroom residence has been masterfully transformed into a sophisticated coastal retreat. Completed in 2024 in collaboration with the owner's architect, the comprehensive redesign embraces an open-concept floor plan that seamlessly blends elegant contemporary styling with the tranquil beauty of its natural surroundings. Expansive long-lake views serve as a stunning backdrop throughout the home, creating an atmosphere of serenity and understated luxury. Upon entry, warm coastal hues, abundant natural light, and impeccable finishes immediately set the tone. Every detail has been thoughtfully curated, from the luxury wood-look flooring and designer lighting to the fresh interior and exterior paint that enhances the home's timeless appeal. At the heart of the residence, the gourmet kitchen is both a statement piece and an entertainer’s dream. Anchored by a dramatic oversized quartz island, the space features custom cabinetry, a spacious double-door pantry, premium stainless-steel appliances, and a natural gas range. Whether hosting intimate gatherings or enjoying a quiet morning overlooking the lake, the kitchen effortlessly balances beauty and functionality. The primary suite is a private sanctuary designed for relaxation and renewal. Framed by peaceful lake views and direct access to the screened lanai, the owner's suite offers dual walk-in closets and a spa-inspired bath appointed with a spacious glass-enclosed shower, dual vanities, and a private water closet. Guest accommodations are equally inviting, offering comfort and privacy for family and friends, while every space reflects the home's aesthetic appeal, the residence delivers exceptional peace of mind with new impact-resistant windows in 2025, updated mechanicals such as a new air conditioner in 2025, newer appliances and a newer tankless hot water heater installed in 2023, ensuring lasting value and modern performance. When considering this property, please compare it to new construction with a great location. Life at Tarpon Bay is defined by resort-inspired amenities and an active yet relaxed lifestyle, enjoy an infinity-edge pool and spa, a state-of-the-art fitness center with yoga studio, tennis and pickleball courts, basketball facilities, and an elegant clubhouse complete with social lounges, billiards, card rooms, and gathering spaces designed for connection and entertainment. Just moments from Naples’ renowned white-sand beaches, upscale shopping destinations, championship golf, and celebrated dining scene, this remarkable residence offers a rare opportunity to experience Southwest Florida living at its finest.
Pending
$629,000
1641 Tarpon Bay DR S #27, NAPLES, FL 34119
3beds
1,957sqft
:
Get pre-qualified$4,676/mo
Single Family Residence
Built in 2001
-- sqft lot
$603,300 Zestimate®
$321/sqft
$765/mo HOA
What's special
Impeccable finishesWarm coastal huesAbundant natural lightNewer appliancesInfinity-edge pool and spaNatural gas rangeLakefront homesite
- 54 days |
- 76 |
- 1 |
Likely to sell faster than
Zillow last checked:
Listing updated:
Listed by:
Anthony Soulia 239-595-3317,
Premiere Plus Realty Company,
Sonia Rodrigue 239-249-2423,
Premiere Plus Realty Company
Source: SWFLMLS,MLS#: 226022751 Originating MLS: Naples
Originating MLS: NaplesFacts & features
Interior
Bedrooms & bathrooms
- Bedrooms: 3
- Bathrooms: 2
- Full bathrooms: 2
Rooms
- Room types: Screened Lanai/Porch, 3 Bed
Bedroom
- Features: Split Bedrooms
Dining room
- Features: Eat-in Kitchen, Formal
Kitchen
- Features: Gas Available, Island, Pantry
Heating
- Central
Cooling
- Ceiling Fan(s), Central Air
Appliances
- Included: Dishwasher, Disposal, Microwave, Refrigerator/Icemaker, Self Cleaning Oven, Tankless Water Heater, Washer
- Laundry: Inside
Features
- French Doors, Pantry, Smoke Detectors, Volume Ceiling, Walk-In Closet(s), Window Coverings, Laundry in Residence, Screened Lanai/Porch
- Flooring: Tile, Vinyl
- Doors: French Doors
- Windows: Window Coverings, Impact Resistant Windows
- Has fireplace: No
Interior area
- Total structure area: 1,957
- Total interior livable area: 1,957 sqft
Video & virtual tour
Property
Parking
- Total spaces: 2
- Parking features: Assigned, Driveway, Attached
- Attached garage spaces: 2
- Has uncovered spaces: Yes
Features
- Stories: 1
- Patio & porch: Screened Lanai/Porch
- Pool features: Community
- Has view: Yes
- View description: Lake
- Has water view: Yes
- Water view: Lake
- Waterfront features: Lake
- Frontage type: Lakefront
Lot
- Features: Regular
Details
- Additional structures: Cabana, Tennis Court(s)
- Parcel number: 25892000549
Construction
Type & style
- Home type: Condo
- Architectural style: Ranch
- Property subtype: Single Family Residence
Materials
- Block, Stucco
- Foundation: Concrete Block
- Roof: Tile
Condition
- New construction: No
- Year built: 2001
Utilities & green energy
- Gas: Natural
- Water: Central
Community & HOA
Community
- Features: Clubhouse, Pool, Fitness Center, Fishing, Lakefront Beach, Sidewalks, Street Lights, Tennis Court(s), Gated
- Security: Smoke Detector(s), Gated Community
- Subdivision: CAYMAN
HOA
- Has HOA: Yes
- Amenities included: Basketball Court, Barbecue, Bike And Jog Path, Billiard Room, Business Center, Cabana, Clubhouse, Pool, Community Room, Fitness Center, Fishing Pier, Hobby Room, Lakefront Beach, Pickleball, Play Area, See Remarks, Sidewalk, Streetlight, Tennis Court(s), Underground Utility
- HOA fee: $9,176 annually
Location
- Region: Naples
Financial & listing details
- Price per square foot: $321/sqft
- Annual tax amount: $4,432
- Date on market: 6/11/2026
- Lease term: Buyer Finance/Cash
- Road surface type: Paved
Estimated market value
$603,300
$573,000 - $633,000
$5,348/mo
Price history
| Date | Event | Price |
|---|---|---|
| 6/25/2026 | Pending sale | $629,000$321/sqft |
Source:  SWFLMLS #226022751 Report a problem SWFLMLS #226022751 Report a problem | ||
| 6/12/2026 | Listed for sale | $629,000$321/sqft |
Source: SWFLMLS #226022751 Report a problem | ||
Public tax history
Tax history is unavailable.
Monthly payment
Est. payment
Payment breakdown
Explore the cost of this home by adjusting the details. Changes won't be saved.Climate risks
Neighborhood: 34119
Nearby schools
GreatSchools rating
- 9/10Vineyards Elementary SchoolGrades: PK-5Distance: 1.4 mi
- 10/10North Naples Middle SchoolGrades: 6-8Distance: 2.9 mi
- 6/10Aubrey Rogers High SchoolGrades: 9-12Distance: 3.8 mi
Schools provided by the listing agent
- Elementary: LAUREL OAK ELEM SCHOOL
- Middle: NORTH NAPLES MIDDLE
- High: GULF COAST HIGH SCHOOL
Source: SWFLMLS. This data may not be complete. We recommend contacting the local school district to confirm school assignments for this home.
- $491,200-- bd-- ba2.1k sqft1646 Tarpon Bay Dr S APT 201, Naples, FL 34119Off Market
- $411,800-- bd-- ba1.7k sqft1660 Tarpon Bay Dr S APT 101, Naples, FL 34119Off Market
- $440,700-- bd-- ba1.7k sqft1660 Tarpon Bay Dr S APT 102, Naples, FL 34119Off Market
- $512,0003 bd2 ba2.1k sqft1660 Tarpon Bay Dr S APT 201, Naples, FL 34119Off Market

- $485,600-- bd-- ba2.1k sqft1660 Tarpon Bay Dr S APT 202, Naples, FL 34119Off Market
- $441,700-- bd-- ba1.7k sqft1656 Tarpon Bay Dr S APT 101, Naples, FL 34119Off Market
- $425,000-- bd-- ba1.7k sqft1656 Tarpon Bay Dr S APT 102, Naples, FL 34119Off Market
- $492,400-- bd-- ba2.1k sqft1656 Tarpon Bay Dr S APT 201, Naples, FL 34119Off Market
A local agent can set up tours, give advice and negotiate with sellers.
Similar homes
- $495,0003 bd2 ba2.1k sqft2040 Tarpon Bay DR N #201, NAPLES, FL 34119For Sale
 MLS ID #226010756, Ryan Johnston, Realty One Group MVP. SWFLMLS
 - $629,0003 bd2 ba2.2k sqft2237 Heritage Greens DR, NAPLES, FL 34119For Sale
 MLS ID #226006739, Doug Dittamore, PA, Premiere Plus Realty Company. SWFLMLS
 - $709,0003 bd3 ba2.2k sqft4374 Bismark WAY, NAPLES, FL 34119For Sale
 MLS ID #226028294, Nico Paredes, John R Wood Properties. SWFLMLS
 - $649,0004 bd2 ba2k sqft630 Lalique CIR #506, NAPLES, FL 34119For Sale
 MLS ID #225026540, Lisa Cachon, Cachon Realty Group. LLC. SWFLMLS
 - $725,0003 bd2 ba1.8k sqft4208 Hampton LN, NAPLES, FL 34119For SaleMLS ID #226024205, Jessica Stoots-Zazo, Premiere Plus Realty Company. SWFLMLS
- $770,0003 bd3 ba2.1k sqft588 Avellino Isles CIR #20101, NAPLES, FL 34119For SaleMLS ID #226020673, Aprile Osborne, Call It Closed Intl Realty. SWFLMLS
- $575,0003 bd2 ba2.1k sqft28021 Cookstown CT #3603, BONITA SPRINGS, FL 34135For SaleMLS ID #226027717, Adam G DeArmond, DomainRealty.com LLC. SWFLMLS
- $399,0003 bd3 ba2.3k sqft8380 Big Acorn CIR #1204, NAPLES, FL 34119For SaleMLS ID #226024576, Dina Moon, PA, Premier Sotheby's Int'l Realty. SWFLMLS
- $500,0002 bd2 ba1.6k sqft6355 Lexington CT #102, NAPLES, FL 34110For SaleMLS ID #226025426, Robin Crudele, John R Wood Properties. SWFLMLS
- $770,0004 bd4 ba2.8k sqft11676 Quail Village WAY, NAPLES, FL 34119For SaleMLS ID #226020206, Tyler Stamerro, Quail Communities Realty, Inc.. SWFLMLS
- $449,0002 bd2 ba1.3k sqft6305 Wilshire Pines CIR #503, NAPLES, FL 34109For SaleMLS ID #226024864, Jennifer Johansen, Premiere Plus Realty Company. SWFLMLS
- $599,0003 bd2 ba2.3k sqft19721 Marino Lake CIR #1002, MIROMAR LAKES, FL 33913For SaleMLS ID #226028034, Jennifer Springer Rinden, Orchid Realty International. SWFLMLS
- $769,9003 bd2 ba2k sqft16221 Parque LN, NAPLES, FL 34110For SaleMLS ID #226019055, Erika Rohde, John R Wood Properties. SWFLMLS
- $599,0003 bd3 ba1.9k sqft13081 Pembroke DR, NAPLES, FL 34105For SaleMLS ID #226026265, Mary Barbieri, Coldwell Banker Realty. SWFLMLS
- $549,0003 bd2 ba1.9k sqft2769 Inlet Cove LN W, NAPLES, FL 34120For SaleMLS ID #226026544, Jon Hunt, Realty One Group MVP. SWFLMLS
- $795,0004 bd2 ba1.9k sqft10069 Boca CIR, NAPLES, FL 34109For SaleMLS ID #226021984, Josh Benson, Re/Max Alliance Group. SWFLMLS
- $420,0003 bd3 ba1.8k sqft14645 Sutherland AVE #87, NAPLES, FL 34119For SaleMLS ID #226011156, Laney Farrugia, Compass Florida LLC. SWFLMLS
- $674,9003 bd2 ba2.1k sqft9820 Alhambra LN, BONITA SPRINGS, FL 34135For SaleMLS ID #226013258, Theresa Ulrich, John R Wood Properties. SWFLMLS
- $798,0003 bd2 ba1.8k sqft898 Egrets RUN #201, NAPLES, FL 34108For SaleMLS ID #226019425, Stanley Whitcomb, III, Premiere Plus Realty Company. SWFLMLS
- $595,0002 bd2 ba1.3k sqft559 Beachwalk CIR #U202, NAPLES, FL 34108For SaleMLS ID #225082408, Gina Jackson, Premiere Plus Realty Company. SWFLMLS
