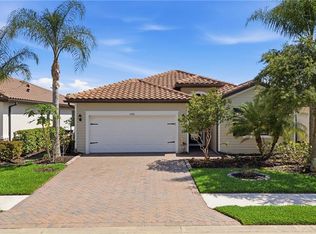
The elements of chic sophistication and coastal elegance blend effortlessly in this nearly 2,220 Sq Ft. of living space, three bedroom, plus den, 3 full bath, and 2 car attached garage, ACCORDION storm shutters, an impact resistant front door “Marsala” floorplan in the highly coveted and gated community of Raffia Preserve right on the lake. Curb appeal is on full display in this community and you will always be sure to have a gorgeous drive home from the gates of this meticulously kept community perched off both Collier Blvd and Vanderbilt Beach Rd. Live with confidence in your home with a brand new AC system installed in June, 2026, an 8 year young roof, an 8 year young hot water heater, brand new shower heads, and shower rods. Greetings from the front door lead you to the foyer with the first full bedroom and bathroom to your left. Down the hallway, on your right sits the second guest bedroom ensuite, laundry room with laundry sink, and the access to the 2 car garage. Your den sits off the hallway on the left with options to use as your home office, separate media room, or additional bedroom for your out of town visitors! The end of the hallway opens up into the kitchen with stunning granite counters, upgraded cabinetry, reverse osmosis, stainless steel appliances, double sink, disposal, and coffee bar. Beyond the kitchen sits the dining area and living area with seamless flow out to the enclosed lanai with unobstructed lakefront views. The enclosed lanai is the perfect backdrop for entertaining guests and your vision for the pool of your dreams. Your primary bedroom is an oversized true retreat with tons of natural light, double walk-in closets, double vanity, granite counters, separate tub & walk-in shower, and water closet. Peace of mind is enhanced with luxury vinyl flooring in all the bedrooms, tile throughout the living areas, accordion storm shutters, an impact resistant front door, laundry in residence, and central located in North Naples. Raffia Preserve enjoys its clubhouse with the community pool, community room, fitness center, basketball, and playground. Centrally located, you are a stone's throw away from great shopping and dining off Collier Blvd with Founders Square less than 5 minutes away, Logans Landing less than 10 minutes away, and the pristine beaches of Naples less than 20 minutes from your front door. Raffia Preserve is zoned in an incredible area with A+ schools nearby. Discover the distinctive details that define this remarkable property and Naples living!
Pending
$709,000
4374 Bismark WAY, NAPLES, FL 34119
3beds
2,215sqft
Single Family Residence
Built in 2018
7,405 Square Feet Lot
$-- Zestimate®
$320/sqft
$390/mo HOA
What's special
Second guest bedroom ensuiteLaundry in residenceReverse osmosisCoffee barAccordion storm shuttersThree bedroom plus denStainless steel appliances
- 30 days
- 385
- 16
Likely to sell faster than
Zillow last checked:
Listing updated:
Listed by:
Nico Paredes 239-404-5154,
John R Wood Properties
Source: SWFLMLS,MLS#: 226028294 Originating MLS: Naples
Originating MLS: NaplesFacts & features
Interior
Bedrooms & bathrooms
- Bedrooms: 3
- Bathrooms: 3
- Full bathrooms: 3
Rooms
- Room types: Den - Study, Great Room, Screened Lanai/Porch, 3 Bedrooms Plus Den
Bedroom
- Features: Master BR Ground, Split Bedrooms, Two Master Suites
Dining room
- Features: Breakfast Bar, Dining - Family
Kitchen
- Features: Dome Kitchen, Island, Walk-In Pantry
Heating
- Central
Cooling
- Ceiling Fan(s), Central Air
Appliances
- Included: Dishwasher, Disposal, Dryer, Microwave, Range, Refrigerator/Freezer, Washer
- Laundry: Inside, Laundry Tub
Features
- Foyer, Laundry Tub, Pantry, Smoke Detectors, Vaulted Ceiling(s), Walk-In Closet(s), Window Coverings, Den - Study, Great Room, Laundry in Residence, Screened Lanai/Porch
- Flooring: Tile, Vinyl
- Doors: Impact Resistant Doors
- Windows: Window Coverings, Shutters, Shutters - Manual
- Has fireplace: No
Interior area
- Total structure area: 2,633
- Total interior livable area: 2,215 sqft
Property
Parking
- Total spaces: 2
- Parking features: Driveway, Paved, Attached
- Attached garage spaces: 2
- Has uncovered spaces: Yes
Features
- Stories: 1
- Patio & porch: Screened Lanai/Porch
- Pool features: Community
- Has view: Yes
- View description: Lake, Landscaped Area, Water
- Has water view: Yes
- Water view: Lake,Water
- Waterfront features: Lake
- Frontage type: Lakefront
Lot
- Size: 7,405 Square Feet
- Features: Regular
Details
- Parcel number: 69020008308
- Zoning: RES
Construction
Type & style
- Home type: SingleFamily
- Architectural style: Ranch
- Property subtype: Single Family Residence
Materials
- Block, Stucco
- Foundation: Concrete Block
- Roof: Tile
Condition
- New construction: No
- Year built: 2018
Utilities & green energy
- Water: Central
Community & HOA
Community
- Features: Clubhouse, Park, Pool, Fitness Center, Sidewalks, Street Lights, Gated
- Security: Smoke Detector(s), Gated Community
- Subdivision: RAFFIA PRESERVE
HOA
- Has HOA: Yes
- Amenities included: Basketball Court, Barbecue, Bike And Jog Path, Clubhouse, Park, Pool, Community Room, Fitness Center, Internet Access, Play Area, Sidewalk, Streetlight, Underground Utility
- HOA fee: $4,676 annually
Location
- Region: Naples
Financial & listing details
- Price per square foot: $320/sqft
- Tax assessed value: $570,893
- Annual tax amount: $3,657
- Date on market: 8/5/2026
- Lease term: Buyer Finance/Cash,Buyer Pays Title,Exchange,FHA,VA
- Road surface type: Paved
Estimated market value
Not available
Estimated sales range
Not available
Not available
Price history
| Date | Event | Price |
|---|---|---|
| 8/10/2026 | Pending sale | $709,000$320/sqft |
Source:  SWFLMLS #226028294 Report a problem SWFLMLS #226028294 Report a problem | ||
| 8/5/2026 | Listed for sale | $709,000+84.2%$320/sqft |
Source: SWFLMLS #226028294 Report a problem | ||
| 12/18/2018 | Sold | $385,000$174/sqft |
Source: Public Record Report a problem | ||
Public tax history
| Year | Property taxes | Tax assessment |
|---|---|---|
| 2025 | $3,810 +7% | $377,999 +2.9% |
| 2024 | $3,559 +8.9% | $367,346 +3% |
| 2023 | $3,269 -2.7% | $356,647 +3% |
| 2022 | $3,359 -0.9% | $346,259 +3% |
| 2021 | $3,390 +2.4% | $336,174 +1.4% |
| 2020 | $3,309 +1.9% | $331,533 +2.3% |
| 2019 | $3,249 +730.6% | $324,079 +842.1% |
| 2018 | $391 | $34,398 |
| 2017 | $391 -0.8% | $34,398 -0.3% |
| 2016 | $394 | $34,500 |
Find assessor info on the county website
Monthly payment
Est. payment
Payment breakdown
Explore the cost of this home by adjusting the details. Changes won't be saved.Climate risks
Neighborhood: 34119
Nearby schools
Schools provided by the listing agent
- Elementary: VINEYARDS ELEMENTARY
- Middle: OAKRIDGE MIDDLE
- High: BARRON COLLIER HIGH
Source: SWFLMLS. This data may not be complete. We recommend contacting the local school district to confirm school assignments for this home.
Similar homes
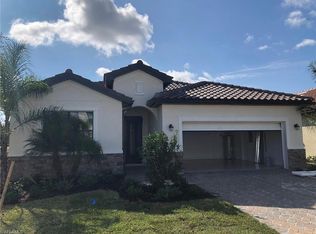
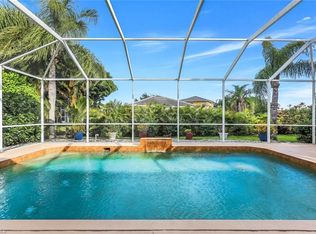
- $750,0003 bd3 ba2.4k sqft8493 Laurel Lakes BLVD, NAPLES, FL 34119For Sale
 MLS ID #226000580, Oscar Velez, PA, John R Wood Properties. SWFLMLS
 - $775,0003 bd3 ba2.1k sqft3224 Pacific DR, NAPLES, FL 34119For Sale
 MLS ID #226025040, Nicola Wakelin, John R Wood Properties. SWFLMLS
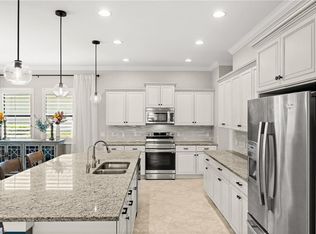
 - $825,0004 bd4 ba2.6k sqft4115 Raffia DR, NAPLES, FL 34119For Sale
 MLS ID #226023274, Heather Larkin, Alfred Robbins Realty Group. SWFLMLS
 - $925,0004 bd3 ba2.2k sqft4698 Abaca CIR, NAPLES, FL 34119For Sale
 MLS ID #225084095, David Gruninger, William Raveis Real Estate. SWFLMLS
 - $729,0003 bd3 ba2.6k sqft9704 Cobalt Cove CIR, NAPLES, FL 34120For SaleMLS ID #226028594, Jessica Diaz, John R Wood Properties. SWFLMLS
- $759,0005 bd4 ba3.2k sqft15078 Topsail CT, NAPLES, FL 34119For SaleMLS ID #226019063, Nico Paredes, John R Wood Properties. SWFLMLS
- $725,0004 bd3 ba2.5k sqft9452 Foxglove LN, NAPLES, FL 34120For SaleMLS ID #226022766, Kevin Shelly, Kevin Shelly Realty Inc.. SWFLMLS
- $799,0003 bd3 ba2.4k sqft3636 Pilot CIR, NAPLES, FL 34120For SaleMLS ID #226030850, Edward Burnham, William Raveis Real Estate. SWFLMLS
- $655,0004 bd3 ba2k sqft9215 Shadow Oak LN, NAPLES, FL 34120For SaleMLS ID #226025927, Luis Marin Sanz, U S Prime Realty, LLC. SWFLMLS
- $775,0003 bd3 ba1.8k sqft9396 Glenforest DR, NAPLES, FL 34120For SaleMLS ID #226023480, Larry Roorda, PA, Premier Sotheby's Int'l Realty. SWFLMLS
- $779,0002 bd2 ba1.8k sqft9406 Greyhawk TRL, NAPLES, FL 34120For SaleMLS ID #226031112, Darrin McCutcheon, Premier Sotheby's Int'l Realty. SWFLMLS
- $964,5003 bd3 ba2.4k sqft4118 Aspen Chase DR, NAPLES, FL 34119For SaleMLS ID #226026790, Brandi Chapman, Downing Frye Realty Inc.. SWFLMLS
- $650,0003 bd2 ba1.9k sqft16423 Barclay CT, NAPLES, FL 34110For SaleMLS ID #226027516, Steven Torres, John R Wood Properties. SWFLMLS
- $769,0003 bd2 ba2k sqft9328 Fieldstone LN, NAPLES, FL 34120For SaleMLS ID #226014525, Andy Zebouni, Realty One Group MVP. SWFLMLS
- $560,0003 bd2 ba1.8k sqft3571 Canopy CIR, NAPLES, FL 34120For SaleMLS ID #226023064, Laurie Best, Tropics Real Estate, LLC. SWFLMLS
- $585,0003 bd3 ba1.8k sqft9469 Foxglove LN, NAPLES, FL 34120For SaleMLS ID #226021627, Chris Farrugia, Compass Florida LLC. SWFLMLS
- $679,0003 bd2 ba2.1k sqft3733 Royal Wood BLVD, NAPLES, FL 34112For SaleMLS ID #226001653, Stephanie Rubino, Real Broker, LLC. SWFLMLS
- $799,9003 bd3 ba2.4k sqft8910 Verducci CT, NAPLES, FL 34114For SaleMLS ID #226028425, Vic Cuccia, Veronawalk Realty, Inc.. SWFLMLS
- $660,0004 bd3 ba2k sqft16112 Bonita Landing CIR, BONITA SPRINGS, FL 34135For SaleMLS ID #226023731, Yahia Lashhab, DomainRealty.com LLC. SWFLMLS
- $969,0003 bd2 ba2.1k sqft8877 Horned Lark DR, NAPLES, FL 34120For SaleMLS ID #226027895, Ana Pimentel, Coldwell Banker Realty. SWFLMLS
