Discover refined Florida living in this beautifully crafted Designer Home located on a desirable corner lot in the Village of Newell. Built in 2023 and offering 1,913 square feet of thoughtfully designed living space, this elegant residence features 3 bedrooms and 2 bathrooms, along with a 2-car garage and separate golf cart garage, perfectly suited for enjoying the Villages lifestyle. Inside, the home welcomes you with a spacious open-concept design where the living room, kitchen, and dining area flow seamlessly together, creating a bright and airy atmosphere ideal for both everyday living and entertaining. The two front guest bedrooms are thoughtfully positioned to provide privacy and comfort for visiting family and friends, sharing a well-appointed guest bathroom and creating a welcoming retreat for company. The spacious primary suite serves as a private retreat, highlighted by luxury vinyl plank flooring, a generous walk-in closet, dual vanities, a Roman shower, and a convenient linen closet, delivering both comfort and sophistication. Step outside to a large covered lanai and extended raised patio, offering the perfect setting to relax, entertain guests, or enjoy peaceful Florida evenings surrounded by refreshed landscaping and the added privacy of a corner homesite. The location places you just moments from the vibrant dining, shopping, and entertainment of Sawgrass Grove and the exciting new Eastport Town Square. Recreation opportunities abound nearby with convenient access to Franklin Recreation Center, Homestead Recreation Center, and the expansive Ezell Regional Recreation Complex. With all major systems—including roof, HVAC, appliances, and water heater—installed in 2023, this home offers modern peace of mind paired with elegant design and an exceptional location. Experience the perfect balance of comfort, style, and convenience in one of the newest and most sought-after areas of The Villages. Please check out the video tour too!
Sold for $525,000
Zestimate®
$525,000
1661 VANBECK CIRCLE, THE VILLAGES, FL 34762
3beds
1,913sqft
Single Family Residence
Built in 2023
6,950 Square Feet Lot
$525,000 Zestimate®
$274/sqft
$3,010 Estimated rent
Home value
$525,000
$499,000 - $551,000
$3,010/mo
Zestimate® history
Owner options
List your home for rent
$3,010/mo
Rent Zestimate®
Find your next renter with Zillow Rental Manager. Plus, with online applications, you can quickly screen prospective tenants – for free.
$3,010/mo
Rent Zestimate®
Refinance and save
$3,737/mo
Est. payment
Refinancing to a lower rate could help reduce your monthly payments and save thousands over the life of the loan.
$3,737/mo
Est. payment
Explore your selling options
Work with a Zillow partner agent
Leverage their expertise and Zillow's premium Showcase listings to get your home seen by more buyers.
Get startedList with your own agent
Get your home in front of millions of buyers by listing it on Zillow.
Learn how to do itSell it yourself
Take full control of how buyers see your home on Zillow by listing For Sale by Owner (FSBO).
List your homeWhat's special
Well-appointed guest bathroomLarge covered lanaiSeparate golf cart garageBright and airy atmosphereSpacious open-concept designDesirable corner lotLuxury vinyl plank flooring
Zillow last checked:
Listing updated:
Listed by:
Mark Gilbo 315-804-4847,
GILBO REALTY LLC 315-752-9513,
Nicole Wright-Gilbo 315-569-2049,
GILBO REALTY LLC
Bought with:
Tracy Alderman, 3582336
GILBO REALTY LLC
Source: Stellar MLS,MLS#: G5109164 Originating MLS: Lake and Sumter
Originating MLS: Lake and Sumter
Facts & features
Interior
Bedrooms & bathrooms
- Bedrooms: 3
- Bathrooms: 2
- Full bathrooms: 2
Primary bedroom
- Features: Exhaust Fan, Walk-In Closet(s)
- Level: First
- Area: 347.7 Square Feet
- Dimensions: 19x18.3
Bedroom 1
- Features: Built-in Closet
- Level: First
- Area: 137.66 Square Feet
- Dimensions: 10.5x13.11
Bathroom 2
- Features: Built-in Closet
- Level: First
- Area: 110.11 Square Feet
- Dimensions: 9.1x12.1
Kitchen
- Features: No Closet
- Level: First
- Area: 210.27 Square Feet
- Dimensions: 12.9x16.3
Living room
- Features: No Closet
- Level: First
- Area: 372.78 Square Feet
- Dimensions: 17.1x21.8
Heating
- Natural Gas
Cooling
- Central Air
Appliances
- Included: Bar Fridge, Dishwasher, Dryer, Ice Maker, Microwave, Range, Refrigerator, Tankless Water Heater, Washer
- Laundry: Inside, Laundry Room
Features
- Cathedral Ceiling(s), Ceiling Fan(s), Eating Space In Kitchen, High Ceilings, Open Floorplan, Primary Bedroom Main Floor, Solid Surface Counters, Solid Wood Cabinets, Thermostat
- Flooring: Carpet, Luxury Vinyl
- Has fireplace: No
- Common walls with other units/homes: Corner Unit
Interior area
- Total structure area: 2,934
- Total interior livable area: 1,913 sqft
Property
Parking
- Total spaces: 2
- Parking features: Golf Cart Garage
- Attached garage spaces: 2
Features
- Levels: One
- Stories: 1
- Exterior features: Irrigation System, Lighting, Misting System, Rain Gutters
Lot
- Size: 6,950 Square Feet
- Features: Corner Lot
Details
- Parcel number: 062024004800009700
- Special conditions: None
Construction
Type & style
- Home type: SingleFamily
- Property subtype: Single Family Residence
Materials
- Stucco
- Foundation: Slab
- Roof: Shingle
Condition
- New construction: No
- Year built: 2023
Utilities & green energy
- Sewer: Public Sewer
- Water: Public
- Utilities for property: Cable Connected, Electricity Connected, Fiber Optics, Natural Gas Connected, Sewer Connected, Sprinkler Meter, Sprinkler Recycled, Water Connected
Community & HOA
Community
- Features: Sidewalks
- Security: Key Card Entry, Security Gate
- Pet fee: $0 monthly
- Senior community: Yes
- Subdivision: VILLAGES/WEST LAKE UN 48
HOA
- Has HOA: No
- Amenities included: Basketball Court, Clubhouse, Fence Restrictions, Gated, Golf Course, Park, Pickleball Court(s), Playground, Pool, Racquetball, Recreation Facilities, Tennis Court(s), Trail(s), Wheelchair Access
- HOA fee: $204 monthly
- Second HOA name: The Villages
Location
- Region: Okahumpka
Financial & listing details
- Price per square foot: $274/sqft
- Annual tax amount: $9,719
- Date on market: 3/5/2026
- Cumulative days on market: 73 days
- Ownership: Fee Simple
- Total actual rent: 0
- Electric utility on property: Yes
- Road surface type: Asphalt
Price history
| Date | Event | Price |
|---|---|---|
| 7/2/2026 | Sold | $525,000-1.9%$274/sqft |
Source:  Stellar MLS #G5109164 Report a problem Stellar MLS #G5109164 Report a problem | ||
| 6/2/2026 | Pending sale | $534,900$280/sqft |
Source: Stellar MLS #G5109164 Report a problem | ||
| 5/2/2026 | Listed for sale | $534,900$280/sqft |
Source: Stellar MLS #G5109164 Report a problem | ||
| 4/18/2026 | Pending sale | $534,900$280/sqft |
Source: Stellar MLS #G5109164 Report a problem | ||
| 3/5/2026 | Listed for sale | $534,900$280/sqft |
Source: Stellar MLS #G5109164 Report a problem | ||
Public tax history
Tax history is unavailable.
Neighborhood: 34762
Nearby homes
- $389,0003 bd2 ba1.7k sqft1674 Vanbeck Cir, The Villages, FL 34762Sold

- $460,9003 bd3 ba1.8k sqft6724 Hardrick Pl, Okahumpka, FL 34762Off Market
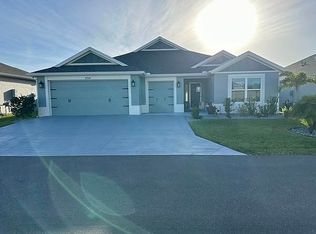
- $395,0003 bd2 ba1.4k sqft6729 Mesker Pl, THE VILLAGES, FL 34762Sold
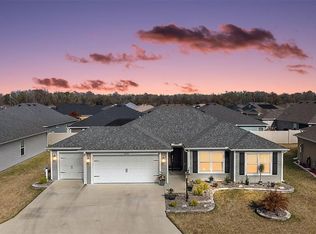
- $565,0003 bd2 ba2k sqft1713 Robbins Rd, THE VILLAGES, FL 34762Pending

- $349,6023 bd2 ba1.4k sqft6722 Mesker Pl, Okahumpka, FL 34762Sold
- $899,0003 bd3 ba1.9k sqft6857 Baysinger, THE VILLAGES, FL 34762For Sale
- $530,0004 bd3 ba2.2k sqft6672 Garner Path, The Villages, FL 34762Sold
- $295,0003 bd2 ba1.4k sqft1742 Phifer Pl, Okahumpka, FL 34762Sold
Nearby schools
GreatSchools rating
- 2/10Leesburg Elementary SchoolGrades: PK-5Distance: 3.4 mi
- 3/10Oak Park Middle SchoolGrades: 6-8Distance: 3.6 mi
- 2/10Leesburg High SchoolGrades: 9-12Distance: 4.2 mi
Get a cash offer in 3 minutes
Find out how much your home could sell for in as little as 3 minutes with a no-obligation cash offer.
Estimated market value
$525,000
Get a cash offer in 3 minutes
Find out how much your home could sell for in as little as 3 minutes with a no-obligation cash offer.
Estimated market value
$525,000
- Florida
- Lake County
- The Villages
- 34762
- 1661 VANBECK CIRCLE
Nearby cities
Nearby zip codes
Other The Villages Topics
