Imagine coming home to a serene oasis nestled at the end of a tree-lined cul-de-sac. Welcome to your dream POOL HOME, where tranquility meets modern convenience in this picturesque neighborhood of Palisades. This quaint home features 3 BEDROOMS, 2 BATHROOMS, and stretches across 1,684 SQUARE FEET of open and bright living space. Every corner of this home has been meticulously crafted to offer an unparalleled living experience. As you step through the front door, the warmth of BEAUTIFUL HARDWOOD FLOORS welcomes you, leading you into a home bathed in NATURAL LIGHT. To your right, a cozy dining area, while the main living space ahead offers breathtaking views of your PRIVATE POOL SANCTUARY. The kitchen, equipped with SLEEK STAINLESS STEEL APPLIANCES, overlooks your backyard with NO REAR NEIGHBORS, ensuring peace and privacy. Venture into the PRIMARY BEDROOM, a retreat that opens directly onto the lanai, allowing the serene ambiance of the pool area to fill the room. This SPLIT FLOORPLAN also accommodates two additional bedrooms and a bathroom on the opposite side, ensuring comfort and privacy for everyone. HIGH CEILINGS, HARDWOOD FLOORS throughout the main living area and kitchen, and ELEGANT PLANTATION SHUTTERS, further enhance this home's allure. Outside, a PAVERED PATIO sets the stage for memorable outdoor gatherings and barbecues, while the garage offers EXTRA STORAGE and a unique GOLF CART DOOR. With a BRAND-NEW ROOF in March 2024 and an AC SYSTEM REPLACED IN 2023, every detail offers worry-free living. Located on the northwest side of Clermont, this home offers easy access to the TURNPIKE, placing you within 35 minutes of the vibrant heart of Orlando. Embrace a lifestyle surrounded by nature, perfect for those eager to escape the everyday hustle, with LAKE MINNEOLA just a stone's throw away. Residents enjoy a relaxed neighborhood lifestyle with access to a PRIVATE AND TRANQUIL LAKEFRONT PARK, BOAT RAMP, and DOCK for enjoying the best of Lake Minneola. Our community doesn't just offer a place to live but a place to thrive, boasting an array of amenities including a CLUBHOUSE, a COMMUNAL POOL, TENNIS COURTS, and PICKLEBALL, catering to everyone who cherishes the great outdoors.
Sold for $410,000
$410,000
16610 CRYSTAL COVE, CLERMONT, FL 34711
3beds
1,684sqft
Single Family Residence
Built in 2003
9,595 Square Feet Lot
$421,400 Zestimate®
$243/sqft
$2,854 Estimated rent
Home value
$421,400
$400,000 - $442,000
$2,854/mo
Zestimate® history
Owner options
List your home for rent
$2,854/mo
Rent Zestimate®
Find your next renter with Zillow Rental Manager. Plus, with online applications, you can quickly screen prospective tenants – for free.
$2,854/mo
Rent Zestimate®
Refinance and save
$3,091/mo
Est. payment
Refinancing to a lower rate could help reduce your monthly payments and save thousands over the life of the loan.
$3,091/mo
Est. payment
Explore your selling options
Work with a Zillow partner agent
Leverage their expertise and Zillow's premium Showcase listings to get your home seen by more buyers.
Get startedList with your own agent
Get your home in front of millions of buyers by listing it on Zillow.
Learn how to do itSell it yourself
Take full control of how buyers see your home on Zillow by listing For Sale by Owner (FSBO).
List your homeWhat's special
Tennis courtsCommunal poolBoat rampBrand - new roofDream pool homeHigh ceilingsPrivate pool sanctuary
Zillow last checked:
Listing updated:
Listed by:
Jamie Bevelacqua 407-820-7017,
DENIZ REALTY PARTNERS LLC 407-704-0780
Bought with:
Awilda Lopez, 3417587
WHEATLEY REALTY GROUP
Source: Stellar MLS,MLS#: G5080019 Originating MLS: Lake and Sumter
Originating MLS: Lake and Sumter
Facts & features
Interior
Bedrooms & bathrooms
- Bedrooms: 3
- Bathrooms: 2
- Full bathrooms: 2
Primary bedroom
- Features: Walk-In Closet(s)
- Level: First
Bedroom 2
- Features: Walk-In Closet(s)
- Level: First
Bedroom 3
- Features: Built-in Closet
- Level: First
Primary bathroom
- Features: Tub with Separate Shower Stall
- Level: First
Bathroom 2
- Features: Shower No Tub
- Level: First
Dinette
- Level: First
Dining room
- Level: First
Kitchen
- Level: First
Laundry
- Level: First
Living room
- Level: First
Heating
- Central, Exhaust Fan, Heat Pump
Cooling
- Central Air
Appliances
- Included: Convection Oven, Dishwasher, Disposal, Dryer, Electric Water Heater, Exhaust Fan, Microwave, Range, Range Hood, Refrigerator, Washer
- Laundry: Electric Dryer Hookup, Inside, Laundry Room, Other, Washer Hookup
Features
- Ceiling Fan(s), Eating Space In Kitchen, High Ceilings, Living Room/Dining Room Combo, Open Floorplan, Primary Bedroom Main Floor, Solid Surface Counters, Solid Wood Cabinets, Thermostat, Walk-In Closet(s)
- Flooring: Carpet, Ceramic Tile, Tile, Hardwood
- Doors: Sliding Doors
- Windows: Window Treatments
- Has fireplace: No
Interior area
- Total structure area: 2,224
- Total interior livable area: 1,684 sqft
Property
Parking
- Total spaces: 2
- Parking features: Driveway, Garage Door Opener, Golf Cart Garage, Ground Level
- Attached garage spaces: 2
- Has uncovered spaces: Yes
Features
- Levels: One
- Stories: 1
- Patio & porch: Covered, Deck, Patio, Screened
- Exterior features: Irrigation System, Lighting, Private Mailbox, Rain Gutters, Sidewalk, Sprinkler Metered
- Has private pool: Yes
- Pool features: Child Safety Fence, Gunite, In Ground, Lighting, Outside Bath Access, Screen Enclosure, Tile
- Spa features: In Ground
Lot
- Size: 9,595 Square Feet
- Dimensions: 63 x
- Features: Cul-De-Sac, In County, Landscaped, Sidewalk
- Residential vegetation: Mature Landscaping, Trees/Landscaped
Details
- Parcel number: 112225101000016200
- Zoning: PUD
- Special conditions: None
Construction
Type & style
- Home type: SingleFamily
- Architectural style: Florida
- Property subtype: Single Family Residence
Materials
- Block, Stucco
- Foundation: Slab
- Roof: Shingle
Condition
- New construction: No
- Year built: 2003
Utilities & green energy
- Sewer: Septic Tank
- Water: Public
- Utilities for property: Cable Available, Cable Connected, Electricity Available, Electricity Connected, Fiber Optics, Phone Available, Public, Street Lights, Underground Utilities, Water Available, Water Connected
Community & HOA
Community
- Features: Association Recreation - Owned, Clubhouse, Deed Restrictions, Golf Carts OK, Park, Playground, Pool, Sidewalks, Tennis Court(s)
- Security: Security System, Smoke Detector(s)
- Pet fee: $0 monthly
- Subdivision: PALISADES PH 02A
HOA
- Has HOA: Yes
- Amenities included: Basketball Court, Cable TV, Clubhouse, Fence Restrictions, Maintenance, Park, Pickleball Court(s), Playground, Pool, Recreation Facilities, Tennis Court(s), Vehicle Restrictions
- HOA fee: $150 monthly
- HOA name: Don Asher & Assoc. . Xioma Raba
- HOA phone: 407-563-8707
Location
- Region: Clermont
Financial & listing details
- Price per square foot: $243/sqft
- Tax assessed value: $335,768
- Annual tax amount: $2,270
- Date on market: 3/22/2024
- Cumulative days on market: 5 days
- Listing terms: Cash,Conventional,FHA,USDA Loan,VA Loan
- Ownership: Fee Simple
- Total actual rent: 0
- Electric utility on property: Yes
- Road surface type: Paved, Asphalt
Price history
| Date | Event | Price |
|---|---|---|
| 4/26/2024 | Sold | $410,000$243/sqft |
Source:  Stellar MLS #G5080019 Report a problem Stellar MLS #G5080019 Report a problem | ||
| 3/28/2024 | Pending sale | $410,000$243/sqft |
Source: Stellar MLS #G5080019 Report a problem | ||
| 3/22/2024 | Listed for sale | $410,000+116.8%$243/sqft |
Source: Stellar MLS #G5080019 Report a problem | ||
| 8/28/2003 | Sold | $189,100$112/sqft |
Source: Public Record Report a problem | ||
Public tax history
| Year | Property taxes | Tax assessment |
|---|---|---|
| 2025 | $2,352 -57.1% | $158,868 -55.7% |
| 2024 | $5,483 +141.4% | $358,814 +115.6% |
| 2023 | $2,271 +10.1% | $166,400 +3% |
| 2022 | $2,062 +0.9% | $161,560 +3% |
| 2021 | $2,044 +0.3% | $156,856 +1.4% |
| 2020 | $2,038 -1.7% | $154,691 +2.3% |
| 2019 | $2,073 +4.7% | $151,214 +1.9% |
| 2018 | $1,980 | $148,395 +2.1% |
| 2017 | $1,980 +3.6% | $145,343 +2.1% |
| 2016 | $1,911 +0.2% | $142,354 +0.7% |
| 2015 | $1,907 -2.4% | $141,365 +0.8% |
| 2014 | $1,955 +32.7% | $140,244 +1.5% |
| 2013 | $1,473 -1.3% | $138,172 -0.1% |
| 2012 | $1,492 -22.8% | $138,263 -17.7% |
| 2011 | $1,932 -5.3% | $167,951 -2.8% |
| 2010 | $2,041 -13.4% | $172,746 -10.9% |
| 2009 | $2,356 +0.2% | $193,804 +0.1% |
| 2008 | $2,351 -4.5% | $193,611 +3% |
| 2007 | $2,461 -5.5% | $187,972 +2.5% |
| 2006 | $2,604 +2.4% | $183,388 +3% |
| 2005 | $2,541 +3% | $178,047 |
| 2004 | $2,466 | -- |
Find assessor info on the county website
Neighborhood: 34711
Nearby homes
- $515,9004 bd3 ba2.7k sqft16618 Crystal Cv, Clermont, FL 34711Off Market
- $462,2004 bd3 ba2.1k sqft16611 Crystal Cv, Clermont, FL 34711Off Market
- $455,0003 bd2 ba1.9k sqft16626 Crystal Cv, Clermont, FL 34711Sold
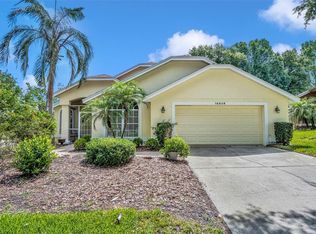
- $491,8004 bd3 ba2.3k sqft16617 Crystal Cv, Clermont, FL 34711Off Market
- $419,3003 bd2 ba1.8k sqft16634 Crystal Cv, Clermont, FL 34711Off Market
- $344,9003 bd2 ba1.8k sqft16625 Crystal Cv, Clermont, FL 34711Off Market
- $360,0003 bd2 ba1.6k sqft16633 Crystal Cv, Clermont, FL 34711Sold
- $499,9903 bd2 ba2.3k sqft9805 Spring Lake Dr, Clermont, FL 34711Sold
Nearby schools
GreatSchools rating
- 5/10Aurelia Cole AcademyGrades: PK-8Distance: 2.6 mi
- 4/10South Lake High SchoolGrades: 9-12Distance: 2.6 mi
Get a cash offer in 3 minutes
Find out how much your home could sell for in as little as 3 minutes with a no-obligation cash offer.
Estimated market value
$421,400
Get a cash offer in 3 minutes
Find out how much your home could sell for in as little as 3 minutes with a no-obligation cash offer.
Estimated market value
$421,400
- Florida
- Lake County
- Clermont
- 34711
- 16610 CRYSTAL COVE
