Skip main navigation
Closed
  • Listed by: RE/MAX Results • Michael J Leeker • 314-435-4040
    Bought with: RedKey Realty Leaders
    Price Unknown

    16610 Green Needle Ct, Ballwin, MO 63011

    4beds
    3,104sqft
    Single Family Residence
    Built in 1985
    0.35 Acres Lot
    $517,200 Zestimate®
    $--/sqft
    $3,269 Estimated rent

    Home value

    $517,200

    $491,000 - $548,000

    $3,269/mo

    Zestimate® history
    Loading
    Loading...

    Owner options

    List your home for rent

    $3,269/mo

    Rent Zestimate®

    Find your next renter with Zillow Rental Manager. Plus, with online applications, you can quickly screen prospective tenants – for free.

    Learn more

    $3,269/mo

    Rent Zestimate®

    Refinance and save

    $225/mo

    Est. payment

    Refinancing to a lower rate could help reduce your monthly payments and save thousands over the life of the loan.

    See today's rates

    $225/mo

    Est. payment

    Explore your selling options

    Work with a Zillow partner agent

    Leverage their expertise and Zillow's premium Showcase listings to get your home seen by more buyers.

    Get started

    List with your own agent

    Get your home in front of millions of buyers by listing it on Zillow.

    Learn how to do it

    Sell it yourself

    Take full control of how buyers see your home on Zillow by listing For Sale by Owner (FSBO).

    List your home

    What's special

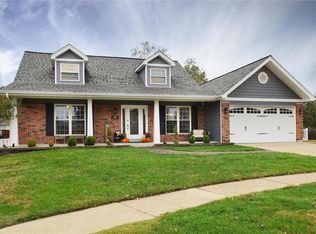
    THIS IS IT!! A spectacular 2 story situated on a gorgeous walk out fenced CUL-DE-SAC lot!! Outstanding amenities include remodeled kitchen & baths, 7 yr old architectural roof, vinyl siding & updated Renewal by Andersen on all windows other than basement. The kitchen boasts 42 inch cabinets, coffee bar, tiled backsplash, granite counter tops, double pantries with slide out storage & double underhung sink. Spacious master bedroom with renovated master bath including jet soaking tub, high top vanities & tile flooring. 5 ceiling fans including one in each bedroom. Gleaming hardwood floors on main floor refinished in 2022, white 6 panel doors throughout home, gas fireplace & main floor laundry room. The fabulous walk out finished lower level includes a rec room and wet bar. Enjoy entertaining on the huge 27x15 deck & the stamped concrete patio which is perfect for a fire pit. Fantastic fully landscaped yard with an irrigation system. Walk to the AAA rated Green Pines Elementary School!!

    Zillow last checked:

    Listing updated:

    Listed by:

    Michael J Leeker 314-435-4040,

    RE/MAX Results

    Bought with:

    Sarah S Bernard, 2014004685

    RedKey Realty Leaders

    Source: MARIS,MLS#: 23060913MLS LogoOriginating MLS: St. Louis Association of REALTORS

    Facts & features

    Interior

    Bedrooms & bathrooms
    • Bedrooms: 4
    • Bathrooms: 3
    • Full bathrooms: 2
    • 1/2 bathrooms: 1
    • Main level bathrooms: 1
    Heating
    • Forced Air, Natural Gas
    Cooling
    • Central Air, Electric
    Appliances
    • Included: Gas Water Heater, Dishwasher, Disposal, Microwave, Electric Range, Electric Oven
    • Laundry: Main Level
    Features
    • Bar, Tub, Separate Dining, Entrance Foyer, Granite Counters, Pantry, Solid Surface Countertop(s)
    • Flooring: Carpet, Hardwood
    • Doors: Panel Door(s)
    • Windows: Bay Window(s)
    • Basement: Partially Finished,Walk-Out Access
    • Number of fireplaces: 1
    • Fireplace features: Recreation Room, Family Room, Ventless
    Interior area
    • Total structure area: 3,104
    • Total interior livable area: 3,104 sqft
    • Finished area above ground: 2,204
    • Finished area below ground: 900

    Property

    Parking
    • Total spaces: 2
    • Parking features: Attached, Garage
    • Attached garage spaces: 2
    Features
    • Levels: Two
    • Patio & porch: Covered, Deck, Patio
    Lot
    • Size: 0.35 Acres
    • Dimensions: `04 x 120
    • Features: Sprinklers In Front, Sprinklers In Rear, Cul-De-Sac
    Details
    • Parcel number: 23V640174
    • Special conditions: Standard

    Construction

    Type & style
    • Home type: SingleFamily
    • Architectural style: Traditional,Other
    • Property subtype: Single Family Residence
    Materials
    • Brick Veneer, Vinyl Siding
    Condition
    • Year built: 1985

    Utilities & green energy

    • Sewer: Public Sewer
    • Water: Public
    • Utilities for property: Natural Gas Available

    Community & HOA

    Community
    • Features: Tennis Court(s)
    • Security: Smoke Detector(s)
    • Subdivision: Westglen Farms Four & Westglen
    HOA
    • HOA fee: $225 annually
    Location
    • Region: Ballwin

    Financial & listing details

    • Tax assessed value: $463,800
    • Annual tax amount: $4,066
    • Date on market: 10/17/2023
    • Cumulative days on market: 7 days
    • Listing terms: Cash,Conventional
    • Ownership: Private
    • Road surface type: Concrete

    Price history

    DateEventPrice
    8/7/2026Listing removed$3,600$1/sqft
    Source: Zillow Rentals Report a problem
    7/1/2026Listed for rent$3,600-5.3%$1/sqft
    Source: Zillow Rentals Report a problem
    4/14/2026Listing removed$3,800$1/sqft
    Source: Zillow Rentals Report a problem
    4/7/2026Listed for rent$3,800$1/sqft
    Source: Zillow Rentals Report a problem
    11/30/2023Sold--
    Source: MARIS #23060913 Report a problem
    10/24/2023Pending sale$465,000$150/sqft
    Source: MARIS #23060913 Report a problem
    10/17/2023Listed for sale$465,000$150/sqft
    Source: MARIS #23060913 Report a problem

    Public tax history

    YearProperty taxesTax assessment
    2025$6,006 +24.9%$88,130 +27.5%
    2024$4,808 +0.1%$69,140
    2023$4,804 +18.2%$69,140 +27.2%
    2022$4,066 +0.7%$54,350
    2021$4,036 +1.2%$54,350 +6.1%
    2020$3,988 -2.6%$51,210
    2019$4,093 $51,210 +3.7%
    2018$4,093 $49,360
    2017$4,093 +2.4%$49,360 +20.7%
    2016$3,995 +16.1%$40,890
    2015$3,441 $40,890 -2.3%
    2014$3,441 -2.7%$41,840
    2013$3,537 $41,840 +7.2%
    2012-- $39,030
    2011-- $39,030 -7%
    2010$3,175 +5.7%$41,990
    2009$3,004 -10.3%$41,990 -12.3%
    2008$3,349 +14.7%$47,900
    2007$2,919 $47,900 +23.8%
    2006$2,919 -0.9%$38,700
    2005$2,945 $38,700 +21.4%
    2003-- $31,880 +5%
    2002$2,288 +2%$30,370
    2001$2,244 $30,370
    Find assessor info on the county website

    Neighborhood: 63011

    Nearby schools

    GreatSchools rating
    Schools provided by the listing agent
    • Elementary: Green Pines Elem.
    • Middle: Wildwood Middle
    • High: Lafayette Sr. High

    Source: MARIS. This data may not be complete. We recommend contacting the local school district to confirm school assignments for this home.

    Get a cash offer in 3 minutes
    Find out how much your home could sell for in as little as 3 minutes with a no-obligation cash offer.
    Estimated market value
    $517,200
    Get a cash offer in 3 minutes
    Find out how much your home could sell for in as little as 3 minutes with a no-obligation cash offer.
    Estimated market value
    $517,200