Skip main navigation
Off market
  • $529,600

    16618 Green Needle Ct, Ballwin, MO 63011

    5beds
    3,500sqft
    SingleFamily
    Built in 1985
    0.28 Acres Lot
    $529,600 Zestimate®
    $151/sqft
    $4,093 Estimated rent

    Home value

    $529,600

    $503,000 - $561,000

    $4,093/mo

    Zestimate® history
    Loading
    Loading...

    Owner options

    List your home for rent

    $4,093/mo

    Rent Zestimate®

    Find your next renter with Zillow Rental Manager. Plus, with online applications, you can quickly screen prospective tenants – for free.

    Learn more

    $4,093/mo

    Rent Zestimate®

    Refinance and save

    $3,373/mo

    Est. payment

    Refinancing to a lower rate could help reduce your monthly payments and save thousands over the life of the loan.

    See today's rates

    $3,373/mo

    Est. payment

    Explore your selling options

    Work with a Zillow partner agent

    Leverage their expertise and Zillow's premium Showcase listings to get your home seen by more buyers.

    Get started

    List with your own agent

    Get your home in front of millions of buyers by listing it on Zillow.

    Learn how to do it

    Sell it yourself

    Take full control of how buyers see your home on Zillow by listing For Sale by Owner (FSBO).

    List your home

    What's special

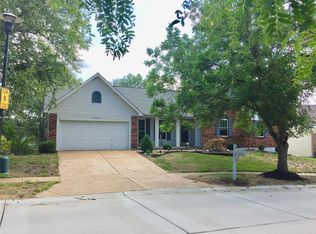
    Welcome to this gorgeous 5 bedroom 3.5 bath, 1.5 story home in the Rockwood School District. Located at the end of a cul de sac this home has amazing curb appeal! The covered front porch leads you into the foyer. To the right you have the separate dining room perfect for entertaining! To the left is the formal living room which is currently being used as a home office! Family room features a wood burning fire place and overlooks the updated kitchen with custom cabinets, granite counters and brand new coffee bar area in the breakfast room. Walk out to the screened in patio that overlooks the fully fenced level back yard! Main floor master suite with walk in closet, updated master bath. Upper level has 3 additional large bedrooms and updated full bath. Basement has been finished with a 5th bedroom (with egress window), full bath, bar area and 2nd family room! Maintenance free exterior with vinyl siding. This home has been meticulously cared for and move in ready!

    This property is off market, which means it's not currently listed for sale or rent on Zillow. This may be different from what's available on other websites or public sources.
    Facts & features

    Interior

    Bedrooms & bathrooms
    • Bedrooms: 5
    • Bathrooms: 4
    • Full bathrooms: 3
    • 1/2 bathrooms: 1
    • Main level bathrooms: 2
    • Main level bedrooms: 1
    Heating
    • Forced air, Gas
    Cooling
    • Central
    Appliances
    • Included: Dishwasher, Garbage disposal, Microwave, Range / Oven
    • Laundry: Main Level
    Features
    • Wet Bar, Walk-In Closet(s), Great Room, Entrance Foyer, Wired for Data, Den/Office, Open Floorplan, Some Window Treatmnt, Some Wood Floors, Special Millwork, Family Room, Sun Room, Library/Den
    • Doors: 6 Panel Door(s)
    • Windows: Insulated Windows, Some Window Treatmnt
    • Basement: Partially Finished, Full, Concrete, Bathroom in LL, Rec/Family Area, Sleeping Area, 9 ft + pour
    • Has fireplace: Yes
    • Fireplace features: Wood Burning, Family Room
    Interior area
    • Structure area source: County Records
    • Total interior livable area: 3,500 sqft
    • Finished area below ground: 1427

    Property

    Parking
    • Total spaces: 2
    • Parking features: Garage - Attached
    Features
    • Exterior features: Other
    Lot
    • Size: 0.28 Acres
    • Features: Sidewalks, Cul-de-Sac, Streetlights, Fencing, Level Lot
    Details
    • Parcel number: 23V640185
    • Special conditions: Sale

    Construction

    Type & style
    • Home type: SingleFamily
    • Architectural style: Conventional
    Condition
    • Year built: 1985

    Utilities & green energy

    • Sewer: Public
    • Water: Public
    • Utilities for property: Underground Utilities

    Community & neighborhood

    Location
    • Region: Ballwin

    HOA & financial

    HOA
    • Has HOA: Yes
    • HOA fee: $10 monthly
    • Amenities included: Tennis Court(s)

    Other

    Other facts
    • WaterSource: Public
    • Heating: Forced Air, Gas
    • Appliances: Dishwasher, Disposal, Gas Cooktop, Microwave, Stainless Steel Appliance(s), Range/Oven-Electric
    • AssociationYN: true
    • FireplaceYN: true
    • GarageYN: true
    • InteriorFeatures: Wet Bar, Walk-In Closet(s), Great Room, Entrance Foyer, Wired for Data, Den/Office, Open Floorplan, Some Window Treatmnt, Some Wood Floors, Special Millwork, Family Room, Sun Room, Library/Den
    • AttachedGarageYN: true
    • Basement: Partially Finished, Full, Concrete, Bathroom in LL, Rec/Family Area, Sleeping Area, 9 ft + pour
    • HeatingYN: true
    • CoolingYN: true
    • FireplaceFeatures: Wood Burning, Family Room
    • RoomsTotal: 12
    • FireplacesTotal: 1
    • CommunityFeatures: Tennis Court(s)
    • LotFeatures: Sidewalks, Cul-de-Sac, Streetlights, Fencing, Level Lot
    • StructureType: Other
    • ConstructionMaterials: Vinyl Siding, Brick Veneer Decrtv
    • StoriesTotal: 1
    • PetsAllowed: No
    • Utilities: Underground Utilities
    • MainLevelBathrooms: 2
    • WindowFeatures: Insulated Windows, Some Window Treatmnt
    • CoveredSpaces: 2
    • OpenParkingYN: true
    • ArchitecturalStyle: Other, 1.5 Story
    • AssociationAmenities: Tennis Court(s)
    • Cooling: Ceiling Fan(s), Central-Electric
    • ParkingFeatures: Attached Garage, Garage Door Opener
    • LaundryFeatures: Main Level
    • RoomKitchenFeatures: Granite Counters, Eat-in Kitchen, Custom Cabinetry, Breakfast Room
    • MainLevelBedrooms: 1
    • BelowGradeFinishedArea: 1427
    • Sewer: Public
    • SpecialListingConditions: Sale
    • BuildingAreaSource: County Records
    • LotDimensionsSource: County Records
    • LotSizeSource: County Records
    • RoomBasementFeatures: Poured Concrete, Full, Bathroom in LL, Partially Finished, Rec/Family Area, Sleeping Area, 9 ft + pour
    • DoorFeatures: 6 Panel Door(s)
    • RoomDiningRoomFeatures: Separate Dining
    • RoomMasterBathroomFeatures: Full Bath, Double Sink, Tub & Separate Shwr
    • RoomBedroomFeatures: Main Floor Master
    • ExteriorFeatures: Patio-Screened
    • MlsStatus: Pending
    • TaxAnnualAmount: 4261

    Price history

    DateEventPrice
    11/30/2020Sold--
    Source: MARIS #20075201 Report a problem
    10/26/2020Pending sale$360,000$103/sqft
    Source: Berkshire Hathaway HomeServices Select Properties #20075201 Report a problem
    10/19/2020Listed for sale$360,000+60.1%$103/sqft
    Source: Berkshire Hathaway HomeServices Select Properties #20075201 Report a problem
    5/21/2010Sold--
    Source: Public Record Report a problem
    2/21/2010Price change$224,900-2.2%$64/sqft
    Source: Realty Exchange #90060875 Report a problem
    2/19/2010Listed for sale$229,900$66/sqft
    Source: Realty Exchange #90060875 Report a problem
    12/29/2009Listing removed$229,900$66/sqft
    Source: Realty Exchange #90060875 Report a problem
    12/20/2009Price change$229,900-2.1%$66/sqft
    Source: Realty Exchange #90060875 Report a problem
    11/25/2009Listed for sale$234,900$67/sqft
    Source: Realty Exchange #90060875 Report a problem
    9/18/2009Sold--
    Source: Public Record Report a problem

    Public tax history

    YearProperty taxesTax assessment
    2025$5,814 +6.6%$85,310 +8.8%
    2024$5,454 +0.1%$78,430
    2023$5,449 +15.3%$78,430 +24.1%
    2022$4,726 +0.7%$63,180
    2021$4,691 +10.5%$63,180 +15.9%
    2020$4,244 +4.5%$54,490
    2019$4,059 $54,490 +11.3%
    2018$4,059 $48,950
    2017$4,059 +2.4%$48,950 +8.6%
    2016$3,962 +4.4%$45,090
    2015$3,795 $45,090 +2.2%
    2014$3,795 +1.7%$44,120
    2013$3,730 $44,120 +13%
    2012-- $39,050
    2011-- $39,050 -16.4%
    2010$3,532 +5.7%$46,710
    2009$3,341 -1.9%$46,710 -4.1%
    2008$3,406 +19.3%$48,720
    2007$2,854 $48,720 +28.7%
    2006$2,854 -0.9%$37,850
    2005$2,880 $37,850 +21%
    2003-- $31,290
    2002$2,357 +1.4%$31,290
    2001$2,325 $31,290

    Find assessor info on the county website

    Neighborhood: 63011

    Nearby schools

    GreatSchools rating
    Schools provided by the listing agent
    • Elementary: Green Pines Elem.
    • Middle: Wildwood Middle
    • High: Lafayette Sr. High
    • District: Rockwood R-Vi

    Source: The MLS. This data may not be complete. We recommend contacting the local school district to confirm school assignments for this home.

    Get a cash offer in 3 minutes
    Find out how much your home could sell for in as little as 3 minutes with a no-obligation cash offer.
    Estimated market value
    $529,600
    Get a cash offer in 3 minutes
    Find out how much your home could sell for in as little as 3 minutes with a no-obligation cash offer.
    Estimated market value
    $529,600