PREMIUM LOT BACKING TO GREENBELT! *VIDEO: https://tinyurl.com/16610turret * Showcasing the hard-to-find "Telluride" floorplan in the prestigious Anthem Highlands, large lot with ample space to adjacent properties and half block from the community park! Boasting 5 bedrooms, 5 baths, office, tastefully finished basement and a plethora of upgrades, this gem delights your senses with modern luxury and style.
Covered front patio leads to the foyer, a feast for the eyes with high ceilings, open dining and family rooms and a preview of expansive hardwood floors covering the entire main level. The gourmet kitchen is a chef’s entertainment dream with stainless-steel appliances, upgraded cabinets, double oven, large island with deep sink and unique granite pattern, truly a conversation piece! Enjoy meals at the large nook with bay windows. Then, relax in the expansive living room with soaring cathedral ceilings and windows and fireplace. Be productive in the spacious office with French doors. Wrought-iron staircase leads to breathtaking views of the 2nd floor catwalk. Get your spa-like treatment at the primary suite with tray ceilings, windows to greenbelt, coffee station, 5-piece bath, and huge walk-in closet with Elfa shelves and peekaboo mountain views. Top-floor laundry is a boon. East facing patio overlooking mature trees wakes your senses with the early morning sun and treats you to afternoon BBQs in the shade. The crown-jewel finished basement boasts a movie theater with 110” screen, high-end audio and a gorgeous wet bar in the back, large gym, 5th bedroom and full bath, a dedicated project room and two storage spaces. 20-amp line & wifi opener in garage. HOA welcomes you to the massive state-of-the-art clubhouse with fitness center, outdoor pools and slides, volleyball/tennis/basketball courts, organized fun activities, movie/concert nights. Walk/bike trails, nearby top-rated schools, easy commute to Denver/Boulder, golf course, medical facilities, and much more!
Sold for $1,050,000
$1,050,000
16610 Turret Way, Broomfield, CO 80023
5beds
4,853sqft
Single Family Residence
Built in 2009
0.25 Acres Lot
$1,122,600 Zestimate®
$216/sqft
$4,548 Estimated rent
Home value
$1,122,600
$1.07M - $1.20M
$4,548/mo
Zestimate® history
Owner options
List your home for rent
$4,548/mo
Rent Zestimate®
Find your next renter with Zillow Rental Manager. Plus, with online applications, you can quickly screen prospective tenants – for free.
$4,548/mo
Rent Zestimate®
Refinance and save
$6,669/mo
Est. payment
Refinancing to a lower rate could help reduce your monthly payments and save thousands over the life of the loan.
$6,669/mo
Est. payment
Explore your selling options
Work with a Zillow partner agent
Leverage their expertise and Zillow's premium Showcase listings to get your home seen by more buyers.
Get startedList with your own agent
Get your home in front of millions of buyers by listing it on Zillow.
Learn how to do itSell it yourself
Take full control of how buyers see your home on Zillow by listing For Sale by Owner (FSBO).
List your homeWhat's special
Zillow last checked:
Listing updated:
Listed by:
Radin Mirshahi 303-668-9925 radinm1013@gmail.com,
Fathom Realty Colorado LLC
Bought with:
Todd Hawker, 40047527
Action Team Realty
Source: REcolorado as distributed by MLS GRID,MLS#: 4026909
Facts & features
Interior
Bedrooms & bathrooms
- Bedrooms: 5
- Bathrooms: 5
- Full bathrooms: 2
- 3/4 bathrooms: 2
- 1/2 bathrooms: 1
- Main level bathrooms: 1
Primary bedroom
- Description: Tray Ceiling, Carpet, Coffee Station
- Level: Upper
- Area: 255 Square Feet
- Dimensions: 15 x 17
Bedroom
- Description: Carpet, Walk-In Closet, Attached To Jack/Jill Bathroom
- Level: Upper
- Area: 150 Square Feet
- Dimensions: 10 x 15
Bedroom
- Description: Carpet, En-Suite Bathroom
- Level: Upper
- Area: 143 Square Feet
- Dimensions: 11 x 13
Bedroom
- Description: Carpet, Attached To Jack/Jill Bathroom
- Level: Upper
- Area: 130 Square Feet
- Dimensions: 10 x 13
Bedroom
- Description: Carpet, Spacious
- Level: Basement
- Area: 210 Square Feet
- Dimensions: 14 x 15
Primary bathroom
- Description: 5-Piece Bathroom, Tile Floors, Large Custom Closet
- Level: Upper
- Area: 247 Square Feet
- Dimensions: 13 x 19
Bathroom
- Description: Main-Floor Bath
- Level: Main
- Area: 25 Square Feet
- Dimensions: 5 x 5
Bathroom
- Description: En-Suite To Bedroom
- Level: Upper
- Area: 50 Square Feet
- Dimensions: 5 x 10
Bathroom
- Description: Jack N Jill, Attached To 2 Bedrooms
- Level: Upper
- Area: 50 Square Feet
- Dimensions: 5 x 10
Bathroom
- Description: Beautiful Tile Work
- Level: Basement
- Area: 60 Square Feet
- Dimensions: 5 x 12
Den
- Description: Bay Windows, Greenbelt Views
- Level: Basement
- Area: 170 Square Feet
- Dimensions: 10 x 17
Dining room
- Description: Formal Dining, Between Kitchen And Family Rm
- Level: Main
- Area: 210 Square Feet
- Dimensions: 14 x 15
Family room
- Description: Attached To Dining
- Level: Main
- Area: 126 Square Feet
- Dimensions: 9 x 14
Gym
- Description: Lpv Floors, Closet, Dedicated Audio, Tv
- Level: Basement
- Area: 280 Square Feet
- Dimensions: 14 x 20
Kitchen
- Description: Gourmet Double Oven, Stainless Apps, Large Island
- Level: Main
- Area: 221 Square Feet
- Dimensions: 13 x 17
Living room
- Description: Tall Ceilings Open To Above, Fireplace, Greenbelt Views
- Level: Main
- Area: 420 Square Feet
- Dimensions: 20 x 21
Loft
- Description: Foyer, Tall Ceiling Open To Above
- Level: Main
- Area: 130 Square Feet
- Dimensions: 10 x 13
Media room
- Description: 110" Screen, 5.1 Speakers, Wet Bar In Back
- Level: Basement
- Area: 528 Square Feet
- Dimensions: 22 x 24
Mud room
- Description: Attached To 2-Car Garage, Custom Cabinets
- Level: Main
- Area: 48 Square Feet
- Dimensions: 6 x 8
Office
- Description: Greenbelt Views, Carpet, Ceiling Fan
- Level: Main
- Area: 169 Square Feet
- Dimensions: 13 x 13
Utility room
- Description: Lpv Floor, Perfect For Project/Hobby Room
- Level: Basement
- Area: 128 Square Feet
- Dimensions: 8 x 16
Heating
- Forced Air
Cooling
- Central Air
Appliances
- Included: Cooktop, Dishwasher, Disposal, Double Oven, Dryer, Gas Water Heater, Humidifier, Microwave, Refrigerator, Self Cleaning Oven, Washer
- Laundry: In Unit
Features
- Ceiling Fan(s), Eat-in Kitchen, Entrance Foyer, Five Piece Bath, Granite Counters, High Ceilings, High Speed Internet, Jack & Jill Bathroom, Kitchen Island, Open Floorplan, Pantry, Primary Suite, Smart Thermostat, Smoke Free, Sound System, Walk-In Closet(s), Wet Bar, Wired for Data
- Flooring: Carpet, Tile, Vinyl, Wood
- Windows: Bay Window(s), Double Pane Windows, Window Coverings
- Basement: Bath/Stubbed,Finished,Sump Pump
- Number of fireplaces: 1
- Fireplace features: Gas Log, Living Room
- Common walls with other units/homes: No Common Walls
Interior area
- Total structure area: 4,853
- Total interior livable area: 4,853 sqft
- Finished area above ground: 3,196
- Finished area below ground: 1,200
Property
Parking
- Total spaces: 3
- Parking features: Concrete, Dry Walled, Insulated Garage, Lighted, Garage Door Opener, Storage
- Attached garage spaces: 3
Features
- Levels: Two
- Stories: 2
- Entry location: Ground
- Patio & porch: Covered, Front Porch, Patio
- Exterior features: Garden, Private Yard
- Fencing: Full
Lot
- Size: 0.25 Acres
- Features: Greenbelt, Irrigated, Landscaped, Master Planned, Sprinklers In Front, Sprinklers In Rear
Details
- Parcel number: R8865922
- Zoning: PUD
- Special conditions: Standard
- Other equipment: Home Theater, Satellite Dish
Construction
Type & style
- Home type: SingleFamily
- Architectural style: Traditional
- Property subtype: Single Family Residence
Materials
- Frame, Stucco
- Roof: Concrete
Condition
- Year built: 2009
Utilities & green energy
- Electric: 110V, 220 Volts
- Sewer: Public Sewer
- Water: Public
- Utilities for property: Cable Available, Electricity Connected, Natural Gas Connected, Phone Connected
Community & HOA
Community
- Security: Carbon Monoxide Detector(s), Security System, Smoke Detector(s)
- Subdivision: Anthem Highlands
HOA
- Has HOA: Yes
- Amenities included: Clubhouse, Fitness Center, Park, Parking, Playground, Pool, Tennis Court(s), Trail(s)
- Services included: Reserve Fund, Maintenance Grounds, Recycling, Snow Removal, Trash
- HOA fee: $510 quarterly
- HOA name: Anthem Highlands
- HOA phone: 303-665-2693
Location
- Region: Broomfield
Financial & listing details
- Price per square foot: $216/sqft
- Tax assessed value: $1,060,970
- Annual tax amount: $8,958
- Date on market: 6/28/2024
- Listing terms: 1031 Exchange,Cash,Conventional,FHA,Jumbo,VA Loan
- Exclusions: Sellers' Personal Property, All Staging Items And Artwork
- Ownership: Agent Owner
- Electric utility on property: Yes
- Road surface type: Paved
Price history
| Date | Event | Price |
|---|---|---|
| 8/27/2024 | Sold | $1,050,000-1.9%$216/sqft |
Source:  REcolorado as distributed by MLS GRID #4026909 Report a problem REcolorado as distributed by MLS GRID #4026909 Report a problem | ||
| 8/2/2024 | Pending sale | $1,070,000$220/sqft |
Source: REcolorado as distributed by MLS GRID #4026909 Report a problem | ||
| 7/19/2024 | Price change | $1,070,000-2.7%$220/sqft |
Source: REcolorado as distributed by MLS GRID #4026909 Report a problem | ||
| 6/28/2024 | Listed for sale | $1,100,000+111.7%$227/sqft |
Source: REcolorado as distributed by MLS GRID #4026909 Report a problem | ||
| 11/30/2009 | Sold | $519,565$107/sqft |
Source: Public Record Report a problem | ||
Public tax history
| Year | Property taxes | Tax assessment |
|---|---|---|
| 2025 | $9,028 +0.8% | $71,090 -5.7% |
| 2024 | $8,958 +23.8% | $75,390 -3.6% |
| 2023 | $7,239 -3.1% | $78,200 +45.1% |
| 2022 | $7,469 +1.7% | $53,880 |
| 2021 | $7,345 -0.4% | $53,880 +3% |
| 2020 | $7,374 +3.6% | $52,290 -0.7% |
| 2019 | $7,117 | $52,660 +9.1% |
| 2018 | $7,117 +6.9% | $48,270 -9.6% |
| 2017 | $6,658 +3.4% | $53,370 +20.4% |
| 2016 | $6,441 -4% | $44,340 +14.2% |
| 2015 | $6,706 +7.5% | $38,830 |
| 2014 | $6,240 +6% | $38,830 +4.8% |
| 2013 | $5,889 +2.6% | $37,050 |
| 2012 | $5,742 +3.4% | $37,050 |
| 2011 | $5,556 +303.6% | $37,050 +2.7% |
| 2010 | $1,377 | $36,060 |
Find assessor info on the county website
Neighborhood: 80023
Nearby homes
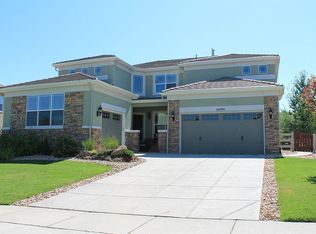
- $1,023,3006 bd4 ba4.1k sqft16594 Turret Way, Broomfield, CO 80023Off Market
- $963,2004 bd3 ba5k sqft16632 Turret Way, Broomfield, CO 80023Off Market

- $931,5004 bd3 ba5k sqft16643 Turret Way, Broomfield, CO 80023Off Market
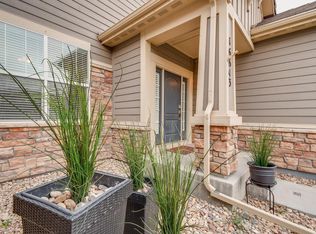
- $758,9004 bd3 ba2.5k sqft16643 Turret Way #WAU, Broomfield, CO 80023Off Market
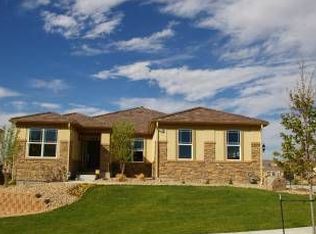
- $1,050,8004 bd4 ba3.1k sqft16580 Turret Way, Broomfield, CO 80023Off Market
- $1,037,2005 bd5 ba4.6k sqft16656 Turret Way, Broomfield, CO 80023Off Market
- $1,025,9004 bd3 ba4.7k sqft16601 Dyer Way, Broomfield, CO 80023Off Market
- $1,002,0004 bd4 ba4.4k sqft16651 Turret Way, Broomfield, CO 80023Off Market
Nearby schools
GreatSchools rating
- 9/10Thunder Vista P-8Grades: PK-8Distance: 0.8 mi
- 10/10Legacy High SchoolGrades: 9-12Distance: 3.7 mi
Schools provided by the listing agent
- Elementary: Prospect Ridge Academy
- Middle: Prospect Ridge Academy
- High: Prospect Ridge Academy
- District: Adams 12 5 Star Schl
Source: REcolorado as distributed by MLS GRID. This data may not be complete. We recommend contacting the local school district to confirm school assignments for this home.
Get a cash offer in 3 minutes
Find out how much your home could sell for in as little as 3 minutes with a no-obligation cash offer.
Estimated market value
$1,122,600
Get a cash offer in 3 minutes
Find out how much your home could sell for in as little as 3 minutes with a no-obligation cash offer.
Estimated market value
$1,122,600
- Colorado
- Broomfield County
- Broomfield
- 80023
- 16610 Turret Way
