Skip main navigation
Off market
  • $939,200

    16643 Turret Way, Broomfield, CO 80023

    4beds
    3baths
    5,038sqft
    SingleFamily
    Built in 2010
    0.27 Acres Lot
    $939,200 Zestimate®
    $186/sqft
    $3,949 Estimated rent

    Home value

    $939,200

    $883,000 - $996,000

    $3,949/mo

    Zestimate® history
    Loading
    Loading...

    Owner options

    List your home for rent

    $3,949/mo

    Rent Zestimate®

    Find your next renter with Zillow Rental Manager. Plus, with online applications, you can quickly screen prospective tenants – for free.

    Learn more

    $3,949/mo

    Rent Zestimate®

    Refinance and save

    $5,552/mo

    Est. payment

    Refinancing to a lower rate could help reduce your monthly payments and save thousands over the life of the loan.

    See today's rates

    $5,552/mo

    Est. payment

    Explore your selling options

    Work with a Zillow partner agent

    Leverage their expertise and Zillow's premium Showcase listings to get your home seen by more buyers.

    Get started

    List with your own agent

    Get your home in front of millions of buyers by listing it on Zillow.

    Learn how to do it

    Sell it yourself

    Take full control of how buyers see your home on Zillow by listing For Sale by Owner (FSBO).

    List your home

    What's special

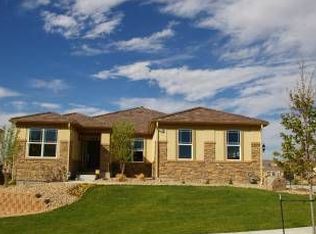
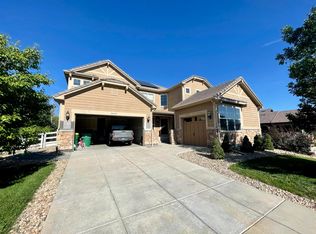
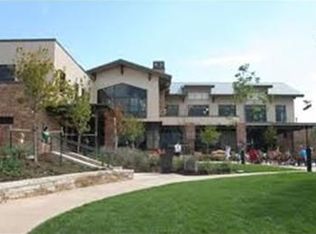
    This fabulous, open concept, 4bed/3bath ranch home is located in the Anthem Highlands. With double french doors opening into a bright study. The family room joins a custom kitchen which has extended cabinetry and counters to seat 8 comfortably with a separate formal dining area. Double ovens & pantries, instant hot water, and a work station add to the functionality. 9' ceilings on the main level and in the unfinished 2,500 sf lower level add to the openness. Casual and formal living areas are perfect for large family gatherings. The master suite is enhanced with tray ceilings, 5 piece en suite, and walk in closet. A separate guest suite toward the front of the home provides privacy. Don't miss the 3 car garage with full sized cabinetry. Turret Way encourages indoor outdoor living with a westerly facing view, motorized retractable awnings, xeriscaping, concrete roof tiles, outside gas line, surround sound, and a community center with 2 pools for your enjoyment.

    This property is off market, which means it's not currently listed for sale or rent on Zillow. This may be different from what's available on other websites or public sources.
    Facts & features

    Interior

    Bedrooms & bathrooms
    • Bedrooms: 4
    • Bathrooms: 3
    Heating
    • Forced air, Gas
    Cooling
    • Central
    Appliances
    • Included: Dishwasher, Garbage disposal, Microwave, Range / Oven
    Features
    • Eating Space / Kitchen, Open Floor Plan, Five Piece Bath, Kitchen Island, Master Bath, Master Suite, Updated, No Stairs, Window Coverings, Smoke Free, Speakers, Built-in, Pantry, Utility Sink, Sump Pump, Foyer/Entry
    • Flooring: Carpet, Hardwood
    • Basement: Partially finished
    • Has fireplace: Yes
    Interior area
    • Total interior livable area: 5,038 sqft

    Property

    Parking
    • Total spaces: 3
    • Parking features: Garage - Attached
    Features
    • Exterior features: Stucco
    • Has view: Yes
    • View description: Mountain
    Lot
    • Size: 0.27 Acres
    Details
    • Parcel number: 157305103306

    Construction

    Type & style
    • Home type: SingleFamily
    • Architectural style: Traditional
    Materials
    • Roof: Tile
    Condition
    • Year built: 2010

    Utilities & green energy

    • Water: Public

    Community & neighborhood

    Community
    • Community features: Fitness Center
    Location
    • Region: Broomfield

    HOA & financial

    HOA
    • Has HOA: Yes
    • HOA fee: $121 monthly
    • Services included: Community Pool, Clubhouse, Trash Removal, Common Area Grounds Maintenance

    Other

    Other facts
    • Cooling: Ceiling Fan
    • Exterior Features: Garden Area, Fence, Maintenance Free Exterior, Gas Valve, Lighting, Gutters
    • Property Type: Residential
    • School District: Adams 12 5 Star Schl
    • Construction Methods: Frame
    • Interior Features: Eating Space / Kitchen, Open Floor Plan, Five Piece Bath, Kitchen Island, Master Bath, Master Suite, Updated, No Stairs, Window Coverings, Smoke Free, Speakers, Built-in, Pantry, Utility Sink, Sump Pump, Foyer/Entry
    • Kitchen Appliances: Smoke Alarm, Cook Top, Double Oven, Self-Cleaning Oven, Sump Pump, Convection Oven
    • Water Source: Public
    • Association Fee Includes: Community Pool, Clubhouse, Trash Removal, Common Area Grounds Maintenance
    • Site Features: Near Public Transit, Recreation, Master Planned
    • Association Fee Frequency: Quarterly
    • Construction Materials: Vinyl Siding, Stone
    • Architectural Style: Traditional
    • Smart Home Features: Audio/Video Controls
    • Partial Ownership Type: Not Applicable
    • MLS: REcolorado

    Price history

    DateEventPrice
    12/13/2018Sold$599,750-1.5%$119/sqft
    Source: Public Record Report a problem
    11/4/2018Pending sale$609,000$121/sqft
    Source: HomeSmart Realty Group of Colorado #5433954 Report a problem
    10/5/2018Price change$609,000-2.6%$121/sqft
    Source: HomeSmart #5433954 Report a problem
    9/7/2018Price change$625,000-1.6%$124/sqft
    Source: Keller Williams Realty Success #7190988 Report a problem
    7/28/2018Price change$635,000-0.6%$126/sqft
    Source: Keller Williams Realty Success #7190988 Report a problem
    7/14/2018Price change$639,000-0.9%$127/sqft
    Source: Keller Williams Realty Success #7190988 Report a problem
    6/18/2018Price change$644,900-0.8%$128/sqft
    Source: Keller Williams Realty Success #7190988 Report a problem
    4/6/2018Listed for sale$650,000+40.8%$129/sqft
    Source: Keller Williams Realty Success #7190988 Report a problem
    6/1/2010Sold$461,515$92/sqft
    Source: Public Record Report a problem

    Public tax history

    YearProperty taxesTax assessment
    2025$8,086 +0.8%$64,050 -5.7%
    2024$8,023 +22%$67,900 -3.6%
    2023$6,577 -3.1%$70,430 +43.9%
    2022$6,786 +3.3%$48,950
    2021$6,567 -0.4%$48,950 +4.7%
    2020$6,593 +4.1%$46,750 -0.7%
    2019$6,332 $47,080 +9.6%
    2018$6,332 +6.9%$42,950 -9.6%
    2017$5,924 -0.1%$47,490 +16.4%
    2016$5,928 -4%$40,810 +12.5%
    2015$6,173 +5.8%$36,290
    2014$5,832 +6.5%$36,290 +5.3%
    2013$5,476 +2.6%$34,450
    2012$5,339 +257.6%$34,450
    2011$1,493 +8.6%$34,450 +255.5%
    2010$1,374 $9,690

    Find assessor info on the county website

    Neighborhood: 80023

    Nearby schools

    GreatSchools rating
    Schools provided by the listing agent
    • Elementary: Prospect Ridge Academy
    • Middle: Rocky Top
    • High: Legacy
    • District: Adams 12 5 Star Schl

    Source: The MLS. This data may not be complete. We recommend contacting the local school district to confirm school assignments for this home.

    Get a cash offer in 3 minutes
    Find out how much your home could sell for in as little as 3 minutes with a no-obligation cash offer.
    Estimated market value
    $939,200
    Get a cash offer in 3 minutes
    Find out how much your home could sell for in as little as 3 minutes with a no-obligation cash offer.
    Estimated market value
    $939,200