Skip main navigation
Pending
  • Price cut: $26K (6/3)
    $649,000

    16611 Gulf Blvd, North Redington Beach, FL 33708

    3beds
    2,278sqft
    : 
    Loading
    Get pre-qualified
    Single Family Residence
    Built in 1969
    6,281 Square Feet Lot
    $-- Zestimate®
    $285/sqft
    $407/mo HOA

    What's special

    Gated entranceSprawling beach cottagePremium finishesBeautiful center islandPrivate gated enclaveEnormous primary suiteBreathtaking gulf sunsets
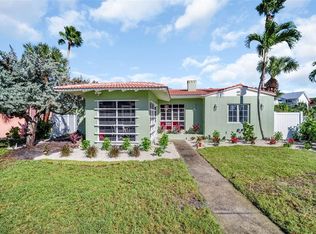
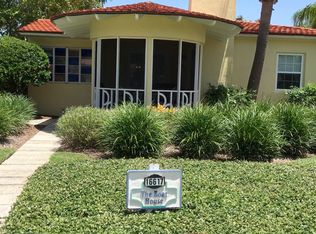
    Under contract-accepting backup offers. Completely RENOVATED and just STEPS TO THE BEACH, this rare concrete block bungalow offers the perfect blend of coastal charm and modern design in North Redington Beach. Located in a private, gated enclave of only seven historic bungalows, this unique residence lives large with a SPACIOUS, OPEN FLOOR PLAN featuring 3 bedrooms and 2.5 baths. Fully updated from top to bottom, the home showcases high-end finishes throughout, including a stunning kitchen with a center island and seamless flow for entertaining. The OVERSIZED primary suite offers a true retreat with a walk-in closet and spa-like bath. Built with solid block construction and PGT HURRICANE IMPACT WINDOWS, plus two private driveways for ample parking. Enjoy a heated/chilled community pool and BEACH ACCESS just across the street. A rare opportunity to own a move-in-ready beach bungalow in an unbeatable location.
    135 days
    |
    303
    |
    15
    |

    Zillow last checked:

    Listing updated:

    Listed by:

    Denise Antonewitz 727-204-3138,

    KELLER WILLIAMS ST PETE REALTY 727-894-1600

    Source: Stellar MLS,MLS#: TB8476837MLS LogoOriginating MLS: Suncoast Tampa

      Facts & features

      Interior

      Bedrooms & bathrooms
      • Bedrooms: 3
      • Bathrooms: 3
      • Full bathrooms: 2
      • 1/2 bathrooms: 1
      Primary bedroom
      • Features: Dual Sinks, En Suite Bathroom, Exhaust Fan, Granite Counters, Walk-In Closet(s)
      • Level: First
      • Area: 425 Square Feet
      • Dimensions: 25x17
      Bedroom 2
      • Features: Built-in Closet
      • Level: First
      • Area: 220 Square Feet
      • Dimensions: 20x11
      Bedroom 3
      • Features: Built-in Closet
      • Level: First
      • Area: 132 Square Feet
      • Dimensions: 11x12
      Kitchen
      • Features: Built-in Closet
      • Level: First
      • Area: 220 Square Feet
      • Dimensions: 20x11
      Living room
      • Level: First
      • Area: 580 Square Feet
      • Dimensions: 29x20
      Heating
      • Central
      Cooling
      • Central Air
      Appliances
      • Included: Dishwasher, Dryer, Microwave, Range, Refrigerator, Washer
      • Laundry: Inside, Laundry Room
      Features
      • Ceiling Fan(s), Eating Space In Kitchen, Open Floorplan, Solid Wood Cabinets, Stone Counters, Thermostat, Walk-In Closet(s)
      • Flooring: Porcelain Tile
      • Doors: Sliding Doors
      • Has fireplace: No
      Interior area
      • Total structure area: 2,414
      • Total interior livable area: 2,278 sqft
      Video & virtual tour

      Property

      Features
      • Levels: One
      • Stories: 1
      • Exterior features: Courtyard, Private Entrance
      • Has view: Yes
      • View description: Pool
      Lot
      • Size: 6,281 Square Feet
      Details
      • Parcel number: 053115031680000060
      • Special conditions: None

      Construction

      Type & style
      • Home type: SingleFamily
      • Architectural style: Bungalow
      • Property subtype: Single Family Residence
      Materials
      • Block
      • Foundation: Slab
      • Roof: Shingle
      Condition
      • New construction: No
      • Year built: 1969

      Utilities & green energy

      • Sewer: Public Sewer
      • Water: Public
      • Utilities for property: Public, Water Connected

      Community & HOA

      Community
      • Pet fee: $0 monthly
      • Subdivision: BATH CLUB ESTATES
      HOA
      • Has HOA: Yes
      • Amenities included: Pool
      • Services included: Community Pool, Maintenance Grounds, Pool Maintenance
      • HOA fee: $407 monthly
      • HOA name: The Colony at Park Circle/Treasurer, Leida Bourgeo
      • HOA phone: 224-430-2779
      Location
      • Region: North Redington Beach

      Financial & listing details

      • Price per square foot: $285/sqft
      • Tax assessed value: $566,480
      • Annual tax amount: $3,460
      • Date on market: 2/20/2026
      • Cumulative days on market: 136 days
      • Listing terms: Cash,Conventional,FHA,VA Loan
      • Ownership: Fee Simple
      • Total actual rent: 0
      • Road surface type: Paved

        Estimated market value

        Not available

        Estimated sales range

        Not available

        Not available

        Price history

        DateEventPrice
        6/11/2026Pending sale$649,000$285/sqft
        Source: Stellar MLS #TB8476837 Report a problem
        6/3/2026Price change$649,000-3.9%$285/sqft
        Source: Stellar MLS #TB8476837 Report a problem
        5/29/2026Price change$675,000-3.4%$296/sqft
        Source: Stellar MLS #TB8476837 Report a problem
        4/30/2026Price change$699,000-6.8%$307/sqft
        Source: Stellar MLS #TB8476837 Report a problem
        4/16/2026Price change$750,000-6.1%$329/sqft
        Source: Stellar MLS #TB8476837 Report a problem
        3/26/2026Price change$799,000-5.9%$351/sqft
        Source: Stellar MLS #TB8476837 Report a problem
        3/6/2026Price change$849,000-3%$373/sqft
        Source: Stellar MLS #TB8476837 Report a problem
        2/20/2026Listed for sale$875,000+86.2%$384/sqft
        Source: Stellar MLS #TB8476837 Report a problem
        3/9/2020Sold$470,000$206/sqft
        Source: Public Record Report a problem

        Public tax history

        YearProperty taxesTax assessment
        2024$6,041 +0.9%$469,211 +3%
        2023$5,985 +2.5%$455,545 +3%
        2022$5,840 -2.5%$442,277 +3%
        2021$5,988 +15.7%$429,395 +52.7%
        2020$5,174 +0.2%$281,112 +10%
        2019$5,163 $255,556 -34.5%
        2018$5,163 +8.2%$390,116 +14.2%
        2017$4,769 +52.2%$341,663 +77.9%
        2016$3,133 -2.2%$192,004 -1.9%
        2015$3,204 $195,625

        Find assessor info on the county website

        Monthly payment

        Est. payment

        Payment breakdown

        Explore the cost of this home by adjusting the details. Changes won't be saved.
        All calculations are estimates and provided by Zillow, Inc. for informational purposes only. Actual amounts may vary.
        HOA fees may include property taxes on listings classified as Co-Ops. Contact the listing agent and/or owner for fee details.
        Mortgage interest rates are dependent on a number of factors, including credit score, down payment, and repayment length. Interest rate data provided by Zillow Group Marketplace, Inc. as of 1/1/1970 from various mortgage lenders with which we have lead or other similar arrangements; the Estimated Payment is an average of those rates.
        See how much you could borrow to make a competitive offer.

        Climate risks

        Neighborhood: 33708

        Getting around

        49 / 100
        Car-Dependent
        47 / 100
        Somewhat Bikeable

        Nearby schools

        GreatSchools rating
        Schools provided by the listing agent
        • Elementary: Bauder Elementary-PN
        • Middle: Seminole Middle-PN
        • High: Seminole High-PN

        Source: Stellar MLS. This data may not be complete. We recommend contacting the local school district to confirm school assignments for this home.

        A local agent can set up tours, give advice and negotiate with sellers.

        A local lender can help you make sure your offer is ready when you are.

        Browse local experts

        Similar homes

        Skip to the end of the carouselSkip to the beginning of the carousel