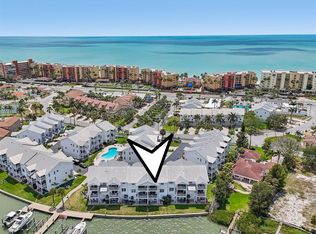
Discover a truly exceptional coastal retreat in the exclusive, gated community of Tides Village in North Redington Beach. Showcasing over 2,400 square feet of beautifully appointed living space, this impressive corner unit 3-bedroom, 2.5-bath residence blends sophisticated comfort, generous entertaining areas, and the relaxed elegance of Florida waterfront living. With a private elevator, multiple terraces and balconies, and a location surrounded by the beauty of the Gulf Coast, this home offers a lifestyle that is as distinctive as the residence itself. The AC is only 4 years old (installed in 2022), and the water heater is new (installed in 2026)! Natural light fills the main living level, where an expansive great room creates an inviting setting for entertaining guests or enjoying a quiet evening at home. The well-appointed kitchen features premium stone countertops and a breakfast bar. A dedicated office nook provides flexibility for working from home or creating a personalized space. Overlooking a picturesque community park, this level also offers access to an eastern-facing terrace - an ideal spot to savor your morning coffee as the day begins. Step out onto one of the four balconies to enjoy all of the views! Upstairs, the spacious primary suite provides a private escape with soaring ceilings, a generous walk-in closet, and a spa-inspired ensuite featuring dual vanities, a jetted soaking tub, and a separate walk-in shower. Step onto your southwest facing private balcony to unwind in the evening, take in the coastal breezes, and enjoy sunset skies with glimpses of the Gulf. Two additional generously sized bedrooms offer comfortable accommodations for family and guests, with private access to a terrace overlooking the Intracoastal side. Beautiful etched-glass palm transoms above the secondary bedroom doorways add a charming architectural detail, allowing extra light to flow through while bringing a touch of the outdoors inside. A beautifully updated guest bathroom completes the upper level. The thoughtful design extends beyond the living spaces; the approximately 600-square-foot oversized two-car garage offers valuable room for a workshop, additional storage, or a golf cart. Tides Village is an intimate enclave of just 19 residences, offering a more private coastal setting with resort-style amenities right outside your door. Enjoy the sparkling community pool and spa, or take a leisurely stroll to the community dock, where panoramic Intracoastal views create the perfect backdrop for launching a kayak, canoe, or paddleboard. Ideally situated just moments from beautiful Gulf beaches, tennis and pickleball courts, and local dining, this exceptional property delivers the best of the North Redington Beach lifestyle. If you have been searching for spacious, upscale coastal living with private outdoor retreats, a sought-after gated setting, and easy access to everything that makes beachside living so special, this is an opportunity you won't want to miss.
For sale
$844,900
101 SHOALS CIRCLE, NORTH REDINGTON BEACH, FL 33708
3beds
2,415sqft
Townhouse
Built in 2002
2,056 Square Feet Lot
$800,900 Zestimate®
$350/sqft
$450/mo HOA
What's special
Breakfast barPrivate elevatorBeautifully updated guest bathroomDedicated office nookPremium stone countertopsGlimpses of the gulfSoaring ceilings
- 7 days
- 181
- 12
Likely to sell faster than
Zillow last checked:
Listing updated:
Listed by:
Nick Acosta 813-728-8060,
LIPPLY REAL ESTATE 727-314-1000
Source: Stellar MLS,MLS#: TB8558660 Originating MLS: Suncoast Tampa
Facts & features
Interior
Bedrooms & bathrooms
- Bedrooms: 3
- Bathrooms: 3
- Full bathrooms: 2
- 1/2 bathrooms: 1
Primary bedroom
- Features: Walk-In Closet(s)
- Level: Third
- Area: 252 Square Feet
- Dimensions: 14x18
Bedroom 2
- Features: Built-in Closet
- Level: Third
- Area: 156 Square Feet
- Dimensions: 12x13
Bedroom 3
- Features: Built-in Closet
- Level: Third
- Area: 144 Square Feet
- Dimensions: 12x12
Dinette
- Level: Second
- Area: 132 Square Feet
- Dimensions: 11x12
Dining room
- Level: Second
- Area: 168 Square Feet
- Dimensions: 12x14
Kitchen
- Level: Second
- Area: 165 Square Feet
- Dimensions: 11x15
Living room
- Level: Second
- Area: 270 Square Feet
- Dimensions: 15x18
Heating
- Central, Electric
Cooling
- Central Air
Appliances
- Included: Oven, Cooktop, Dishwasher, Disposal, Dryer, Electric Water Heater, Microwave, Refrigerator, Washer, Water Softener
- Laundry: Inside, Laundry Closet
Features
- Ceiling Fan(s), Living Room/Dining Room Combo, Open Floorplan, Solid Wood Cabinets, Split Bedroom, Stone Counters, Walk-In Closet(s)
- Flooring: Carpet, Ceramic Tile
- Doors: Sliding Doors, Sliding Doors
- Windows: Window Treatments
- Has fireplace: No
- Common walls with other units/homes: Corner Unit,End Unit
Interior area
- Total structure area: 3,013
- Total interior livable area: 2,415 sqft
Property
Parking
- Total spaces: 2
- Parking features: Oversized
- Attached garage spaces: 2
Features
- Levels: Two
- Stories: 2
- Patio & porch: Covered, Patio
- Exterior features: Balcony, Irrigation System, Lighting, Private Entrance, Private Mailbox, Rain Gutters
- Has view: Yes
- View description: Park/Greenbelt, Tennis Court, Gulf/Ocean - Partial, Intracoastal Waterway
- Has water view: Yes
- Water view: Gulf/Ocean - Partial,Intracoastal Waterway
- Waterfront features: Canal Front, Waterfront, Saltwater Canal Access, Intracoastal Waterway Access, Fishing Pier
Lot
- Size: 2,056 Square Feet
- Features: Flood Insurance Required, FloodZone, City Lot, In County
Details
- Parcel number: 053115908060000010
- Special conditions: None
Construction
Type & style
- Home type: Townhouse
- Property subtype: Townhouse
Materials
- Block, Wood Frame
- Foundation: Slab
- Roof: Metal
Condition
- Completed
- New construction: No
- Year built: 2002
Utilities & green energy
- Sewer: Public Sewer
- Water: Public
- Utilities for property: BB/HS Internet Available, Cable Connected, Electricity Connected, Public, Sewer Connected, Water Connected
Community & HOA
Community
- Features: Canal Front, Dock, Fishing, Waterfront, Deed Restrictions, Gated Community - No Guard, Irrigation-Reclaimed Water, Pool
- Pet fee: $0 monthly
- Subdivision: TIDES VILLAGE - VILLAGE
HOA
- Has HOA: Yes
- Services included: Community Pool, Maintenance Structure, Maintenance Grounds, Pool Maintenance, Private Road, Sewer, Water
- HOA fee: $450 monthly
- HOA name: Shoals Homeowner Association - Doug Poterbin
- HOA phone: 727-504-9900
Location
- Region: North Redington Beach
Financial & listing details
- Price per square foot: $350/sqft
- Tax assessed value: $680,931
- Annual tax amount: $5,296
- Date on market: 10/16/2026
- Cumulative days on market: 8 days
- Listing terms: Cash,Conventional,VA Loan
- Ownership: Fee Simple
- Total actual rent: 0
- Electric utility on property: Yes
- Road surface type: Paved
Estimated market value
$800,900
$761,000 - $841,000
$7,649/mo
Price history
| Date | Event | Price |
|---|---|---|
| 10/16/2026 | Listed for sale | $844,900+157.4%$350/sqft |
Source:  Stellar MLS #TB8558660 Report a problem | ||
| 7/31/2002 | Sold | $328,300$136/sqft |
Source: Agent Provided Report a problem | ||
Public tax history
| Year | Property taxes | Tax assessment |
|---|---|---|
| 2025 | $5,296 +9.8% | $393,774 +2.9% |
| 2024 | $4,824 +1% | $382,676 +3% |
| 2023 | $4,776 +2.6% | $371,530 +3% |
| 2022 | $4,657 -2.4% | $360,709 +3% |
| 2021 | $4,771 -0.1% | $350,203 +1.4% |
| 2020 | $4,778 +1.5% | $345,368 +2.3% |
| 2019 | $4,709 | $337,603 +1.9% |
| 2018 | $4,709 +1.1% | $331,308 +2.1% |
| 2017 | $4,658 +2.3% | $324,494 +2.1% |
| 2016 | $4,553 -2% | $317,820 +0.7% |
| 2015 | $4,648 +0.4% | $315,611 +0.8% |
| 2014 | $4,631 +0.3% | $313,106 +1.5% |
| 2013 | $4,619 +1.9% | $308,479 +1.7% |
| 2012 | $4,533 | $303,323 +3% |
| 2011 | -- | $294,488 +1.5% |
| 2010 | -- | $290,136 -6.4% |
| 2009 | -- | $310,008 +0.1% |
| 2008 | $4,456 | $309,698 +3% |
| 2007 | -- | $300,678 -5.4% |
| 2005 | -- | $317,900 -5.8% |
| 2004 | $4,581 +1.4% | $337,300 +24.3% |
| 2003 | $4,517 | $271,400 +964.3% |
| 2002 | -- | $25,500 |
Find assessor info on the county website
Monthly payment
Est. payment
Payment breakdown
Explore the cost of this home by adjusting the details. Changes won't be saved.Climate risks
Neighborhood: 33708
Nearby schools
Schools provided by the listing agent
- Elementary: Bauder Elementary-PN
- Middle: Seminole Middle-PN
- High: Seminole High-PN
Source: Stellar MLS. This data may not be complete. We recommend contacting the local school district to confirm school assignments for this home.
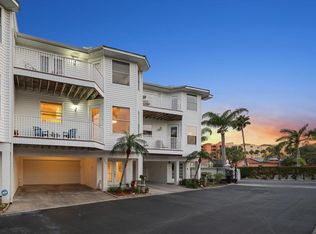
- $785,0003 bd3 ba2.4k sqft103 Shoals Cir, North Redington Beach, FL 33708Sold
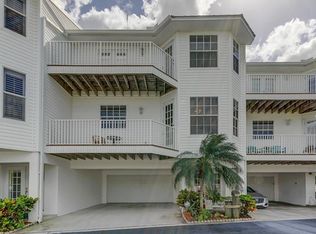
- $794,1003 bd3 ba2.4k sqft105 Shoals Cir, North Redington Beach, FL 33708Off Market
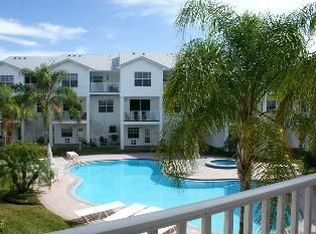
- $756,4003 bd2 ba2.4k sqft107 Shoals Cir, North Redington Beach, FL 33708Off Market
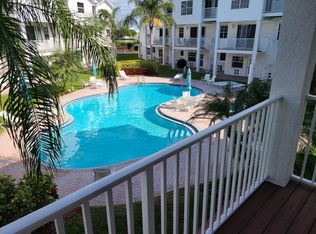
- $770,4003 bd2 ba2.4k sqft135 Shoals Cir, North Redington Beach, FL 33708Off Market
Similar homes
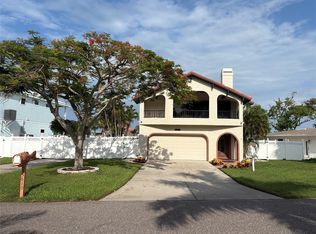
- $874,0003 bd3 ba2.2k sqft113 YACHT CLUB CIRCLE, NORTH REDINGTON BEACH, FL 33708For Sale
 MLS ID #S5148392, Kathryn Valentine, THREE MOUNTAINS REALTY. Stellar MLS
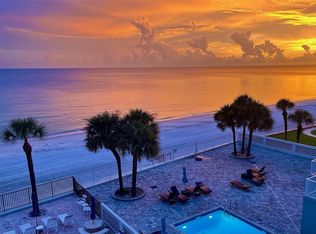
- $769,0002 bd2 ba1.5k sqft17400 GULF BOULEVARD #B9, NORTH REDINGTON BEACH, FL 33708For Sale
 MLS ID #TB8558423, Kristin Leon, COASTAL PROPERTIES GROUP INTERNATIONAL. Stellar MLS
- $890,0003 bd2 ba1.7k sqft15810 REDINGTON DRIVE, REDINGTON BEACH, FL 33708For Sale
 MLS ID #TB8523684, Teresa Rojas, CHARLES RUTENBERG REALTY INC. Stellar MLS
- $739,0002 bd2 ba1.3k sqft16330 GULF BOULEVARD #306, REDINGTON BEACH, FL 33708For Sale
 MLS ID #TB8519973, Kimberly Tucker, LOMBARDO TEAM REAL ESTATE LLC. Stellar MLS
- $1,200,0002 bd2 ba1.2k sqft16700 GULF BOULEVARD #524, NORTH REDINGTON BEACH, FL 33708For SaleMLS ID #TB8559753, Kathleen Williams, ROE REALTY. Stellar MLS
- $995,0003 bd2 ba1.9k sqft106 WALL STREET, REDINGTON SHORES, FL 33708For SaleMLS ID #TB8557496, Brooke Hefte, RE/MAX ACTION FIRST OF FLORIDA. Stellar MLS
- $949,9504 bd3 ba2.5k sqft307 161ST AVENUE, REDINGTON BEACH, FL 33708For SaleMLS ID #O6398521, Steven Koleno, BEYCOME OF FLORIDA LLC. Stellar MLS
- $939,0002 bd2 ba1.3k sqft16550 GULF BOULEVARD #645, NORTH REDINGTON BEACH, FL 33708For SaleMLS ID #TB8518923, Michael Lynch, PREMIER SOTHEBY'S INTL REALTY. Stellar MLS
- $824,9993 bd3 ba1.7k sqft14500 N BAYSHORE DRIVE, MADEIRA BEACH, FL 33708For SaleMLS ID #TB8539409, Anthony Pallazola, RE/MAX ACTION FIRST OF FLORIDA. Stellar MLS
- $890,0002 bd2 ba1.4k sqft17980 GULF BOULEVARD #401, REDINGTON SHORES, FL 33708For SaleMLS ID #TB8540034, Angela Grieco, PREMIER SOTHEBY'S INTL REALTY. Stellar MLS
- $577,0004 bd3 ba1.5k sqft10804 SEMINOLE DRIVE N, ST PETERSBURG, FL 33708For SaleMLS ID #TB8560141, Tina Herrell, RE/MAX ACTION FIRST OF FLORIDA. Stellar MLS
- $988,0004 bd3 ba2.2k sqft324 173RD AVENUE E, NORTH REDINGTON BEACH, FL 33708For SaleMLS ID #TB8505750, Kristin Leon, COASTAL PROPERTIES GROUP INTERNATIONAL. Stellar MLS
- $949,0003 bd3 ba1.9k sqft17735 GULF BOULEVARD #204, REDINGTON SHORES, FL 33708For SaleMLS ID #TB8538627, Catherine Delorenzo, REALTY EXPERTS. Stellar MLS
- $1,100,0003 bd3 ba1.9k sqft17715 GULF BOULEVARD #303, REDINGTON SHORES, FL 33708For SaleMLS ID #TB8553260, Kristin Vincelli, BEACHWISE REAL ESTATE. Stellar MLS
- $749,0002 bd2 ba1.4k sqft17408 GULF BLVD #1302, REDINGTON SHORES, FL 33708For SaleMLS ID #TB8449636, Dave Lewis, CHARLES RUTENBERG REALTY INC. Stellar MLS
- $649,0003 bd2 ba1.4k sqft16107 GULF BOULEVARD, REDINGTON BEACH, FL 33708For SaleMLS ID #O6442783, Steven Koleno, BEYCOME OF FLORIDA LLC. Stellar MLS
- $999,9993 bd2 ba1.8k sqft430 173RD AVENUE E, NORTH REDINGTON BEACH, FL 33708For SaleMLS ID #TB8346275, Robert Lord, CHARLES RUTENBERG REALTY INC. Stellar MLS
- $745,0003 bd2 ba1.6k sqft7400 140TH STREET, SEMINOLE, FL 33776For SaleMLS ID #TB8560505, Brenda Bianchi, BIANCHI REALTY & PROPERTY MANAGEMENT INC.. Stellar MLS
- $1,150,0004 bd3 ba2.5k sqft138 175TH AVENUE E, REDINGTON SHORES, FL 33708For SaleMLS ID #TB8536626, Erin Edwards, ENGEL & VOLKERS BELLEAIR. Stellar MLS
- $879,0004 bd3 ba2.1k sqft13734 76TH AVENUE, SEMINOLE, FL 33776For SaleMLS ID #TB8555702, Jennifer McDonnell, REALTY EXPERTS ASSOCIATES. Stellar MLS
