ONE AND A HALF MILES TO MADEIRA BEACH! BOAT & RV PARKING, PRIVATE PICKLEBALL COURT, OVER 12,000 SQ. FT. CORNER LOT, NON FLOOD ZONE, AND ROOM TO ROAM! Welcome to a little slice of Florida paradise! Situated on a beautiful, oversized corner lot in unincorporated Pinellas County, this tastefully updated 4-bedroom, 3-full-bath home offers an incredible combination of space, charm, flexibility, and location! High and dry, outside the designated flood zone, and framed by mature shade trees and a charming white picket fence, this is a property that truly has something for everyone. Step inside and you'll immediately appreciate the comfortable, welcoming atmosphere. Unlike so many homes where everyone shares one gathering space, this home offers a SEPARATE FORMAL LIVING ROOM, FAMILY ROOM, AND DINING ROOM! There's room for everyone to spread out, whether you're entertaining guests, enjoying a quiet afternoon, hosting family gatherings, or simply relaxing at home. The generously sized bedrooms offer comfort and privacy, while the beautifully updated kitchen and baths feature tasteful finishes and thoughtful details throughout. Warm wood tone flooring, cheerful natural light, and inviting living spaces make this house feel like home. And then there's the OUTDOOR LIVING! Multiple porches, an expansive deck, covered lounging areas, and several outdoor dining and entertaining spaces create an atmosphere that's made for enjoying Florida's beautiful weather. Morning coffee on the porch, weekend cookouts, afternoon pickleball matches on your OWN PRIVATE COURT, or evenings gathered with friends beneath the covered deck. There's even a FULL BATHROOM LOCATED OUTSIDE ON THE DECK, adding convenience to all those outdoor activities! HAVE A BOAT? AN RV? MULTIPLE VEHICLES? BRING THEM! One of this property's most desirable features is the generous parking! The expansive driveway and oversized corner lot provide exceptional flexibility for boat and RV parking, along with plenty of room for additional vehicles. There is a one-car garage and also a unique PASS-THROUGH DESIGN behind the second garage door opening to an additional covered outdoor entertaining area, currently furnished with beautiful teak furniture. What a wonderful use of space! Located in UNINCORPORATED PINELLAS COUNTY, the property offers potential short-term rental opportunities, subject to applicable regulations. Whether you're looking for a full-time residence, a Florida vacation getaway, or an investment property, the possibilities are exciting. Slightly over ONE MILE FROM MADEIRA BEACH, with its beautiful Gulf beaches, restaurants, shopping, and waterfront attractions, and an easy drive to vibrant downtown St. Petersburg, St. Pete Clearwater Airport, or Tampa Airport, this location offers the best of coastal living without giving up the space and conveniences of home. FOUR BEDROOMS, THREE FULL BATHS, MULTIPLE LIVING AREAS, INCREDIBLE OUTDOOR ENTERTAINING, PRIVATE PICKLEBALL, BOAT AND RV PARKING, AND OVER 12,000 SQUARE FEET OF PROPERTY — ALL JUST MINUTES FROM THE BEACH! Come discover how much this special property has to offer!
For sale
$577,000
10804 SEMINOLE DRIVE N, ST PETERSBURG, FL 33708
4beds
1,581sqft
Single Family Residence
Built in 1942
0.28 Acres Lot
$-- Zestimate®
$365/sqft
$-- HOA
What's special
One-car garagePrivate pickleball courtMultiple porchesBeautifully updated kitchenGenerously sized bedroomsFamily roomExpansive deck
- 8 hours
- 163
- 35
Zillow last checked:
Listing updated:
Listed by:
Tina Herrell 727-251-6630,
RE/MAX ACTION FIRST OF FLORIDA 727-466-0800
Source: Stellar MLS,MLS#: TB8560141 Originating MLS: Suncoast Tampa
Facts & features
Interior
Bedrooms & bathrooms
- Bedrooms: 4
- Bathrooms: 3
- Full bathrooms: 2
- 1/2 bathrooms: 1
Rooms
- Room types: Family Room, Florida Room, Dining Room, Living Room
Primary bedroom
- Features: Built-in Closet
- Level: First
- Area: 187 Square Feet
- Dimensions: 17x11
Bedroom 2
- Features: Built-in Closet
- Level: First
- Area: 187 Square Feet
- Dimensions: 17x11
Bedroom 3
- Features: Built-in Closet
- Level: First
- Area: 121 Square Feet
- Dimensions: 11x11
Bedroom 4
- Features: Built-in Closet
- Level: First
- Area: 110 Square Feet
- Dimensions: 11x10
Dining room
- Level: First
- Area: 120 Square Feet
- Dimensions: 12x10
Family room
- Level: First
- Area: 132 Square Feet
- Dimensions: 12x11
Kitchen
- Level: First
- Area: 120 Square Feet
- Dimensions: 12x10
Living room
- Level: First
- Area: 220 Square Feet
- Dimensions: 20x11
Heating
- Electric
Cooling
- Central Air
Appliances
- Included: Dishwasher, Disposal, Dryer, Electric Water Heater, Microwave, Range, Refrigerator, Washer
- Laundry: In Garage
Features
- Ceiling Fan(s), Primary Bedroom Main Floor, Split Bedroom, Stone Counters, Thermostat
- Flooring: Luxury Vinyl, Tile, Hardwood
- Doors: Sliding Doors
- Has fireplace: No
Interior area
- Total structure area: 2,083
- Total interior livable area: 1,581 sqft
Property
Parking
- Total spaces: 1
- Parking features: Driveway, Other, RV Access/Parking
- Attached garage spaces: 1
- Has uncovered spaces: Yes
Features
- Levels: One
- Stories: 1
- Patio & porch: Covered, Deck, Patio, Rear Porch
- Exterior features: Lighting, Other, Private Mailbox
- Fencing: Vinyl
- Has view: Yes
- View description: Trees/Woods
Lot
- Size: 0.28 Acres
- Dimensions: 140 x 82
- Features: Corner Lot, In County, Unincorporated
- Residential vegetation: Mature Landscaping, Oak Trees, Trees/Landscaped
Details
- Parcel number: 033115250380000090
- Zoning: R-3
- Special conditions: None
Construction
Type & style
- Home type: SingleFamily
- Architectural style: Florida,Ranch
- Property subtype: Single Family Residence
Materials
- Wood Frame
- Foundation: Slab
- Roof: Shingle
Condition
- New construction: No
- Year built: 1942
Utilities & green energy
- Sewer: Public Sewer
- Water: Public
- Utilities for property: Public
Community & HOA
Community
- Features: BBQ Area
- Pet fee: $0 monthly
- Subdivision: EDGEWATER ESTATES
HOA
- Has HOA: No
Location
- Region: Saint Petersburg
Financial & listing details
- Price per square foot: $365/sqft
- Annual tax amount: $8,217
- Date on market: 10/23/2026
- Listing terms: Cash,Conventional
- Ownership: Fee Simple
- Total actual rent: 0
- Road surface type: Paved
Estimated market value
Not available
Estimated sales range
Not available
Not available
Price history
| Date | Event | Price |
|---|---|---|
| 10/23/2026 | Listed for sale | $577,000$365/sqft |
Source:  Stellar MLS #TB8560141 Report a problem | ||
Public tax history
Tax history is unavailable.
Monthly payment
Est. payment
Payment breakdown
Explore the cost of this home by adjusting the details. Changes won't be saved.Climate risks
Neighborhood: 33708
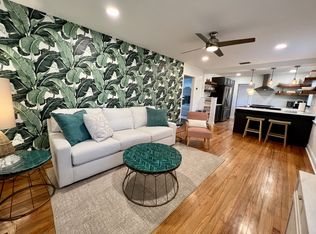
- $529,0004 bd3 ba1.5k sqft10804 47th Ave N, Saint Petersburg, FL 33708Off Market
- $297,600-- bd1 ba1k sqft10847 Mohawk Rd, Saint Petersburg, FL 33708Off Market
- $301,2002 bd2 ba1.2k sqft10812 47th Ave N, Saint Petersburg, FL 33708Off Market
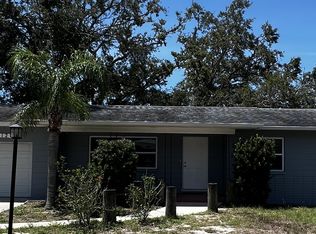
- $612,5005 bd2 ba1.8k sqft10815 Seminole Dr N, Saint Petersburg, FL 33708Off Market
Similar homes
- $675,0004 bd3 ba2.2k sqft5331 98TH WAY N, ST PETERSBURG, FL 33708For Sale
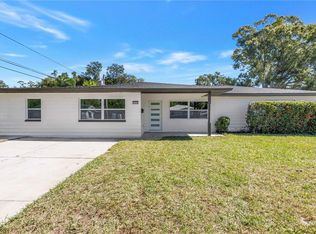
 MLS ID #TB8560545, James Silver, COMPASS FLORIDA LLC. Stellar MLS
- $649,0004 bd2 ba2.3k sqft4720 WELCH CAUSEWAY, ST PETERSBURG, FL 33708For Sale
 MLS ID #TB8506335, Paris Faughn, CENTURY 21 BEGGINS. Stellar MLS
- $505,0003 bd2 ba1.6k sqft10719 CHEROKEE DRIVE, ST PETERSBURG, FL 33708For Sale
 MLS ID #TB8555089, Meredith Johnson, REALTY EXPERTS. Stellar MLS
- $550,0003 bd2 ba1.5k sqft5151 DUHME ROAD, ST PETERSBURG, FL 33708For Sale
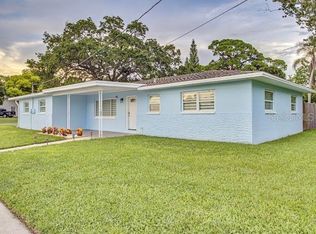 MLS ID #TB8525875, Yulien Yon Martin, JPT REALTY LLC. Stellar MLS
- $550,0002 bd2 ba1.4k sqft4986 WOODLAND DRIVE, ST PETERSBURG, FL 33708For SaleMLS ID #TB8530083, Amber Heddleson, FUTURE HOME REALTY INC. Stellar MLS
- $585,0004 bd3 ba2.2k sqft10132 GRAND OAK CIRCLE, MADEIRA BEACH, FL 33708For SaleMLS ID #TB8533311, Yongkai Zheng, BRIGHT REALTY GROUP LLC. Stellar MLS
- $499,0002 bd2 ba1.6k sqft594 BOCA CIEGA POINT BOULEVARD N, ST PETERSBURG, FL 33708For SaleMLS ID #TB8557121, Sandy Hartmann, COASTAL PROPERTIES GROUP INTERNATIONAL. Stellar MLS
- $599,9003 bd2 ba1.7k sqft5674 BAY PINES LAKES BOULEVARD, ST PETERSBURG, FL 33708For SaleMLS ID #TB8540190, Traci Emery-Jones, IVY LEAGUE REALTY. Stellar MLS
- $795,0004 bd3 ba1.6k sqft14019 W PARSLEY DRIVE, MADEIRA BEACH, FL 33708For SaleMLS ID #TB8560574, Stephanie Berry, CENTURY 21 BEGGINS. Stellar MLS
- $575,0002 bd2 ba1.3k sqft78 146TH AVENUE E, MADEIRA BEACH, FL 33708For SaleMLS ID #TB8559356, Gregory Schreiber, KELLER WILLIAMS REALTY- PALM HARBOR. Stellar MLS
- $599,9003 bd2 ba1.1k sqft15424 2ND STREET E, MADEIRA BEACH, FL 33708For SaleMLS ID #TB8554443, Sumit Kumar, RE/MAX ELITE REALTY. Stellar MLS
- $570,0002 bd2 ba1.4k sqft382 BOCA CIEGA POINT BOULEVARD S, ST PETERSBURG, FL 33708For SaleMLS ID #TB8540771, Linda Goldfarb, LSG CONSULTING SERVICES LLC. Stellar MLS
- $640,0002 bd2 ba1.6k sqft345 BOCA CIEGA POINT BOULEVARD, ST PETERSBURG, FL 33708For SaleMLS ID #TB8432997, Jodi Avery, KELLER WILLIAMS SOUTH TAMPA. Stellar MLS
- $439,9002 bd2 ba1.2k sqft9948 51ST AVENUE N, ST PETERSBURG, FL 33708For SaleMLS ID #TB8558722, Garrett Miller, STAR BAY REALTY CORP.. Stellar MLS
- $599,9002 bd2 ba1.9k sqft403 BOCA CIEGA POINT BOULEVARD N, ST PETERSBURG, FL 33708For SaleMLS ID #TB8483693, Bruce Harris, HARRIS REAL ESTATE AND INVESTMENTS. Stellar MLS
- $469,9003 bd2 ba1.8k sqft6450 SHORELINE DRIVE #9506, SEMINOLE, FL 33708For SaleMLS ID #TB8560268, Sandy Black, COLDWELL BANKER PICKETT FENCES REALTY. Stellar MLS
- $364,9993 bd2 ba1.2k sqft10840 50TH AVENUE N, ST PETERSBURG, FL 33708For SaleMLS ID #TB8551114, Erica Antonakos, QUICKSILVER REAL ESTATE GROUP. Stellar MLS
- $475,0002 bd2 ba1.6k sqft582 BOCA CIEGA POINT BOULEVARD N, ST PETERSBURG, FL 33708For SaleMLS ID #TB8507695, Patrick Abulone, PA, DALTON WADE INC. Stellar MLS
- $825,0004 bd3 ba2.1k sqft9606 62ND AVENUE N, ST PETERSBURG, FL 33708For SaleMLS ID #TB8556001, Amy Hartman, REALTY EXPERTS. Stellar MLS
- $419,9003 bd2 ba1.1k sqft4720 MOHEGAN ROAD, ST PETERSBURG, FL 33708For SaleMLS ID #TB8510051, Valeria Aliaga, NETWORTH REALTY OF TAMPA, LLC. Stellar MLS
