Under contract-accepting backup offers. Doesn’t get much better than this! Prime waterfront lot with stunning sunset views! Resort-like setting with lush, tropical landscaping, and a deep-water dock (approx. 7 feet deep - low tide and 10 ft - high tide at end of dock), only .5 miles to the white powdery beaches of Redington Shores. EVERY DAY CAN FEEL LIKE VACATION! As you enter this home, you’re greeted immediately with a clear view of the sparkling pool, and the intracoastal waters beyond (a wide inlet of Boca Ciega Bay). The wide-open layout lets in plenty of natural light, illuminating the spacious living room and poolside dining area. The kitchen, redone in 2024, is also very bright and open, with plenty of granite counter space, a bar leading into the living room, and a coffee nook/pantry on the other side. Just about everything in this house has been recently updated, including both baths (2022-2023), tankless water heater (2024), and all appliances, including washer/dryer (2024). The spacious primary bedroom has an en-suite bathroom and a walk-in closet. There is also a walk-in hall closet (providing lots of storage), and an interior laundry room off of the beautifully updated kitchen. As you step out back through the impact resistant sliders (2023), the pool, pool deck, and seawall were all replaced in 2017, with a saltwater chlorine generator installed in 2025 for convenient, automated chlorine production (requiring just a 40 pound bag of salt every 3-6 months). The dock was built in 2021 and features a 13,000 lb boat lift, two spacious decks (an upper and a lower), and a place to store and launch kayaks. This tropical oasis is located only .4 miles to Gulf Blvd with lots of shopping, bars, and restaurants available by foot (or by boat!), 1.5 miles to Park Blvd and routes to Tampa, 2.5 miles to the Tom Stuart Causeway and routes to St Pete. Buyer is to verify all measurements and provided information. Please consult local ordinaces for rental guildlines. 3rd bedroom closet has been removed.
Accepting backups
$995,000
106 WALL STREET, REDINGTON SHORES, FL 33708
3beds
1,919sqft
Single Family Residence
Built in 1972
5,262 Square Feet Lot
$951,400 Zestimate®
$518/sqft
$-- HOA
What's special
Prime waterfront lotStunning sunset viewsPoolside dining area
- 36 days
- 990
- 100
Likely to sell faster than
Zillow last checked:
Listing updated:
Listed by:
Brooke Hefte 727-452-7786,
RE/MAX ACTION FIRST OF FLORIDA 727-466-0800,
Aaron Hefte 727-244-5697,
RE/MAX ACTION FIRST OF FLORIDA
Source: Stellar MLS,MLS#: TB8557496 Originating MLS: Suncoast Tampa
Facts & features
Interior
Bedrooms & bathrooms
- Bedrooms: 3
- Bathrooms: 2
- Full bathrooms: 2
Rooms
- Room types: Family Room, Utility Room
Primary bedroom
- Features: Ceiling Fan(s), En Suite Bathroom, Walk-In Closet(s)
- Level: First
- Area: 204 Square Feet
- Dimensions: 17x12
Bedroom 2
- Features: Ceiling Fan(s), Built-in Closet
- Level: First
- Area: 110 Square Feet
- Dimensions: 11x10
Bedroom 3
- Features: Ceiling Fan(s), No Closet
- Level: First
- Area: 90 Square Feet
- Dimensions: 10x9
Kitchen
- Features: Bar, Breakfast Bar, Granite Counters, Storage Closet
- Level: First
- Area: 120 Square Feet
- Dimensions: 12x10
Living room
- Features: Bar, Storage Closet
- Level: First
- Area: 323 Square Feet
- Dimensions: 17x19
Heating
- Central
Cooling
- Central Air
Appliances
- Included: Dishwasher, Disposal, Dryer, Range, Range Hood, Refrigerator, Tankless Water Heater, Washer
- Laundry: Electric Dryer Hookup, Inside, Laundry Room, Washer Hookup
Features
- Ceiling Fan(s), Kitchen/Family Room Combo, Living Room/Dining Room Combo, Stone Counters
- Flooring: Carpet, Tile
- Doors: Sliding Doors
- Has fireplace: No
Interior area
- Total structure area: 1,959
- Total interior livable area: 1,919 sqft
Video & virtual tour
Property
Parking
- Parking features: Driveway, Oversized
- Has uncovered spaces: Yes
Features
- Levels: One
- Stories: 1
- Patio & porch: Deck, Patio
- Exterior features: Irrigation System
- Has private pool: Yes
- Pool features: In Ground, Gunite, Heated, Salt Water
- Has view: Yes
- View description: Water, Bay/Harbor - Full
- Has water view: Yes
- Water view: Water,Bay/Harbor - Full
- Waterfront features: Bay/Harbor, Bay/Harbor Access, Bridges - No Fixed Bridges, Lift, Seawall
- Body of water: BOCA CIEGA BAY
Lot
- Size: 5,262 Square Feet
- Features: Landscaped
- Residential vegetation: Trees/Landscaped
Details
- Additional structures: Shed(s)
- Parcel number: 323015363600010260
- Special conditions: None
Construction
Type & style
- Home type: SingleFamily
- Property subtype: Single Family Residence
Materials
- Block
- Foundation: Slab
- Roof: Tile
Condition
- New construction: No
- Year built: 1972
Utilities & green energy
- Sewer: Public Sewer
- Water: Public
- Utilities for property: BB/HS Internet Available, Cable Available, Electricity Connected, Phone Available, Sewer Connected, Sprinkler Meter, Sprinkler Recycled
Community & HOA
Community
- Pet fee: $0 monthly
- Subdivision: HARBOR SHORES 4TH ADD
HOA
- Has HOA: No
Location
- Region: Redington Shores
Financial & listing details
- Price per square foot: $518/sqft
- Tax assessed value: $572,510
- Annual tax amount: $7,290
- Date on market: 10/13/2026
- Cumulative days on market: 37 days
- Listing terms: Cash,Conventional,VA Loan
- Ownership: Fee Simple
- Total actual rent: 0
- Electric utility on property: Yes
- Road surface type: Paved
Estimated market value
$951,400
$904,000 - $999,000
$5,657/mo
Price history
| Date | Event | Price |
|---|---|---|
| 10/14/2026 | Listed for sale | $995,000+34.5%$518/sqft |
Source:  Stellar MLS #TB8557496 Report a problem | ||
| 7/6/2020 | Sold | $740,000-2.6%$386/sqft |
Source: Public Record Report a problem | ||
| 6/6/2020 | Pending sale | $759,900$396/sqft |
Source: COLDWELL BANKER SUN VISTA #U8069337 Report a problem | ||
| 3/11/2020 | Price change | $759,900-3.8%$396/sqft |
Source: Coldwell Banker Sun Vista Realty #U8069337 Report a problem | ||
| 2/15/2020 | Price change | $789,900-1.3%$412/sqft |
Source: Coldwell Banker Sun Vista Realty #U8069337 Report a problem | ||
| 12/30/2019 | Listed for sale | $799,900+30.1%$417/sqft |
Source: COLDWELL BANKER SUN VISTA #U8069337 Report a problem | ||
| 8/23/2017 | Sold | $615,000-5.1%$320/sqft |
Source: Public Record Report a problem | ||
| 1/27/2017 | Listed for sale | $648,000$338/sqft |
Source: COASTAL PROPERTIES GROUP #U7795948 Report a problem | ||
| 10/24/2016 | Listing removed | $648,000$338/sqft |
Source: DALTON WADE INC. #U7785621 Report a problem | ||
| 7/23/2016 | Listed for sale | $648,000+81%$338/sqft |
Source: DALTON WADE INC. #U7785621 Report a problem | ||
| 1/29/2010 | Sold | $358,000-56.6%$187/sqft |
Source: Public Record Report a problem | ||
| 11/14/2006 | Sold | $825,000+166.1%$430/sqft |
Source: Stellar MLS #U7202629 Report a problem | ||
| 11/29/2001 | Sold | $310,000$162/sqft |
Source: Public Record Report a problem | ||
Public tax history
| Year | Property taxes | Tax assessment |
|---|---|---|
| 2025 | $7,290 -12.9% | $520,997 -14.3% |
| 2024 | $8,373 +1% | $607,663 +3% |
| 2023 | $8,292 +2.4% | $589,964 +3% |
| 2022 | $8,094 -2.3% | $572,781 +3% |
| 2021 | $8,284 +1.8% | $556,098 +3.2% |
| 2020 | $8,135 -1.2% | $538,603 +8.6% |
| 2019 | $8,236 | $496,060 -1.9% |
| 2018 | $8,236 -2.9% | $505,806 -1% |
| 2017 | $8,478 +53% | $510,825 +42.5% |
| 2016 | $5,542 -2.9% | $358,599 +0.7% |
| 2015 | $5,709 +0.4% | $356,106 +0.8% |
| 2014 | $5,687 +0.3% | $353,280 +1.5% |
| 2013 | $5,668 +1.9% | $348,059 +1.7% |
| 2012 | $5,563 | $342,241 -6.8% |
| 2011 | -- | $367,069 -2.5% |
| 2010 | -- | $376,509 -12% |
| 2009 | -- | $427,888 -13.3% |
| 2008 | $8,602 | $493,400 -16.3% |
| 2007 | -- | $589,300 +48.1% |
| 2005 | -- | $397,900 +22.1% |
| 2004 | $6,160 +13.2% | $326,000 +13.9% |
| 2003 | $5,441 +147.6% | $286,200 +23% |
| 2002 | $2,197 | $232,700 +33.3% |
| 2001 | $2,197 +4.2% | $174,600 +11.4% |
| 2000 | $2,109 | $156,800 |
Find assessor info on the county website
Monthly payment
Est. payment
Payment breakdown
Explore the cost of this home by adjusting the details. Changes won't be saved.Climate risks
Neighborhood: 33708
Nearby schools
Schools provided by the listing agent
- Elementary: Bauder Elementary-PN
- Middle: Seminole Middle-PN
- High: Seminole High-PN
Source: Stellar MLS. This data may not be complete. We recommend contacting the local school district to confirm school assignments for this home.

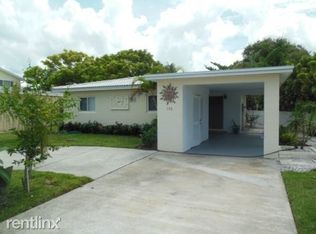

Similar homes
- $1,190,0003 bd2 ba2k sqft201 175TH AVENUE E, REDINGTON SHORES, FL 33708For Sale
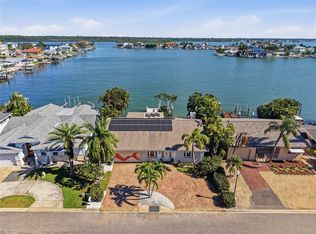
 MLS ID #TB8561998, Pat English, PREMIER PROPERTIES OF SRQ LLC. Stellar MLS
- $1,390,0003 bd2 ba1.6k sqft16458 REDINGTON DRIVE, REDINGTON BEACH, FL 33708For Sale
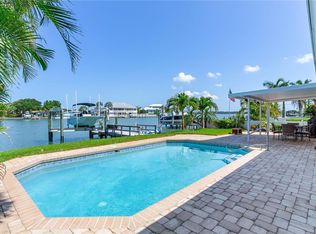 MLS ID #TB8538018, Kristin Leon, COASTAL PROPERTIES GROUP INTERNATIONAL. Stellar MLS
- $849,9004 bd3 ba2.2k sqft13951 HARBOR VIEW DRIVE, SEMINOLE, FL 33776For Sale
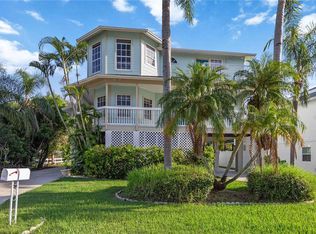 MLS ID #A4702752, Chris Carpenter, COLDWELL BANKER SARASOTA CENT.. Stellar MLS
- $750,0003 bd3 ba2.5k sqft13000 FARMINGTON TRAIL, SEMINOLE, FL 33776For Sale
 MLS ID #TB8559289, Forrest Murphy, Jr, REALTY EXPERTS. Stellar MLS
- $577,0004 bd3 ba1.5k sqft10804 SEMINOLE DRIVE N, ST PETERSBURG, FL 33708For SaleMLS ID #TB8560141, Tina Herrell, RE/MAX ACTION FIRST OF FLORIDA. Stellar MLS
- $625,0002 bd2 ba1.6k sqft345 BOCA CIEGA POINT BOULEVARD, ST PETERSBURG, FL 33708For SaleMLS ID #TB8432997, Jodi Avery, KELLER WILLIAMS SOUTH TAMPA. Stellar MLS
- $1,395,0004 bd4 ba2.8k sqft11171 53RD AVENUE N, ST PETERSBURG, FL 33708For SaleMLS ID #TB8564456, Grace Omyla, PROPERTY LEADERS RE INC. Stellar MLS
- $990,0003 bd2 ba2.1k sqft1963 TANGLEWOOD DRIVE NE, ST PETERSBURG, FL 33702For SaleMLS ID #TB8453154, Denise Antonewitz, KELLER WILLIAMS ST PETE REALTY. Stellar MLS
- $1,090,0003 bd3 ba2.2k sqft112 6TH STREET, BELLEAIR BEACH, FL 33786For SaleMLS ID #TB8548393, Julie Folden, COASTAL PROPERTIES GROUP INTERNATIONAL. Stellar MLS
- $975,0004 bd2 ba2.2k sqft1820 TANGLEWOOD DRIVE NE, ST PETERSBURG, FL 33702For SaleMLS ID #TB8522032, Spyro Lefkimiotis, RE/MAX ACTION FIRST OF FLORIDA. Stellar MLS
- $1,400,0003 bd2 ba2.1k sqft544 LILLIAN DRIVE, MADEIRA BEACH, FL 33708For SaleMLS ID #TB8554331, Gloria Doiron, CHARLES RUTENBERG REALTY INC. Stellar MLS
- $799,0004 bd3 ba2.4k sqft10367 135TH STREET, LARGO, FL 33774For SaleMLS ID #TB8548970, Adrienne Dauses, SMITH & ASSOCIATES REAL ESTATE. Stellar MLS
- $750,0002 bd2 ba1.8k sqft665 BOCA CIEGA POINT BOULEVARD N #1, ST PETERSBURG, FL 33708For SaleMLS ID #TB8565297, Brenda Wade, KELLER WILLIAMS SOUTH TAMPA. Stellar MLS
- $769,9003 bd2 ba2k sqft11600 TRADEWINDS BOULEVARD, LARGO, FL 33773For SaleMLS ID #TB8563386, Karen Perkins, LPT REALTY, LLC. Stellar MLS
- $699,0004 bd2 ba1.9k sqft13347 88TH PLACE, SEMINOLE, FL 33776For SaleMLS ID #TB8543368, Jeff Hoyt, Jr, HOYT REALTY. Stellar MLS
- $1,200,0004 bd3 ba2.1k sqft8000 ELBOW LANE N, ST PETERSBURG, FL 33710For SaleMLS ID #TB8564458, Zach Steinberger, COMPASS FLORIDA LLC. Stellar MLS
- $1,199,9003 bd2 ba1.6k sqft10128 YACHT CLUB DRIVE, TREASURE ISLAND, FL 33706For SaleMLS ID #TB8557436, Kevin Vetter, RE/MAX ACTION FIRST OF FLORIDA. Stellar MLS
- $700,0004 bd3 ba2.1k sqft6249 HILLSIDE AVENUE, SEMINOLE, FL 33772For SaleMLS ID #TB8531782, Steve Densa, KELLER WILLIAMS ST PETE REALTY. Stellar MLS
- $1,045,0003 bd2 ba2k sqft1114 2ND AVENUE S, TIERRA VERDE, FL 33715For SaleMLS ID #TB8548912, Lari Averbeck LLC, RE/MAX REALTY UNLIMITED. Stellar MLS
- $795,0003 bd2 ba1.8k sqft107 21ST STREET, BELLEAIR BEACH, FL 33786For SaleMLS ID #TB8543298, Grace Omyla, PROPERTY LEADERS RE INC. Stellar MLS
