Skip main navigation
Sold for $1,225,000
  • $1,225,000

    16611 Red Cliff Circle, Morrison, CO 80465

    4beds
    4,024sqft
    Single Family Residence
    Built in 1999
    9,147.6 Square Feet Lot
    $1,194,400 Zestimate®
    $304/sqft
    $5,723 Estimated rent

    Home value

    $1,194,400

    $1.12M - $1.28M

    $5,723/mo

    Zestimate® history
    Loading
    Loading...

    Owner options

    List your home for rent

    $5,723/mo

    Rent Zestimate®

    Find your next renter with Zillow Rental Manager. Plus, with online applications, you can quickly screen prospective tenants – for free.

    Learn more

    $5,723/mo

    Rent Zestimate®

    Refinance and save

    $7,400/mo

    Est. payment

    Refinancing to a lower rate could help reduce your monthly payments and save thousands over the life of the loan.

    See today's rates

    $7,400/mo

    Est. payment

    Explore your selling options

    Work with a Zillow partner agent

    Leverage their expertise and Zillow's premium Showcase listings to get your home seen by more buyers.

    Get started

    List with your own agent

    Get your home in front of millions of buyers by listing it on Zillow.

    Learn how to do it

    Sell it yourself

    Take full control of how buyers see your home on Zillow by listing For Sale by Owner (FSBO).

    List your home

    What's special

    Fantastic viewsBreathtaking viewsShowroom-quality epoxy floorsMasterpiece of designExpansive decksFully finished walk-out basementCustom wine storage
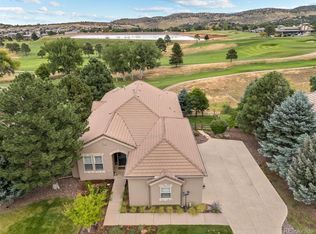
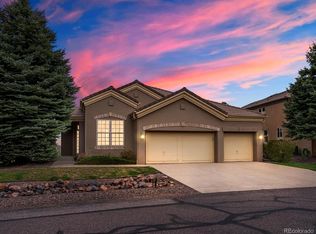
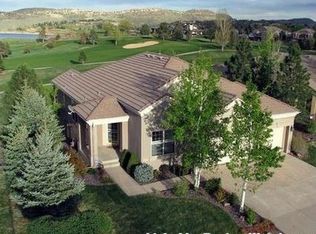
    BEST PRICE IN THE AREA!*BACKS TO THE GOLF COURSE WITH FANTASTIC VIEWS*Incredible Opportunity...SELLER WANTS IT SOLD!*IMMEDIATE POSSESSION AVAILABLE!*Excellent Location and Finishes!*AMAZING HOME!*Now is the time for an extra*ordinary WILLOW SPRINGS golf course home, nestled in the picturesque foothills of Morrison, Colorado. This 4-bedroom, 5-bathroom home is a masterpiece of design, featuring exquisite updates throughout. From the moment you step onto the gleaming hardwood floors, you will be captivated by the thoughtful details, including custom designer lighting and expansive picture windows that frame breathtaking views of the Red Rocks Country Club and surrounding natural beauty. The home’s two-story layout, complemented by a fully finished walk-out basement with custom wine storage, offers both sophistication and functionality. Outdoor living reaches new heights with two expansive decks, professionally designed landscaping, and premier outdoor lighting that creates a magical evening ambiance. The oversized 3-car garage features showroom-quality epoxy floors and upgraded steel doors, while the home’s location provides unparalleled convenience. Just Steps from RED ROCKS COUNTRY CLUB!*Nestled within a community offering over 800 acres of private open space with hiking and biking trails, and just minutes from C-470 and Highway 285, this property offers a rare combination of tranquility and accessibility. Experience a lifestyle defined by elegance, comfort, and the majestic Colorado scenery in this one-of-a-kind luxury residence. Watch TV Tour: https://movetube.ai/property/card/53739

    Zillow last checked:

    Listing updated:

    Listed by:

    TLC Brokers Group 303-949-2413 RESULTS@TLCBROKER.COM,

    MB TLC Brokers

    Bought with:

    Cathie Nicholson, 100039100

    Berkshire Hathaway HomeServices Elevated Living RE

    Source: REcolorado as distributed by MLS GRID,MLS#: 8631172MLS Logo

    Facts & features

    Interior

    Bedrooms & bathrooms
    • Bedrooms: 4
    • Bathrooms: 5
    • Full bathrooms: 3
    • 3/4 bathrooms: 1
    • 1/2 bathrooms: 1
    • Main level bathrooms: 2
    Primary bedroom
    • Description: First Class Views From The Picture Windows!
    • Level: Upper
    Bedroom
    • Description: Designed As A 2nd Primary Bedroom With Double Sided Fire Place!
    • Level: Upper
    Bedroom
    • Description: Great Guest Space.
    • Level: Basement
    Bedroom
    • Description: Love The Golf Course Views!
    • Level: Basement
    Bathroom
    • Description: Convenient For Office.
    • Level: Main
    Bathroom
    • Description: Extra Guest Bathroom Or Ensuite To Main Level Bedroom.
    • Level: Main
    Bathroom
    • Description: Incredible Update's With Soaking Tub, New Floors, Shower & Custom Closet
    • Level: Upper
    Bathroom
    • Description: Second Primary Full Bath.
    • Level: Upper
    Bathroom
    • Description: Basement Bathroom For Guests Or Entertaining.
    • Level: Basement
    Bonus room
    • Description: Optional 5th Bedroom With Attached 3/4 Bath.
    • Level: Main
    Bonus room
    • Description: Ideal For Entertaining.
    • Level: Basement
    Dining room
    • Description: Beautiful Wood Floors And Natural Light.
    • Level: Main
    Family room
    • Description: Picture Windows For The Views!
    • Level: Main
    Media room
    • Description: Extra Space With Tons Of Options!
    • Level: Basement
    Office
    • Description: Study With A Built In Desk And Cabinets!
    • Level: Main
    Other
    • Description: Basement Space For Wine Storage.
    • Level: Basement
    Heating
    • Forced Air, Natural Gas, Passive Solar
    Cooling
    • Attic Fan, Central Air
    Appliances
    • Included: Cooktop, Dishwasher, Disposal, Microwave, Oven, Range Hood, Refrigerator, Self Cleaning Oven
    • Laundry: In Unit
    Features
    • Ceiling Fan(s), Central Vacuum, Eat-in Kitchen, Entrance Foyer, Five Piece Bath, Granite Counters, Kitchen Island, Primary Suite, Smoke Free, Walk-In Closet(s)
    • Flooring: Carpet, Tile, Wood
    • Windows: Double Pane Windows, Window Coverings
    • Basement: Exterior Entry,Finished,Full,Interior Entry,Walk-Out Access
    • Number of fireplaces: 2
    • Fireplace features: Bedroom, Family Room
    • Common walls with other units/homes: No Common Walls
    Interior area
    • Total structure area: 4,024
    • Total interior livable area: 4,024 sqft
    • Finished area above ground: 2,590
    • Finished area below ground: 1,295

    Property

    Parking
    • Total spaces: 3
    • Parking features: Concrete, Dry Walled, Floor Coating, Lighted, Oversized, Storage
    • Attached garage spaces: 3
    Features
    • Levels: Two
    • Stories: 2
    • Entry location: Ground
    • Patio & porch: Covered, Deck, Patio
    • Exterior features: Balcony, Lighting, Private Yard, Rain Gutters
    • Has view: Yes
    • View description: Golf Course, Mountain(s), Plains, Water
    • Has water view: Yes
    • Water view: Water
    Lot
    • Size: 9,147 sqft
    • Features: Irrigated, Landscaped, On Golf Course, Open Space, Sprinklers In Front, Sprinklers In Rear
    • Residential vegetation: Grassed
    Details
    • Parcel number: 427677
    • Zoning: P-D
    • Special conditions: Standard

    Construction

    Type & style
    • Home type: SingleFamily
    • Architectural style: Traditional
    • Property subtype: Single Family Residence
    Materials
    • Frame, Stucco
    • Foundation: Slab
    Condition
    • Updated/Remodeled
    • Year built: 1999

    Utilities & green energy

    • Electric: 110V
    • Sewer: Public Sewer
    • Water: Public
    • Utilities for property: Cable Available, Electricity Connected, Natural Gas Connected

    Community & neighborhood

    Location
    • Region: Morrison
    • Subdivision: Willow Springs

    HOA & financial

    HOA
    • Has HOA: Yes
    • HOA fee: $280 monthly
    • Amenities included: Park, Playground, Trail(s)
    • Services included: Maintenance Grounds, Recycling, Snow Removal, Trash
    • Association name: Association Management Agency
    • Association phone: 303-850-7766

    Other

    Other facts
    • Listing terms: Cash,Conventional,Jumbo
    • Ownership: Individual
    • Road surface type: Paved

    Price history

    DateEventPrice
    8/28/2025Sold$1,225,000-5.6%$304/sqft
    Source: REcolorado as distributed by MLS GRID #8631172 Report a problem
    7/16/2025Pending sale$1,297,620$322/sqft
    Source: REcolorado as distributed by MLS GRID #8631172 Report a problem
    6/6/2025Price change$1,297,620-2.3%$322/sqft
    Source: REcolorado as distributed by MLS GRID #8631172 Report a problem
    5/9/2025Price change$1,328,580-5.1%$330/sqft
    Source: REcolorado as distributed by MLS GRID #8631172 Report a problem
    3/27/2025Price change$1,399,810-5.1%$348/sqft
    Source: REcolorado as distributed by MLS GRID #8631172 Report a problem
    3/6/2025Price change$1,474,920-4.6%$367/sqft
    Source: REcolorado as distributed by MLS GRID #8631172 Report a problem
    2/20/2025Price change$1,545,700-3.1%$384/sqft
    Source: REcolorado as distributed by MLS GRID #8631172 Report a problem
    1/29/2025Listed for sale$1,595,470+254.5%$396/sqft
    Source: REcolorado as distributed by MLS GRID #8631172 Report a problem
    11/28/2011Sold$450,000$112/sqft
    Source: Public Record Report a problem
    10/9/2011Price change$450,000-5.3%$112/sqft
    Source: ERA Herman Group Real Estate #1037661 Report a problem
    10/1/2011Price change$475,000-1%$118/sqft
    Source: ERA Herman Group Real Estate #1037661 Report a problem
    9/22/2011Price change$480,000-4%$119/sqft
    Source: Herman Group Real Estate #1037661 Report a problem
    7/10/2011Price change$500,000-7.4%$124/sqft
    Source: ERA Herman Group Real Estate #990331 Report a problem
    6/18/2011Price change$539,900-1.3%$134/sqft
    Source: ERA Herman Group Real Estate #990331 Report a problem
    5/19/2011Price change$546,900-0.5%$136/sqft
    Source: ERA Herman Group Real Estate #990331 Report a problem
    4/25/2011Listed for sale$549,900-3.5%$137/sqft
    Source: Herman Group Real Estate #990331 Report a problem
    12/13/2010Listing removed$569,900$142/sqft
    Source: ERA Herman Group Real Estate #895835 Report a problem
    9/18/2010Price change$569,900-5%$142/sqft
    Source: ERA Herman Group Real Estate #895835 Report a problem
    6/13/2010Listed for sale$599,900-7.7%$149/sqft
    Source: Herman Group Real Estate #895835 Report a problem
    10/7/2009Listing removed$650,000$162/sqft
    Source: NRT Denver #770945 Report a problem
    6/13/2009Price change$650,000-3.7%$162/sqft
    Source: NRT Denver #770945 Report a problem
    5/16/2009Listed for sale$675,000+8.9%$168/sqft
    Source: NRT Denver #770945 Report a problem
    6/13/2005Sold$620,000+45.5%$154/sqft
    Source: Public Record Report a problem
    9/21/1998Sold$425,979$106/sqft
    Source: Public Record Report a problem

    Public tax history

    YearProperty taxesTax assessment
    2025$6,346 -26.6%$84,746 +10.3%
    2024$8,646 +15.8%$76,820
    2023$7,466 -1.4%$76,820 +22.5%
    2022$7,569 +11.9%$62,708 -2.8%
    2021$6,767 $64,514 +11.7%
    2020$6,767 +1%$57,781
    2019$6,699 +3.2%$57,781 +6.1%
    2018$6,493 $54,479
    2017$6,493 +11.3%$54,479 +13.1%
    2016$5,835 -0.5%$48,158 -4%
    2015$5,864 +1.6%$50,178 +4.2%
    2014$5,771 +3.5%$48,153
    2013$5,578 -10.7%$48,153 -5%
    2012$6,249 -9.6%$50,704
    2011$6,915 +3.7%$50,704 -10%
    2010$6,668 +7.6%$56,360
    2009$6,195 +0%$56,360 +5.9%
    2008$6,193 +0.7%$53,210
    2007$6,147 -12.5%$53,210 +0.5%
    2006$7,027 +5.5%$52,940 +7.7%
    2005$6,661 +5.8%$49,170
    2004$6,294 +6.9%$49,170
    2003$5,887 +1.2%$49,170 +3.3%
    2002$5,815 +27.8%$47,580 +34.6%
    2001$4,551 -0.7%$35,350
    2000$4,582 $35,350

    Find assessor info on the county website

    Neighborhood: 80465

    Nearby schools

    GreatSchools rating
    Schools provided by the listing agent
    • Elementary: Red Rocks
    • Middle: Carmody
    • High: Bear Creek
    • District: Jefferson County R-1

    Source: REcolorado as distributed by MLS GRID. This data may not be complete. We recommend contacting the local school district to confirm school assignments for this home.

    Get a cash offer in 3 minutes
    Find out how much your home could sell for in as little as 3 minutes with a no-obligation cash offer.
    Estimated market value
    $1,194,400
    Get a cash offer in 3 minutes
    Find out how much your home could sell for in as little as 3 minutes with a no-obligation cash offer.
    Estimated market value
    $1,194,400