Skip main navigation
Sold for $1,325,000
  • $1,325,000

    16631 Red Cliff Circle, Morrison, CO 80465

    3beds
    3,853sqft
    Single Family Residence
    Built in 1999
    8,276 Square Feet Lot
    $1,282,800 Zestimate®
    $344/sqft
    $4,689 Estimated rent

    Home value

    $1,282,800

    $1.21M - $1.37M

    $4,689/mo

    Zestimate® history
    Loading
    Loading...

    Owner options

    List your home for rent

    $4,689/mo

    Rent Zestimate®

    Find your next renter with Zillow Rental Manager. Plus, with online applications, you can quickly screen prospective tenants – for free.

    Learn more

    $4,689/mo

    Rent Zestimate®

    Refinance and save

    $7,981/mo

    Est. payment

    Refinancing to a lower rate could help reduce your monthly payments and save thousands over the life of the loan.

    See today's rates

    $7,981/mo

    Est. payment

    Explore your selling options

    Work with a Zillow partner agent

    Leverage their expertise and Zillow's premium Showcase listings to get your home seen by more buyers.

    Get started

    List with your own agent

    Get your home in front of millions of buyers by listing it on Zillow.

    Learn how to do it

    Sell it yourself

    Take full control of how buyers see your home on Zillow by listing For Sale by Owner (FSBO).

    List your home

    What's special

    Ranch-style homeMain-floor primary suiteWell-appointed mudroomExpansive upper deckGranite countertopsMain-floor laundryBright updated kitchen
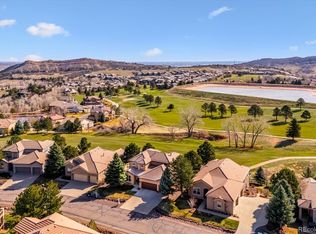
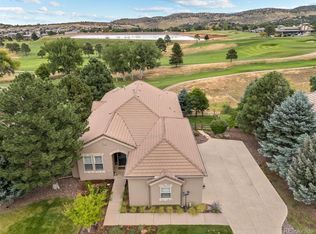
    Huge price cut so you can update to your heart's content. Rare Ranch-Style Gem Backing to Red Rocks Country Club Golf Course. Easy one-level living. Don’t miss this rare opportunity to own a beautiful ranch-style home in Willow Springs, perfectly situated on the golf course with stunning views of Hole #3, the city skyline, and foothills beyond. The heart of the home is the bright, updated kitchen—featuring granite countertops, newer appliances, and a cozy breakfast nook where you can enjoy your morning coffee while watching deer wander by or golfers tee off. Step out onto the expansive upper deck for al fresco dining with picture-perfect views. The spacious main-floor primary suite offers a peaceful retreat, complete with a luxurious 5-piece bathroom and an oversized walk-in closet. Convenient main-floor laundry and a well-appointed mudroom make daily living effortless. The attached 3-car garage provides ample space for vehicles, toys, or even your own private golf cart. Downstairs, the walk-out lower level offers incredible versatility with two generously sized bedrooms, a full bathroom, and a large family room—perfect for a home gym, media space, or game nights with friends. Living in Willow Springs means more than just a beautiful home—it’s a lifestyle. Optional membership at Red Rocks Country Club includes championship golf, swimming, dining, and social events. Residents also enjoy access to 800 acres of private open space for hiking and mountain biking, along with a private lake for fishing and relaxation. The listing agent is a neighborhood resident and golf member—reach out to Jackie for a private tour or to learn more about this one-of-a-kind property. https://www.zillow.com/view-3d-home/e4713755-5998-4474-9311-46003c7d2d3a

    Zillow last checked:

    Listing updated:

    Listed by:

    Jackie Yost 303-903-9140 JACKIEYOO@YAHOO.COM,

    Your Castle Real Estate Inc

    Bought with:

    Shad Phillips, 100066473

    Real Broker, LLC DBA Real

    Source: REcolorado as distributed by MLS GRID,MLS#: 5333968MLS Logo

    Facts & features

    Interior

    Bedrooms & bathrooms
    • Bedrooms: 3
    • Bathrooms: 3
    • Full bathrooms: 2
    • 1/2 bathrooms: 1
    • Main level bathrooms: 2
    • Main level bedrooms: 1
    Primary bedroom
    • Description: Spacious And Views Of The Golf Course
    • Level: Main
    Bedroom
    • Level: Basement
    Bedroom
    • Level: Basement
    Primary bathroom
    • Description: 5 Piece Bathroom Large Closet
    • Level: Main
    Bathroom
    • Description: Convenient Powder Room
    • Level: Main
    Bathroom
    • Level: Basement
    Dining room
    • Description: For All Your Entertaining Needs
    • Level: Main
    Family room
    • Description: Great Space For Games, Tv, Or Exercise
    • Level: Basement
    Kitchen
    • Description: Tons Of Space And Storage.
    • Level: Main
    Laundry
    • Description: In Mud Room Off Garage
    • Level: Main
    Living room
    • Description: Great Views
    • Level: Main
    Office
    • Description: Wonderful Office Space With Built In Shelves
    • Level: Main
    Utility room
    • Description: Large Storage Area
    • Level: Basement
    Heating
    • Forced Air
    Cooling
    • Central Air
    Appliances
    • Included: Cooktop, Dishwasher, Down Draft, Microwave, Refrigerator, Self Cleaning Oven
    Features
    • Ceiling Fan(s), Eat-in Kitchen, Entrance Foyer, Five Piece Bath, Granite Counters, High Ceilings, High Speed Internet, Kitchen Island, Open Floorplan, Primary Suite, Smoke Free, Walk-In Closet(s)
    • Flooring: Carpet, Tile, Wood
    • Windows: Double Pane Windows, Window Coverings
    • Basement: Bath/Stubbed,Exterior Entry,Finished,Partial,Walk-Out Access
    • Number of fireplaces: 1
    • Fireplace features: Gas Log, Living Room
    Interior area
    • Total structure area: 3,853
    • Total interior livable area: 3,853 sqft
    • Finished area above ground: 2,026
    • Finished area below ground: 1,512

    Property

    Parking
    • Total spaces: 3
    • Parking features: Concrete
    • Attached garage spaces: 3
    Features
    • Levels: One
    • Stories: 1
    • Entry location: Ground
    • Patio & porch: Covered, Deck, Front Porch, Patio
    • Fencing: None
    • Has view: Yes
    • View description: Golf Course, Mountain(s)
    Lot
    • Size: 8,276 sqft
    • Features: Foothills, Irrigated, Landscaped, Level, Master Planned, On Golf Course
    Details
    • Parcel number: 427678
    • Zoning: P-D
    • Special conditions: Standard

    Construction

    Type & style
    • Home type: SingleFamily
    • Architectural style: Contemporary
    • Property subtype: Single Family Residence
    Materials
    • Frame, Stucco
    • Foundation: Slab
    • Roof: Concrete
    Condition
    • Year built: 1999

    Utilities & green energy

    • Sewer: Public Sewer
    • Water: Public
    • Utilities for property: Cable Available, Electricity Connected, Internet Access (Wired), Natural Gas Connected

    Community & neighborhood

    Location
    • Region: Morrison
    • Subdivision: Willow Springs

    HOA & financial

    HOA
    • Has HOA: Yes
    • HOA fee: $280 monthly
    • Amenities included: Trail(s)
    • Services included: Maintenance Grounds, Recycling, Road Maintenance, Trash
    • Association name: Willow Springs North Master
    • Association phone: 303-850-7766

    Other

    Other facts
    • Listing terms: Cash,Conventional,Jumbo
    • Ownership: Corporation/Trust
    • Road surface type: Paved

    Price history

    DateEventPrice
    6/27/2025Sold$1,325,000-5%$344/sqft
    Source: REcolorado as distributed by MLS GRID #5333968 Report a problem
    6/2/2025Pending sale$1,395,000$362/sqft
    Source: REcolorado as distributed by MLS GRID #5333968 Report a problem
    5/9/2025Price change$1,395,000-8.9%$362/sqft
    Source: REcolorado as distributed by MLS GRID #5333968 Report a problem
    4/25/2025Listed for sale$1,532,000+249.3%$398/sqft
    Source: REcolorado as distributed by MLS GRID #5333968 Report a problem
    10/22/1998Sold$438,538$114/sqft
    Source: Public Record Report a problem

    Public tax history

    YearProperty taxesTax assessment
    2025$5,665 -19.6%$77,608 +12%
    2024$7,045 +17.5%$69,297
    2023$5,998 -1.4%$69,297 +20.9%
    2022$6,081 +12%$57,330 -2.8%
    2021$5,430 $58,979 +10.2%
    2020$5,430 +1%$53,519
    2019$5,376 +9%$53,519 +10.1%
    2018$4,934 $48,597
    2017$4,934 -4.7%$48,597 -4.1%
    2016$5,178 +100%$50,697
    2015$2,589 -44.5%$50,697 +12.7%
    2014$4,668 -7.1%$44,978
    2013$5,022 -15.3%$44,978 -6.5%
    2012$5,927 -7.1%$48,088
    2011$6,377 +3.7%$48,088 -7.5%
    2010$6,148 +3.6%$51,970
    2009$5,936 +0%$51,970 +1.9%
    2008$5,934 +5.3%$50,990
    2007$5,636 -11.4%$50,990 +6.3%
    2006$6,365 +7.9%$47,950 +10.1%
    2005$5,898 +5.8%$43,540
    2004$5,574 +0.7%$43,540 -6.6%
    2003$5,536 +1.2%$46,620 +4.2%
    2002$5,468 +34.3%$44,740 +41.4%
    2001$4,072 -0.7%$31,630
    2000$4,100 $31,630

    Find assessor info on the county website

    Neighborhood: 80465

    Nearby schools

    GreatSchools rating
    Schools provided by the listing agent
    • Elementary: Red Rocks
    • Middle: Carmody
    • High: Bear Creek
    • District: Jefferson County R-1

    Source: REcolorado as distributed by MLS GRID. This data may not be complete. We recommend contacting the local school district to confirm school assignments for this home.

    Get a cash offer in 3 minutes
    Find out how much your home could sell for in as little as 3 minutes with a no-obligation cash offer.
    Estimated market value
    $1,282,800
    Get a cash offer in 3 minutes
    Find out how much your home could sell for in as little as 3 minutes with a no-obligation cash offer.
    Estimated market value
    $1,282,800