Be sure to show this beautifully maintained single-story home on a premium (near) 1/4-acre lot in Ahwatukee's Foothills Club West. Home has a 3-car garage, a new roof (2023), new exterior paint (2025), a new water heater (2026), and plantation shutters throughout. Bright and open great
room features 2 living areas and a cozy fireplace. Spacious backyard, complete with an extended covered patio, a sparkling pool and artificial turf, provides endless possibilities for outdoor living - with direct access from primary suite. This is a well-cared-for home in a quiet
neighborhood near top schools, well-appointed parks, and South Mountain trails. Rest of the valley is easily accessible via 202. Foothills Club West offers a community clubhouse, playground and sport courts. Don't miss this one!
For sale
$659,000
16611 S 16TH Avenue, Phoenix, AZ 85045
3beds
2,002sqft
Single Family Residence
Built in 1998
10,200 Square Feet Lot
$-- Zestimate®
$329/sqft
$51/mo HOA
What's special
Sparkling poolExtended covered patioCozy fireplaceSpacious backyardArtificial turfBeautifully maintained single-story homePlantation shutters throughout
- 8 days
- 300
- 19
Likely to sell faster than
Zillow last checked:
Listing updated:
Listed by:
Hyeson Bang Busby 602-751-4256,
My Home Group Real Estate
Source: ARMLS,MLS#: 7081928
Facts & features
Interior
Bedrooms & bathrooms
- Bedrooms: 3
- Bathrooms: 2
- Full bathrooms: 2
Heating
- Natural Gas
Cooling
- Central Air
Appliances
- Included: Water Softener Owned, Refrigerator, Built-in Microwave, Dishwasher, Disposal, Gas Range, Gas Oven
- Laundry: Inside, Gas Dryer Hookup
Features
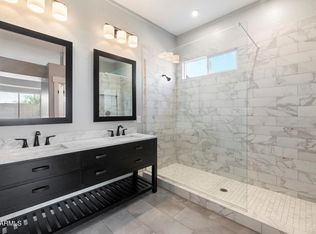
- Double Vanity, Eat-in Kitchen, Breakfast Bar, No Interior Steps, Vaulted Ceiling(s), Kitchen Island, Full Bth Master Bdrm, Separate Shwr & Tub, Laminate Counters
- Flooring: Carpet, Tile
- Windows: Double Pane Windows
- Has basement: No
- Number of fireplaces: 1
- Fireplace features: Family Room, Gas
Interior area
- Total structure area: 2,002
- Total interior livable area: 2,002 sqft
Video & virtual tour
Property
Parking
- Total spaces: 7
- Parking features: Attached, RV Access/Parking, Garage Door Opener
- Attached garage spaces: 3
- Uncovered spaces: 4
Accessibility
- Accessibility features: Lever Handles
Features
- Stories: 1
- Patio & porch: Covered
- Has private pool: Yes
- Pool features: Play Pool
- Spa features: None
- Fencing: Block
- Has view: Yes
- View description: Mountain(s)
Lot
- Size: 10,200 Square Feet
- Features: Sprinklers In Rear, Sprinklers In Front, Corner Lot, Desert Back, Desert Front, Synthetic Grass Back
Details
- Parcel number: 31101352
Construction
Type & style
- Home type: SingleFamily
- Architectural style: Santa Barbara/Tuscan
- Property subtype: Single Family Residence
Materials
- Stucco, Painted, Block
- Roof: Tile
Condition
- Year built: 1998
Details
- Builder name: U D C HOMES INC
Utilities & green energy
- Utilities for property: Natural Gas Available
Community & HOA
Community
- Features: Tennis Court(s), Playground, Biking/Walking Path
- Subdivision: PARCELS 18A 19D 19E 26B FOOTHILLS CLUB W PHASE 2
HOA
- Has HOA: Yes
- Services included: Maintenance Grounds
- HOA fee: $306 semi-annually
- HOA name: Foothills Club West
- HOA phone: 602-863-3600
Location
- Region: Phoenix
Financial & listing details
- Price per square foot: $329/sqft
- Tax assessed value: $512,000
- Annual tax amount: $3,548
- Date on market: 9/17/2026
- Cumulative days on market: 8 days
- Listing terms: Cash,Conventional,VA Loan
- Ownership: Fee Simple
- Road surface type: Asphalt
Estimated market value
Not available
Estimated sales range
Not available
Not available
Price history
| Date | Event | Price |
|---|---|---|
| 9/18/2026 | Listed for sale | $659,000+158.4%$329/sqft |
Source:  ARMLS #7081928 Report a problem ARMLS #7081928 Report a problem | ||
| 11/5/2001 | Sold | $255,000+23.3%$127/sqft |
Source: ARMLS #1689050 Report a problem | ||
| 3/30/1998 | Sold | $206,805$103/sqft |
Source: Public Record Report a problem | ||
Public tax history
| Year | Property taxes | Tax assessment |
|---|---|---|
| 2025 | $3,528 +3.2% | $51,200 -6.6% |
| 2024 | $3,417 +2.2% | $54,820 +53.4% |
| 2023 | $3,345 +4.5% | $35,748 +0.2% |
| 2022 | $3,202 -1.7% | $35,660 +9.4% |
| 2021 | $3,257 +3.3% | $32,610 +5.2% |
| 2020 | $3,154 +0.2% | $31,010 +5.4% |
| 2019 | $3,148 | $29,410 -0.7% |
| 2018 | $3,148 +4.8% | $29,630 +1.5% |
| 2017 | $3,004 +10.2% | $29,180 +2.3% |
| 2016 | $2,725 +3% | $28,520 +1.1% |
| 2015 | $2,646 | $28,210 +15.3% |
| 2014 | -- | $24,470 +13% |
| 2013 | -- | $21,650 -4.3% |
| 2012 | -- | $22,620 -10.8% |
| 2011 | -- | $25,350 -9.6% |
| 2010 | -- | $28,030 -17.3% |
| 2009 | -- | $33,910 -11.6% |
| 2008 | -- | $38,350 +3.6% |
| 2007 | -- | $37,000 +87.8% |
| 2006 | -- | $19,700 |
| 2005 | -- | $19,700 +5.9% |
| 2004 | -- | $18,600 |
| 2003 | -- | $18,600 +7.5% |
| 2002 | -- | $17,300 |
Find assessor info on the county website
Monthly payment
Est. payment
Payment breakdown
Explore the cost of this home by adjusting the details. Changes won't be saved.Climate risks
Neighborhood: Ahwatukee Foothills
Nearby schools
Schools provided by the listing agent
- Elementary: Kyrene de los Cerritos School
- Middle: Kyrene Altadena Middle School
- High: Desert Vista High School
- District: Kyrene Elementary District
Source: ARMLS. This data may not be complete. We recommend contacting the local school district to confirm school assignments for this home.

Similar homes
- $664,0003 bd2 ba2.2k sqft1624 W NIGHTHAWK Way, Phoenix, AZ 85045For Sale
 MLS ID #7033518, Randy E Fitch, Locality Real Estate. ARMLS
 - $549,9004 bd3 ba2.1k sqft16033 S 17TH Lane, Phoenix, AZ 85045For Sale
 MLS ID #7085013, Mary Jo Santistevan, SERHANT.. ARMLS
 - $639,0004 bd3 ba2.4k sqft1638 W WINDSONG Drive, Phoenix, AZ 85045For Sale
 MLS ID #7037551, Joshua Will Hogan, Real Broker. ARMLS
 - $585,0004 bd3 ba2.3k sqft1704 W WILDWOOD Drive, Phoenix, AZ 85045For Sale
 MLS ID #7081012, Robert Jones, OfferPad Brokerage, LLC. ARMLS
