Skip main navigation
Sold for $835,000
  • $835,000

    16623 S 16TH Avenue, Phoenix, AZ 85045

    5beds
    3,452sqft
    Single Family Residence
    Built in 1998
    8,880 Square Feet Lot
    $856,000 Zestimate®
    $242/sqft
    $4,544 Estimated rent

    Home value

    $856,000

    $813,000 - $899,000

    $4,544/mo

    Zestimate® history
    Loading
    Loading...

    Owner options

    List your home for rent

    $4,544/mo

    Rent Zestimate®

    Find your next renter with Zillow Rental Manager. Plus, with online applications, you can quickly screen prospective tenants – for free.

    Learn more

    $4,544/mo

    Rent Zestimate®

    Refinance and save

    $5,008/mo

    Est. payment

    Refinancing to a lower rate could help reduce your monthly payments and save thousands over the life of the loan.

    See today's rates

    $5,008/mo

    Est. payment

    Explore your selling options

    Work with a Zillow partner agent

    Leverage their expertise and Zillow's premium Showcase listings to get your home seen by more buyers.

    Get started

    List with your own agent

    Get your home in front of millions of buyers by listing it on Zillow.

    Learn how to do it

    Sell it yourself

    Take full control of how buyers see your home on Zillow by listing For Sale by Owner (FSBO).

    List your home

    What's special

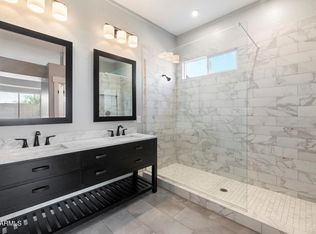
    Spacious homeDesigned living spaceGourmet kitchenMajestic master bathroomNew hvacRecessed lightingNew lower level flooring
    Step into the heart of the home, where a thoughtfully designed living space invites relaxation and entertainment! This renovated, multifunctional residence offers a gourmet kitchen, an at home movie theater, along side a backyard oasis. This spacious home features upgrades including: new lower level flooring, new HVAC, recessed lighting, ceiling speakers, a majestic master bathroom, an added RV gate, outside garden shed, and so much more! Refreshed and modernized, this home awaits your arrival!

    Zillow last checked:

    Listing updated:

    Listed by:

    Justine Johnston 480-913-1163,

    Real Broker

    Bought with:

    Michelle Dryden, SA645608000

    AZREAPM

    Source: ARMLS,MLS#: 6642870MLS Logo

    Facts & features

    Interior

    Bedrooms & bathrooms
    • Bedrooms: 5
    • Bathrooms: 4
    • Full bathrooms: 3
    • 1/2 bathrooms: 1
    Heating
    • Natural Gas
    Cooling
    • Central Air
    Appliances
    • Included: Water Softener Owned, Reverse Osmosis, Refrigerator, Built-in Microwave, Dishwasher, Disposal, Gas Range, Gas Oven, Gas Cooktop, Water Purifier
    • Laundry: Inside
    Features
    • High Speed Internet, Double Vanity, Upstairs, Eat-in Kitchen, Breakfast Bar, 9+ Flat Ceilings, Kitchen Island, Full Bth Master Bdrm, Separate Shwr & Tub
    • Flooring: Carpet, Laminate, Tile
    • Windows: Double Pane Windows
    • Has basement: No
    • Has fireplace: Yes
    • Fireplace features: Family Room, Gas
    Interior area
    • Total structure area: 3,452
    • Total interior livable area: 3,452 sqft

    Property

    Parking
    • Total spaces: 3
    • Parking features: Garage Door Opener, Extended Length Garage, Attch'd Gar Cabinets
    • Garage spaces: 3
    Features
    • Stories: 2
    • Patio & porch: Covered, Patio
    • Exterior features: Built-in Barbecue
    • Has private pool: Yes
    • Pool features: Fenced, Heated
    • Has spa: Yes
    • Spa features: Heated, Private
    • Fencing: Block
    • Has view: Yes
    • View description: Mountain(s)
    Lot
    • Size: 8,880 sqft
    • Features: Sprinklers In Rear, Sprinklers In Front, Grass Front, Grass Back, Auto Timer H2O Front, Auto Timer H2O Back
    Details
    • Parcel number: 31101354

    Construction

    Type & style
    • Home type: SingleFamily
    • Property subtype: Single Family Residence
    Materials
    • Stucco, Wood Frame, Painted
    • Roof: Tile
    Condition
    • Year built: 1998
    Details
    • Builder name: UDC

    Utilities & green energy

    • Sewer: Public Sewer
    • Water: City Water

    Community & neighborhood

    Community
    • Community features: Tennis Court(s), Playground, Biking/Walking Path
    Location
    • Region: Phoenix
    • Subdivision: PARCELS 18A 19D 19E & 26B FOOTHILLS CLUB W PHASE 2

    HOA & financial

    HOA
    • Has HOA: Yes
    • HOA fee: $253 semi-annually
    • Services included: Maintenance Grounds
    • Association name: Foothills Club West
    • Association phone: 480-759-4945

    Other

    Other facts
    • Listing terms: Cash,Conventional,VA Loan
    • Ownership: Fee Simple

    Price history

    DateEventPrice
    2/13/2024Sold$835,000+1.2%$242/sqft
    Source: ARMLS #6642870 Report a problem
    1/19/2024Pending sale$825,000$239/sqft
    Source: ARMLS #6642870 Report a problem
    12/27/2023Listed for sale$825,000-2.4%$239/sqft
    Source: ARMLS #6642870 Report a problem
    12/8/2023Listing removed--
    Source: Owner Report a problem
    11/27/2023Listed for sale$845,000+81.7%$245/sqft
    Source: Owner Report a problem
    3/19/2019Sold$465,000-2.1%$135/sqft
    Source: ARMLS #5869984 Report a problem
    1/28/2019Price change$475,000-2.1%$138/sqft
    Source: Phoenix Native Properties, LLC #5869984 Report a problem
    1/18/2019Listed for sale$485,000+14.1%$140/sqft
    Source: Phoenix Native Properties, LLC #5869984 Report a problem
    6/27/2014Sold$425,000+1.2%$123/sqft
    Source: Public Record Report a problem
    3/1/2014Price change$420,000-1.2%$122/sqft
    Source: Keller Williams Realty Sonoran Living #5047977 Report a problem
    2/6/2014Price change$425,000-1.2%$123/sqft
    Source: Keller Williams Realty Sonoran Living #5047977 Report a problem
    1/21/2014Price change$430,000-1.1%$125/sqft
    Source: Keller Williams Realty Sonoran Living #5047977 Report a problem
    1/11/2014Price change$435,000-3.3%$126/sqft
    Source: Keller Williams Realty Sonoran Living #5047977 Report a problem
    1/3/2014Listed for sale$450,000+72.2%$130/sqft
    Source: Keller Williams Realty Sonoran Living #5047977 Report a problem
    11/7/2013Listing removed$2,500$1/sqft
    Source: Keller Williams Realty Sonoran Living #5016279 Report a problem
    10/18/2013Listed for rent$2,500$1/sqft
    Source: Keller Williams Realty Sonoran Living #5016279 Report a problem
    9/4/1998Sold$261,336$76/sqft
    Source: Public Record Report a problem

    Public tax history

    YearProperty taxesTax assessment
    2025$4,709 +3.2%$64,060 -5.9%
    2024$4,563 +2.3%$68,080 +48.1%
    2023$4,462 +4.6%$45,969 +2.6%
    2022$4,268 -0.2%$44,800 +7.4%
    2021$4,277 +1.7%$41,700 +5%
    2020$4,207 -4.9%$39,710 +3.4%
    2019$4,424 $38,420 -2.6%
    2018$4,424 +5%$39,460 -0.9%
    2017$4,214 +12.2%$39,800 -0.1%
    2016$3,757 +3.4%$39,820 +1.7%
    2015$3,634 $39,160 +14.9%
    2014-- $34,080 +15.4%
    2013-- $29,520 -3%
    2012-- $30,420 -10.4%
    2011-- $33,960 -10.9%
    2010-- $38,110 -20.3%
    2009-- $47,820 -12%
    2008-- $54,350 +3.7%
    2007-- $52,400 +75.8%
    2006-- $29,800
    2005-- $29,800 -0.5%
    2004-- $29,950
    2003-- $29,950 +19.1%
    2002-- $25,150

    Find assessor info on the county website

    Neighborhood: Ahwatukee Foothills

    Nearby schools

    GreatSchools rating
    Schools provided by the listing agent
    • Elementary: Kyrene de la Sierra School
    • Middle: Kyrene Altadena Middle School
    • High: Desert Vista High School
    • District: Kyrene Elementary District

    Source: ARMLS. This data may not be complete. We recommend contacting the local school district to confirm school assignments for this home.

    Get a cash offer in 3 minutes
    Find out how much your home could sell for in as little as 3 minutes with a no-obligation cash offer.
    Estimated market value
    $856,000
    Get a cash offer in 3 minutes
    Find out how much your home could sell for in as little as 3 minutes with a no-obligation cash offer.
    Estimated market value
    $856,000