We are establishing an offer deadline of 10AM on Tuesday, 1/23, thank you for your consideration. Sprawling updated and expanded 6 bedroom, 3.5 bath colonial home in sought-after Norbeck Estates! This move-in ready home boasts an expansive floor plan with tons of updates throughout, including a new roof, solar panels, fenced backyard, and new blinds, ceiling fans, railings, fresh paint, and flooring. Step from the sizable front porch into this lovely and welcoming home with a center hall entry, formal dining room, updated eat-in kitchen, elegant living room, redone powder room, spacious laundry room, and impressive two-story family room with hardwood floors and floor to ceiling brick wood-burning fireplace, and access to the multi-story deck. Upstairs, the primary suite has a en suite bathroom, dressing table and walk-in closet. Bedrooms 2, 3, 4 and 5 are spacious and bright! Bedroom 5 has amazing built-in bunk beds perfect for kids or house guests! Bedroom 6 is a fabulous office or den! 2 additional full baths, plus linen closets and a separate entrance finish out the expansive top floor. The lower level boasts fully finished and very flexible space – with new carpet in the rec room, tons of storage, plus a huge office-gym-workshop space which opens onto the lower level of the deck, leading to the big, fenced backyard. A spacious two car garage with extra storage and additional entrance to the backyard, plus long driveway gives plenty of parking options. The multi-level deck is ideal for entertaining or enjoying the considerable private backyard space. Walkable to the Norbeck Meadows Neighborhood Park which features a playground, tennis court and picnic area, and nearby to additional area amenities like downtown Olney, parks, golf courses, shopping, and restaurants. Enjoy easy access to major commuter routes, including the ICC, Georgia Avenue, and the Shady Grove Metro, making commuting a breeze. Spacious and inviting, this home offers versatile space with room for everyone!
Sold for $836,000
$836,000
16612 Cutlass Dr, Rockville, MD 20853
6beds
4,161sqft
Single Family Residence
Built in 1975
0.53 Acres Lot
$935,600 Zestimate®
$201/sqft
$4,764 Estimated rent
Home value
$935,600
$889,000 - $992,000
$4,764/mo
Zestimate® history
Owner options
List your home for rent
$4,764/mo
Rent Zestimate®
Find your next renter with Zillow Rental Manager. Plus, with online applications, you can quickly screen prospective tenants – for free.
$4,764/mo
Rent Zestimate®
Refinance and save
$5,127/mo
Est. payment
Refinancing to a lower rate could help reduce your monthly payments and save thousands over the life of the loan.
$5,127/mo
Est. payment
Explore your selling options
Work with a Zillow partner agent
Leverage their expertise and Zillow's premium Showcase listings to get your home seen by more buyers.
Get startedList with your own agent
Get your home in front of millions of buyers by listing it on Zillow.
Learn how to do itSell it yourself
Take full control of how buyers see your home on Zillow by listing For Sale by Owner (FSBO).
List your homeWhat's special
Rec roomFabulous officeFully finishedTons of storageHuge office-gym-workshop spaceSpacious laundry room
Zillow last checked:
Listing updated:
Listed by:
Adam Chasen 301-461-7021,
Compass,
Co-Listing Agent: Georgia Paulding Chasen 443-562-1263,
Compass
Bought with:
Gregory Hangemanole, 0225214175
Long & Foster Real Estate, Inc.
Source: Bright MLS,MLS#: MDMC2116884
Facts & features
Interior
Bedrooms & bathrooms
- Bedrooms: 6
- Bathrooms: 4
- Full bathrooms: 3
- 1/2 bathrooms: 1
- Main level bathrooms: 1
Basement
- Area: 1344
Heating
- Heat Pump, Forced Air, Central, Oil, Electric
Cooling
- Attic Fan, Heat Pump, Central Air, Electric
Appliances
- Included: Microwave, Dishwasher, Disposal, Dryer, Energy Efficient Appliances, ENERGY STAR Qualified Refrigerator, Self Cleaning Oven, Oven/Range - Electric, Refrigerator, Stainless Steel Appliance(s), Washer, Water Heater, Electric Water Heater
- Laundry: Main Level
Features
- Attic/House Fan, Combination Kitchen/Dining, Combination Kitchen/Living, Crown Molding, Family Room Off Kitchen, Floor Plan - Traditional, Formal/Separate Dining Room, Kitchen - Gourmet, Kitchen - Table Space, Pantry, Primary Bath(s), Recessed Lighting, Bathroom - Stall Shower, Bathroom - Tub Shower, Upgraded Countertops, Walk-In Closet(s)
- Flooring: Hardwood, Luxury Vinyl, Carpet, Tile/Brick, Wood
- Doors: Six Panel, French Doors
- Windows: Double Hung, Insulated Windows, Storm Window(s), Wood Frames
- Basement: Partial,Connecting Stairway,Full,Finished,Heated,Improved,Interior Entry,Exterior Entry,Rear Entrance,Walk-Out Access,Workshop
- Number of fireplaces: 1
- Fireplace features: Brick
Interior area
- Total structure area: 4,480
- Total interior livable area: 4,161 sqft
- Finished area above ground: 3,136
- Finished area below ground: 1,025
Property
Parking
- Total spaces: 6
- Parking features: Garage Faces Front, Garage Door Opener, Oversized, Inside Entrance, Asphalt, Concrete, Attached, Driveway, Off Street
- Attached garage spaces: 2
- Uncovered spaces: 4
Accessibility
- Accessibility features: None
Features
- Levels: Three
- Stories: 3
- Patio & porch: Brick, Deck, Porch
- Exterior features: Other, Lighting
- Pool features: None
- Fencing: Back Yard
- Has view: Yes
- View description: Garden, Trees/Woods
Lot
- Size: 0.53 Acres
- Features: Front Yard, Landscaped, Rear Yard, SideYard(s), Wooded, Suburban, Unknown Soil Type
Details
- Additional structures: Above Grade, Below Grade
- Parcel number: 160800754757
- Zoning: R200
- Special conditions: Standard
Construction
Type & style
- Home type: SingleFamily
- Architectural style: Colonial
- Property subtype: Single Family Residence
Materials
- Frame
- Foundation: Slab
- Roof: Architectural Shingle
Condition
- New construction: No
- Year built: 1975
Utilities & green energy
- Sewer: Public Sewer
- Water: Public
- Utilities for property: Cable Available
Community & HOA
Community
- Subdivision: Norbeck Estates
HOA
- Has HOA: No
Location
- Region: Rockville
Financial & listing details
- Price per square foot: $201/sqft
- Tax assessed value: $634,533
- Annual tax amount: $8,548
- Date on market: 1/17/2024
- Listing agreement: Exclusive Agency
- Listing terms: Cash,Conventional,FHA,VA Loan
- Ownership: Fee Simple
- Road surface type: Black Top, Paved
Price history
| Date | Event | Price |
|---|---|---|
| 2/20/2024 | Sold | $836,000+7.9%$201/sqft |
Source:  Bright MLS #MDMC2116884 Report a problem Bright MLS #MDMC2116884 Report a problem | ||
| 1/24/2024 | Pending sale | $775,000$186/sqft |
Source: Bright MLS #MDMC2116884 Report a problem | ||
| 1/17/2024 | Listed for sale | $775,000+6.2%$186/sqft |
Source: Bright MLS #MDMC2116884 Report a problem | ||
| 1/11/2023 | Sold | $730,000-2.7%$175/sqft |
Source: Bright MLS #MDMC2075572 Report a problem | ||
| 12/17/2022 | Pending sale | $750,000$180/sqft |
Source:  RE/MAX International #MDMC2075572 Report a problem RE/MAX International #MDMC2075572 Report a problem | ||
| 12/17/2022 | Contingent | $750,000$180/sqft |
Source: Bright MLS #MDMC2075572 Report a problem | ||
| 12/10/2022 | Price change | $750,000-3.2%$180/sqft |
Source: Bright MLS #MDMC2075572 Report a problem | ||
| 11/17/2022 | Listed for sale | $775,000$186/sqft |
Source: Bright MLS #MDMC2075572 Report a problem | ||
Public tax history
| Year | Property taxes | Tax assessment |
|---|---|---|
| 2025 | $8,269 +6.1% | $719,200 +6.3% |
| 2024 | $7,792 +6.6% | $676,867 +6.7% |
| 2023 | $7,311 +11.9% | $634,533 +7.1% |
| 2022 | $6,535 +0.1% | $592,200 |
| 2021 | $6,529 -0.1% | $592,200 |
| 2020 | $6,533 -1.4% | $592,200 -2% |
| 2019 | $6,628 -0.2% | $604,500 +0.6% |
| 2018 | $6,640 -2.1% | $601,067 +0.6% |
| 2017 | $6,783 +28.7% | $597,633 +0.6% |
| 2016 | $5,271 | $594,200 +3.7% |
| 2015 | $5,271 | $572,867 +3.9% |
| 2014 | $5,271 | $551,533 +4% |
| 2013 | -- | $530,200 |
| 2012 | -- | $530,200 |
| 2011 | -- | $530,200 -19.7% |
| 2010 | -- | $660,030 +1.6% |
| 2009 | -- | $649,336 +1.7% |
| 2008 | -- | $638,643 +1.7% |
| 2007 | -- | $627,950 +18.1% |
| 2006 | -- | $531,532 +22.2% |
| 2005 | -- | $435,116 +28.5% |
| 2004 | -- | $338,700 |
| 2003 | -- | $338,700 +5.9% |
| 2002 | -- | $319,740 +3.1% |
| 2001 | -- | $310,260 |
Find assessor info on the county website
Neighborhood: 20853
Nearby homes
- $848,2004 bd4 ba2.8k sqft16616 Cutlass Dr, Rockville, MD 20853Off Market
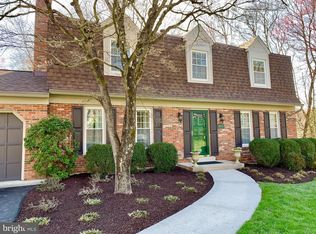
- $779,900-- bd3 ba2k sqft16608 Cutlass Dr, Rockville, MD 20853Off Market
- $819,6005 bd4 ba3.9k sqft16604 Cutlass Dr, Rockville, MD 20853Off Market

- $1,004,4005 bd6 ba4.3k sqft5 Pennforest Way, Rockville, MD 20853Off Market
- $851,7004 bd4 ba2.4k sqft4509 Minuteman Dr, Rockville, MD 20853Off Market
- $839,900-- bd2 ba2.4k sqft4513 Minuteman Dr, Rockville, MD 20853Off Market
- $800,6004 bd3 ba2.4k sqft1 Pennforest Way, Rockville, MD 20853Off Market
- $808,100-- bd2 ba2.5k sqft4505 Minuteman Dr, Rockville, MD 20853Off Market
Nearby schools
GreatSchools rating
- 8/10Cashell Elementary SchoolGrades: PK-5Distance: 0.7 mi
- 4/10Redland Middle SchoolGrades: 6-8Distance: 2.4 mi
- 5/10Col. Zadok Magruder High SchoolGrades: 9-12Distance: 1.5 mi
Schools provided by the listing agent
- Elementary: Cashell
- Middle: Redland
- High: Col. Zadok Magruder
- District: Montgomery County Public Schools
Source: Bright MLS. This data may not be complete. We recommend contacting the local school district to confirm school assignments for this home.
Get a cash offer in 3 minutes
Find out how much your home could sell for in as little as 3 minutes with a no-obligation cash offer.
Estimated market value
$935,600
Get a cash offer in 3 minutes
Find out how much your home could sell for in as little as 3 minutes with a no-obligation cash offer.
Estimated market value
$935,600
- Maryland
- Montgomery County
- Rockville
- 20853
- 16612 Cutlass Dr
Nearby cities
Nearby neighborhoods
Nearby zip codes
Other Rockville Topics
