Skip main navigation
Off market
  • $775,300

    16614 Bay Club Dr, Clermont, FL 34711

    5beds
    2,840sqft
    Single Family Residence
    Built in 1996
    0.68 Acres Lot
    $775,300 Zestimate®
    $273/sqft
    $4,174 Estimated rent

    Home value

    $775,300

    $729,000 - $822,000

    $4,174/mo

    Zestimate® history
    Loading
    Loading...

    Owner options

    List your home for rent

    $4,174/mo

    Rent Zestimate®

    Find your next renter with Zillow Rental Manager. Plus, with online applications, you can quickly screen prospective tenants – for free.

    Learn more

    $4,174/mo

    Rent Zestimate®

    Refinance and save

    $5,252/mo

    Est. payment

    Refinancing to a lower rate could help reduce your monthly payments and save thousands over the life of the loan.

    See today's rates

    $5,252/mo

    Est. payment

    Explore your selling options

    Work with a Zillow partner agent

    Leverage their expertise and Zillow's premium Showcase listings to get your home seen by more buyers.

    Get started

    List with your own agent

    Get your home in front of millions of buyers by listing it on Zillow.

    Learn how to do it

    Sell it yourself

    Take full control of how buyers see your home on Zillow by listing For Sale by Owner (FSBO).

    List your home

    What's special

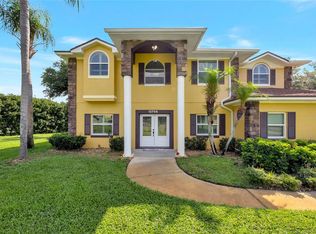
    If the lakeside life is what you're after, you'll want to consider this custom home in the private community of Magnolia Bay. Situated on a peninsula, with only 40 custom homes, it's surrounded by conservation areas and a sparkling John's lake. The front door opens up to a 5 Br/3.5 BA home with nearly 3,000 sq.ft. of living space. A conveniently located home office is just inside the main entrance, making deliveries and work-at-home meetings very functional. Beautiful, hardwood floors adorn every room, and as you enter into the living area, your eyes are drawn to the two sets of french doors on either side of an attractive fireplace. These doors invite you to a screened outdoor living space where many fun family memories will be made. Complete with a pool, hot tub, and summer kitchen, this back-yard oasis is very secluded thanks to a wooded area abutting the back of your property. Birthday parties, family gatherings, or enjoying a glass of wine with a friend are all made more comfortable and more enjoyable in this friendly setting. Back inside the home, the chef-in- you will appreciate the nicely laid-out kitchen with custom Adlephi cabinetry and beautiful granite countertops. An upgraded detached garage is every car fancier's dream. With a durable yet attractive epoxy flooring, the garage has a polished and professional look. The garage has an extended area where a pool table, couch, and TV can easily fit, giving the "man-cave" fans a place to retreat.Just one house down, are all the amenities you will enjoy. Whether you need the distraction of a playground, enjoy shooting hoops or you want to play a game of tennis with some friends, this neighborhood has you covered. Down the street is a newly done community private boat ramp giving you easy access to the extensive John's Lake and a community boat dock with some of the best fishing around.

    This property is off market, which means it's not currently listed for sale or rent on Zillow. This may be different from what's available on other websites or public sources.

    Originating MLS: Lake and Sumter

    Facts & features

    Interior

    Bedrooms & bathrooms
    • Bedrooms: 5
    • Bathrooms: 4
    • Full bathrooms: 3
    • 1/2 bathrooms: 1
    Heating
    • Forced air
    Cooling
    • Central
    Appliances
    • Laundry: Laundry Room
    Features
    • Ceiling Fans(s), High Ceiling(s), Master Bedroom Downstairs, Walk-In Closet(s), Crown Molding, Solid Wood Cabinets, Thermostat, Solid Surface Counters, Built in Features, In Wall Pest System, Tray Ceiling(s), Attic Fan, Pest Guard System
    • Windows: Insulated Windows, Blinds, Shutters
    • Has fireplace: Yes
    • Fireplace features: Wood Burning, Family Room, Decorative
    Interior area
    • Total interior livable area: 2,840 sqft

    Property

    Parking
    • Total spaces: 2
    • Parking features: Garage
    Features
    • Levels: Two
    • Patio & porch: Patio, Screened, Covered, Front Porch, Rear Porch, Enclosed
    • Exterior features: Other, Stucco, Brick
    • Pool features: Child Safety Fence, Heated, In Ground, Salt Water, Screen Enclosure, Solar Heat, Outside Bath Access, Lighting, Tile, Pool Sweep, Solar Power Pump, Deck
    • Spa features: Heated, In Ground
    • Body of water: JOHNS LAKE
    Lot
    • Size: 0.68 Acres
    • Features: In County, Sidewalk, Street Paved, Street Private, Conservation Area
    • Residential vegetation: Mature Landscaping, Trees/Landscaped, Oak Trees
    Details
    • Additional structures: Outdoor Kitchen
    • Parcel number: 352226105000003800
    • Zoning: R-2

    Construction

    Type & style
    • Home type: SingleFamily
    • Architectural style: Cape Cod
    • Property subtype: Single Family Residence
    Materials
    • wood frame
    • Foundation: Slab
    • Roof: Asphalt
    Condition
    • Year built: 1996
    Details
    • Builder name: Custom Home

    Utilities & green energy

    • Sewer: Septic Tank
    • Water: Private
    • Utilities for property: Electricity Connected, Sprinkler Well, Cable Available, Street Lights, Underground Utilities, Cable Connected, Electricity Available, Water Available, Propane
    Green energy
    • Energy efficient items: Thermostat, Insulation, Appliances, Windows, HVAC, Lighting, Pool

    Community & neighborhood

    Location
    • Region: Clermont
    • Subdivision: MAGNOLIA BAY SUB

    HOA & financial

    HOA
    • Has HOA: Yes
    • HOA fee: $116 monthly
    • Amenities included: Playground, Security, Dock, Gated, Tennis Court(s), Basketball Court, Private Boat Ramp
    • Services included: Common Area Taxes, Private Road, Escrow Reserves Fund

    Other

    Other facts
    • Additional Parcels YN: 0
    • Additional Rooms: Attic, Great Room, Inside Utility, Den/Library/Office, Formal Dining Room Separate
    • Appliances: Dishwasher, Disposal, Electric Water Heater, Range, Refrigerator, Exhaust Fan, Microwave, Bar Fridge, Gas Water Heater, Water Softener, Water Filtration System
    • Association Amenities: Playground, Security, Dock, Gated, Tennis Court(s), Basketball Court, Private Boat Ramp
    • Association Approval Required YN: 0
    • Association Fee Frequency: Annually
    • Association Fee Requirement: Required
    • Attached Garage YN: 1
    • Available For Lease YN: 1
    • Cooling: Central Air
    • Country: US
    • Disclosures: Seller Property Disclosure
    • Exist Lse Tenant YN: 0
    • Flood Zone Code: X
    • Foundation Details: Slab
    • Direction Faces: South
    • Garage YN: 1
    • Heating: Central, Electric
    • DPRYN: 0
    • Exterior Features: French Doors, Irrigation System, Sidewalk, Rain Gutters, Outdoor Grill, Outdoor Kitchen, Outdoor Shower
    • Homestead YN: 1
    • Interior Features: Ceiling Fans(s), High Ceiling(s), Master Bedroom Downstairs, Walk-In Closet(s), Crown Molding, Solid Wood Cabinets, Thermostat, Solid Surface Counters, Built in Features, In Wall Pest System, Tray Ceiling(s), Attic Fan, Pest Guard System
    • Fireplace Features: Wood Burning, Family Room, Decorative
    • Fireplace YN: 1
    • Flooring: Tile, Wood
    • Furnished: Unfurnished
    • Levels: Two
    • Listing Service: Full Service
    • Lot Features: In County, Sidewalk, Street Paved, Street Private, Conservation Area
    • Major Change Type: Pending
    • Mls Status: Pending
    • New Construction YN: 0
    • Ownership: Fee Simple
    • Parking Features: Garage Door Opener, Driveway, Oversized, Parking Pad, Garage Faces Side, Covered, Ground Level
    • Patio And Porch Features: Patio, Screened, Covered, Front Porch, Rear Porch, Enclosed
    • Stories Total: 2
    • Pets Allowed: Yes
    • Utilities: Electricity Connected, Sprinkler Well, Cable Available, Street Lights, Underground Utilities, Cable Connected, Electricity Available, Water Available, Propane
    • Previous Status: Active
    • Property Sub Type: Single Family Residence
    • Property Type: Residential
    • Vegetation: Mature Landscaping, Trees/Landscaped, Oak Trees
    • Roof: Shingle
    • Window Features: Insulated Windows, Blinds, Shutters
    • Water Access YN: 0
    • Water Extras YN: 0
    • Waterfront Feet Total: 0
    • Waterfront YN: 0
    • Water View YN: 0
    • County Or Parish: Lake
    • Laundry Features: Laundry Room
    • Lease Restrictions YN: 1
    • List Agent AOR: Lake and Sumter
    • List AOR: Lake and Sumter
    • MLS Area Major: 34711 - Clermont
    • Pool Features: Child Safety Fence, Heated, In Ground, Salt Water, Screen Enclosure, Solar Heat, Outside Bath Access, Lighting, Tile, Pool Sweep, Solar Power Pump, Deck
    • Pool Private YN: 1
    • Association Fee Includes: Common Area Taxes, Private Road, Escrow Reserves Fund
    • Sewer: Septic Tank
    • Total Acreage: 1/2 Acre to 1 Acre
    • Water Source: Private
    • Other Structures: Outdoor Kitchen
    • Floor Number: 2
    • Spa Features: Heated, In Ground
    • Tax Year: 2019
    • Construction Materials: Brick, Cement Siding
    • Green Energy Efficient: Thermostat, Insulation, Appliances, Windows, HVAC, Lighting, Pool
    • Minimum Lease: 8-12 Months
    • Public Survey Section: 35
    • Zoning: R-2
    • Public Survey Range: 26
    • Architectural Style: Cape Cod
    • Year Built: 1996
    • Room Count: 15
    • Additional Lease Restrictions: Buyer to verify with HOA
    • Pet Restrictions: Buyer to verify with HOA
    • Approval Process: Buyer to Verify with HOA
    • Living Area: 2840.00
    • Association Fee: 1400.00
    • Garage Dimensions: 26x30
    • Water Body Name: JOHNS LAKE
    • Subdivision Name: MAGNOLIA BAY SUB
    • Tax Annual Amount: 4167.00
    • Additional Water Information: Community DockCommunity Boat Ramp
    • Association Name: Olga Jakubowski- President
    • Builder Name: Custom Home
    • Pool Dimensions: 14000 Gal.
    • Ownership: Fee Simple

    Price history

    DateEventPrice
    8/3/2020Sold$520,000-1%$183/sqft
    Source: Stellar MLS #G5030573 Report a problem
    6/24/2020Pending sale$525,000$185/sqft
    Source: COLDWELL BANKER THE RAGER GRP #G5030573 Report a problem
    6/24/2020Listed for sale$525,000+16.7%$185/sqft
    Source: COLDWELL BANKER THE RAGER GRP #G5030573 Report a problem
    1/10/2007Sold$450,000+800%$158/sqft
    Source: Public Record Report a problem
    7/5/1995Sold$50,000$18/sqft
    Source: Public Record Report a problem

    Public tax history

    YearProperty taxesTax assessment
    2025$6,033 +2.4%$440,690 +2.9%
    2024$5,892 +4.9%$428,275 +2.3%
    2023$5,618 +2.9%$418,460 +0.6%
    2022$5,460 +0.3%$416,020 +3%
    2021$5,441 +34.1%$403,912 +34.4%
    2020$4,057 -2.6%$300,586 +2.3%
    2019$4,167 +4.2%$293,828 +1.9%
    2018$3,999 $288,350 -21.1%
    2017$3,999 -29.5%$365,647 +34.4%
    2016$5,671 +48%$272,013 +0.7%
    2015$3,833 -2.8%$270,123 +0.8%
    2014$3,942 +18.8%$267,980 +1.5%
    2013$3,319 +0.5%$264,020 +1.4%
    2012$3,302 -16.9%$260,273 -14.9%
    2011$3,976 -5.4%$305,933 -3.2%
    2010$4,203 -9.2%$316,034 -8.3%
    2009$4,629 -8.3%$344,588 -7.6%
    2008$5,049 -12.5%$372,777 -2.5%
    2007$5,771 +55.9%$382,231 +52.7%
    2006$3,703 +2.3%$250,248 +3%
    2005$3,619 +2.9%$242,960
    2004$3,518 -1.3%--
    2003$3,563 +12%$233,972 +3.5%
    2002$3,182 $226,061 +1.6%
    2001$3,182 +0.1%$222,501
    2000$3,180 $222,501

    Find assessor info on the county website

    Neighborhood: 34711

    Nearby schools

    GreatSchools rating
    Get a cash offer in 3 minutes
    Find out how much your home could sell for in as little as 3 minutes with a no-obligation cash offer.
    Estimated market value
    $775,300
    Get a cash offer in 3 minutes
    Find out how much your home could sell for in as little as 3 minutes with a no-obligation cash offer.
    Estimated market value
    $775,300