New Construction in Jubilee—where wellness and happiness come built in! This stunning 1-story has it ALL: 4 Bedrooms + 3 Baths + Large Covered Patio. Enjoy Vaulted Ceilings, Open yet Well-Defined Spaces, Windows galore, creating a perfect space for entertaining guests or relaxing with your loved ones. Your kitchen is a Chef's Delight with sprawling luxury Quartz countertops, Stainless Appliances & a large floating Island + Seating for 5! The Primary Suite is a true retreat, boasting Vaulted Ceilings, Spa-like Bathroom with a Free-Standing Soaking Tub, Mosaic-Tiled Floor Walk-In Shower & Dual Vanities. The walk-in closet offers plenty of room for you to stay organized & stylish and a convenient connection to the Laundry Room. Incredible STANDARDS: Reverse Osmosis at Kitchen Sink, Hospital-grade Air Filtration, Jasco lighting that transitions with the time of day to support your Health, Smart Home Automation, Sprinkler System, Blinds & much more! Your joy & wellness awaits! Ready August!
Pending
Price cut: $1.5K (7/13)
$424,999
16614 Harmony Lea Ln, Hockley, TX 77447
4beds
2,138sqft
Single Family Residence
Built in 2026
6,120 Square Feet Lot
$390,700 Zestimate®
$199/sqft
$103/mo HOA
What's special
Large covered patioStainless appliancesWindows galoreLuxury quartz countertopsMosaic-tiled floor walk-in showerFree-standing soaking tubVaulted ceilings
- 58 days
- 6
- 0
Likely to sell faster than
Zillow last checked:
Listing updated:
Listed by:
Clay Woodard 346-465-1144,
Chesmar Homes
Source: HAR,MLS#: 43664881
Facts & features
Interior
Bedrooms & bathrooms
- Bedrooms: 4
- Bathrooms: 3
- Full bathrooms: 3
Rooms
- Room types: Family Room, Utility Room
Primary bedroom
- Level: First
- Area: 195
- Dimensions: 13x15
Bedroom
- Level: First
- Area: 127.2
- Dimensions: 12x10.6
Bedroom
- Level: First
- Area: 132
- Dimensions: 13.2x10
Bedroom
- Level: First
- Area: 120
- Dimensions: 12x10
Family room
- Level: First
- Area: 391
- Dimensions: 17x23
Heating
- Natural Gas
Cooling
- Ceiling Fan(s), Electric
Appliances
- Included: ENERGY STAR Qualified Appliances, Disposal, Electric Oven, Microwave, Gas Cooktop, Dishwasher
- Laundry: Electric Dryer Hookup, Washer Hookup
Features
- Formal Entry/Foyer, High Ceilings, Vaulted Ceiling, All Bedrooms Down, En-Suite Bath, Primary Bed - 1st Floor, Split Plan, Walk-In Closet(s)
- Flooring: Carpet, Tile
- Windows: Insulated/Low-E windows, Window Coverings
Interior area
- Total structure area: 2,138
- Total interior livable area: 2,138 sqft
Video & virtual tour
Property
Parking
- Total spaces: 2
- Parking features: Attached, Garage Door Opener
- Attached garage spaces: 2
Features
- Stories: 1
- Patio & porch: Covered, Porch
- Exterior features: Sprinkler System
- Fencing: Back Yard
Lot
- Size: 6,120 Square Feet
- Features: Back Yard, Subdivided, 0 Up To 1/4 Acre
Details
- Parcel number: 1491790050003
Construction
Type & style
- Home type: SingleFamily
- Architectural style: Traditional
- Property subtype: Single Family Residence
Materials
- Brick, Cement Siding
- Foundation: Slab
- Roof: Composition
Condition
- New construction: Yes
- Year built: 2026
Details
- Builder name: Chesmar Homes
Utilities & green energy
- Sewer: Public Sewer
- Water: Public, Water District
Green energy
- Green verification: ENERGY STAR Certified Homes, Environments for Living, HERS Index Score, Other Green Certification
- Energy efficient items: Attic Vents, Thermostat, Lighting, HVAC
Community & HOA
Community
- Subdivision: Jubilee
HOA
- Has HOA: Yes
- Amenities included: Clubhouse, Dog Park, Fitness Center, Jogging Path, Park, Picnic Area, Playground, Pond, Pool, Splash Pad, Sport Court, Tennis Court(s), Trail(s)
- HOA fee: $1,230 annually
Location
- Region: Hockley
Financial & listing details
- Price per square foot: $199/sqft
- Date on market: 7/13/2026
- Listing terms: Cash,Conventional,FHA,USDA Loan,VA Loan
Estimated market value
$390,700
$371,000 - $414,000
$2,294/mo
Price history
| Date | Event | Price |
|---|---|---|
| 7/15/2026 | Pending sale | $424,999$199/sqft |
Source:  HAR #43664881 Report a problem HAR #43664881 Report a problem | ||
| 7/13/2026 | Price change | $424,999-0.4%$199/sqft |
Source: Chesmar Homes Report a problem | ||
| 7/12/2026 | Price change | $426,499+0.4%$199/sqft |
Source: Chesmar Homes Report a problem | ||
| 6/25/2026 | Listed for sale | $424,999$199/sqft |
Source: Chesmar Homes Report a problem | ||
Public tax history
Tax history is unavailable.
Monthly payment
Est. payment
Payment breakdown
Explore the cost of this home by adjusting the details. Changes won't be saved.Climate risks
Neighborhood: 77447
Nearby schools
Schools provided by the listing agent
- Elementary: Roberts Road Elementary School
- Middle: Waller Junior High School
- High: Waller High School
Source: HAR. This data may not be complete. We recommend contacting the local school district to confirm school assignments for this home.
- $499,9995 bd4 ba3k sqft16618 Harmony Lea Ln, Hockley, TX 77447New Construction
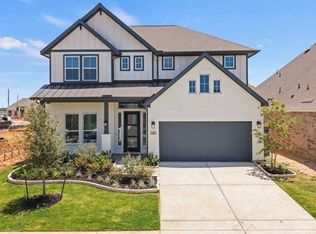
- $599,3165 bd5 ba3.6k sqft16606 Harmony Lea Ln, Hockley, TX 77447New Construction

- $599,9004 bd4 ba3.5k sqft16611 Blissful Fields St, Hockley, TX 77447New Construction

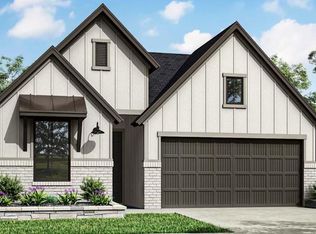
- $435,5574 bd3 ba2.1k sqft16615 Harmony Lea Ln, Hockley, TX 77447New Construction
Similar homes
- $425,0004 bd3 ba2.3k sqft16922 Warm Glow Ct, Hockley, TX 77447For Sale
 MLS ID #29565679, Jodi Willis, NextHome Realty Center. HAR
 - $419,6064 bd3 ba2.1k sqft16615 Blissful Day Way, Hockley, TX 77447New Construction
 HAR
HAR - $409,4604 bd3 ba2.1k sqft16502 Harmony Lea Ln, Hockley, TX 77447New Construction
 HAR
HAR - $467,6154 bd3 ba2.5k sqft16510 Blissful Day Way, Hockley, TX 77447New Construction
 Chesmar Homes
