Move-in Ready! Meet the Acadia—a spacious, feel-good home where comfort, function & wellness come together effortlessly! 3,065 sq ft, 5 bedrooms, 4 baths & 2-car garage, this layout is built for real life. The open Family Room with cozy Fireplace flows into a Chef-Ready Kitchen & Casual Dining—perfect for hosting or everyday connection. Sliding glass doors flood the space with natural light & open to your Covered Patio for easy indoor/outdoor living. FUN lives upstairs - Game Room for play, Media Room for movie magic. Retreat to your Private Primary Suite featuring a Spa-inspired Bath, Walk-in Shower, Soaking Tub, & spacious Walk-In Closet designed for beautiful organization. Enjoy next-level Wellness Living with Hospital-grade Air Filtration, Reverse Osmosis Drinking Water, Whole-home Water Softener Prep & circadian lighting that supports your natural rhythm + Smart Home Automation, Full Grass & Irrigation, 2” Blinds, Garage Door Opener + MORE!
New construction
Price cut: $10K (7/27)
$499,999
16618 Harmony Lea Ln, Hockley, TX 77447
5beds
3,065sqft
Single Family Residence
Built in 2026
6,120 Square Feet Lot
$489,700 Zestimate®
$163/sqft
$103/mo HOA
What's special
Cozy fireplaceReverse osmosis drinking waterOpen family roomSmart home automationSoaking tubGame room for playChef-ready kitchen
- 203 days
- 168
- 12
Zillow last checked:
Listing updated:
Listed by:
Clay Woodard 346-465-1144,
Chesmar Homes
Source: HAR,MLS#: 95437925
Facts & features
Interior
Bedrooms & bathrooms
- Bedrooms: 5
- Bathrooms: 4
- Full bathrooms: 4
Rooms
- Room types: Family Room, Media Room, Utility Room
Primary bedroom
- Level: First
- Area: 224
- Dimensions: 16x14
Bedroom
- Level: Second
- Area: 143
- Dimensions: 13x11
Bedroom
- Level: First
- Area: 132
- Dimensions: 12x11
Bedroom
- Level: Second
- Area: 110
- Dimensions: 11x10
Bedroom
- Level: Second
- Area: 144
- Dimensions: 12x12
Family room
- Level: First
- Area: 391
- Dimensions: 23x17
Game room
- Level: Second
- Area: 336
- Dimensions: 21x16
Kitchen
- Level: First
- Area: 156
- Dimensions: 13x12
Media room
- Level: Second
- Area: 228
- Dimensions: 19x12
Heating
- Natural Gas
Cooling
- Ceiling Fan(s), Electric
Appliances
- Included: ENERGY STAR Qualified Appliances, Disposal, Convection Oven, Microwave, Gas Range, Dishwasher
- Laundry: Electric Dryer Hookup, Washer Hookup
Features
- Formal Entry/Foyer, High Ceilings, 3 Bedrooms Up, En-Suite Bath, Primary Bed - 1st Floor, Split Plan, Walk-In Closet(s)
- Flooring: Carpet, Tile
- Windows: Insulated/Low-E windows, Window Coverings
- Number of fireplaces: 1
- Fireplace features: Electric
Interior area
- Total structure area: 3,065
- Total interior livable area: 3,065 sqft
Property
Parking
- Total spaces: 2
- Parking features: Garage
- Attached garage spaces: 2
Features
- Stories: 2
- Patio & porch: Covered
- Exterior features: Sprinkler System
- Fencing: Back Yard
Lot
- Size: 6,120 Square Feet
- Features: Back Yard, Subdivided, 0 Up To 1/4 Acre
Details
- Parcel number: 1491790050002
Construction
Type & style
- Home type: SingleFamily
- Architectural style: Traditional
- Property subtype: Single Family Residence
Materials
- Brick, Cement Siding
- Foundation: Slab
- Roof: Composition
Condition
- New construction: Yes
- Year built: 2026
Details
- Builder name: Chesmar Homes
Utilities & green energy
- Sewer: Public Sewer
- Water: Public, Water District
Green energy
- Green verification: ENERGY STAR Certified Homes, Environments for Living, HERS Index Score, Other Green Certification
- Energy efficient items: Attic Vents, Thermostat, Lighting, HVAC
Community & HOA
Community
- Subdivision: Jubilee
HOA
- Has HOA: Yes
- Amenities included: Clubhouse, Dog Park, Fitness Center, Jogging Path, Park, Picnic Area, Playground, Pond, Pool, Splash Pad, Sport Court, Stocked Pond, Tennis Court(s), Trail(s)
- HOA fee: $1,230 annually
Location
- Region: Hockley
Financial & listing details
- Price per square foot: $163/sqft
- Date on market: 2/18/2026
- Listing terms: Cash,Conventional,FHA,USDA Loan,VA Loan
Estimated market value
$489,700
$465,000 - $514,000
$3,084/mo
Price history
| Date | Event | Price |
|---|---|---|
| 7/27/2026 | Price change | $499,999-2%$163/sqft |
Source: Chesmar Homes Report a problem | ||
| 7/24/2026 | Price change | $509,999-1.9%$166/sqft |
Source: Chesmar Homes Report a problem | ||
| 7/13/2026 | Price change | $519,999+27.1%$170/sqft |
Source: Chesmar Homes Report a problem | ||
| 7/1/2026 | Price change | $408,990-19.8%$133/sqft |
Source: Chesmar Homes Report a problem | ||
| 6/30/2026 | Price change | $509,999-1.9%$166/sqft |
Source:  HAR #95437925 Report a problem HAR #95437925 Report a problem | ||
| 5/27/2026 | Pending sale | $519,999$170/sqft |
Source: HAR #95437925 Report a problem | ||
| 5/22/2026 | Price change | $519,999+1%$170/sqft |
Source: Chesmar Homes Report a problem | ||
| 5/15/2026 | Price change | $514,999-1%$168/sqft |
Source: Chesmar Homes Report a problem | ||
| 5/8/2026 | Price change | $519,999+1%$170/sqft |
Source: HAR #95437925 Report a problem | ||
| 2/20/2026 | Price change | $514,999-3.8%$168/sqft |
Source: HAR #95437925 Report a problem | ||
| 2/18/2026 | Price change | $535,065+3.9%$175/sqft |
Source: HAR #95437925 Report a problem | ||
| 2/18/2026 | Listed for sale | $514,999$168/sqft |
Source: Chesmar Homes Report a problem | ||
Public tax history
Tax history is unavailable.
Monthly payment
Est. payment
Payment breakdown
Explore the cost of this home by adjusting the details. Changes won't be saved.Climate risks
Neighborhood: 77447
Nearby schools
Schools provided by the listing agent
- Elementary: Roberts Road Elementary School
- Middle: Waller Junior High School
- High: Waller High School
Source: HAR. This data may not be complete. We recommend contacting the local school district to confirm school assignments for this home.
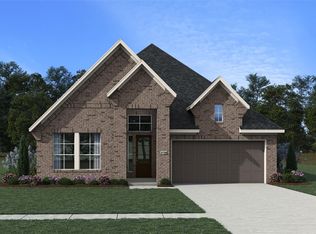
- $424,9994 bd3 ba2.1k sqft16614 Harmony Lea Ln, Hockley, TX 77447Pending
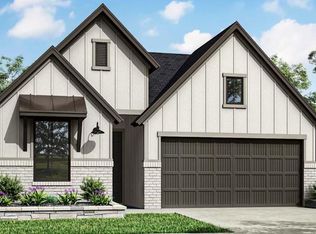
- $435,5574 bd3 ba2.1k sqft16615 Harmony Lea Ln, Hockley, TX 77447New Construction
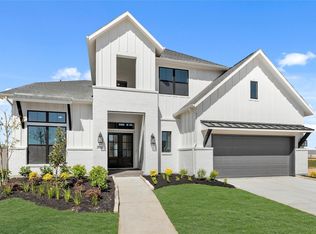
- $589,7535 bd5 ba3.7k sqft26418 Blissful Delight Rd, Hockley, TX 77447Pending
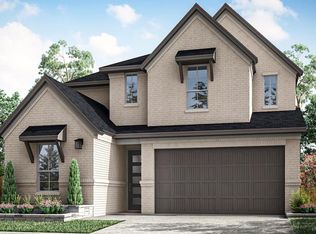
- $498,4754 bd3 ba2.5k sqft16619 Harmony Lea Ln, Hockley, TX 77447New Construction
Similar homes
- $499,7064 bd3 ba2.5k sqft16506 Harmony Lea Ln, Hockley, TX 77447New Construction
 HAR
HAR - $498,9994 bd4 ba3k sqft16510 Blissful Fields St, Hockley, TX 77447New Construction
 HAR
HAR - $493,6014 bd3 ba2.5k sqft16507 Blissful Day Way, Hockley, TX 77447New Construction
 HAR
HAR - $599,6245 bd5 ba3.7k sqft16514 Blissful Day Way, Hockley, TX 77447New Construction
 MLS ID #57712461, Tammy Fruge, Westin Homes. HAR
