MLS#329183421 January Completion! The Keystone floor plan perfectly blends charm and modernity! Step through the inviting front porch and foyer into a spacious, open-concept living area. The expansive great room, complete with a cozy fireplace, flows seamlessly into a stylish dining space and a gourmet kitchen that will inspire any chef. The first floor also features a convenient powder room, a 2-car garage, and a charming patio. Upstairs, you'll find two well-appointed bedrooms, a full bathroom, and a laundry room. Plus, there's an additional bedroom and a luxurious primary suite, featuring a walk-in closet and a spa-like bathroom designed for ultimate relaxation. Design upgrades feature white cabinetry, quartz countertops and satin nickel hardware.
Sold
$631,000
16614 SW Noosa Ct, Tigard, OR 97224
4beds
1,875sqft
Residential, Single Family Residence
Built in 2024
5,227 Square Feet Lot
$609,700 Zestimate®
$337/sqft
$3,326 Estimated rent
Home value
$609,700
$573,000 - $646,000
$3,326/mo
Zestimate® history
Owner options
List your home for rent
$3,326/mo
Rent Zestimate®
Find your next renter with Zillow Rental Manager. Plus, with online applications, you can quickly screen prospective tenants – for free.
$3,326/mo
Rent Zestimate®
Refinance and save
$4,002/mo
Est. payment
Refinancing to a lower rate could help reduce your monthly payments and save thousands over the life of the loan.
$4,002/mo
Est. payment
Explore your selling options
Work with a Zillow partner agent
Leverage their expertise and Zillow's premium Showcase listings to get your home seen by more buyers.
Get startedList with your own agent
Get your home in front of millions of buyers by listing it on Zillow.
Learn how to do itSell it yourself
Take full control of how buyers see your home on Zillow by listing For Sale by Owner (FSBO).
List your homeWhat's special
Cozy fireplaceWalk-in closetSatin nickel hardwareConvenient powder roomCharming patioLuxurious primary suiteWell-appointed bedrooms
Zillow last checked:
Listing updated:
Listed by:
Elizabeth Davis 503-447-3104,
Cascadian South Corp.
Bought with:
OR and WA Non Rmls, NA
Non Rmls Broker
Source: RMLS (OR),MLS#: 329183421
Facts & features
Interior
Bedrooms & bathrooms
- Bedrooms: 4
- Bathrooms: 3
- Full bathrooms: 2
- Partial bathrooms: 1
- Main level bathrooms: 1
Rooms
- Room types: Bedroom 4, Bedroom 2, Bedroom 3, Dining Room, Family Room, Kitchen, Living Room, Primary Bedroom
Primary bedroom
- Level: Upper
Bedroom 2
- Level: Upper
Bedroom 3
- Level: Upper
Bedroom 4
- Level: Upper
Kitchen
- Level: Main
Living room
- Level: Main
Heating
- Forced Air
Cooling
- Air Conditioning Ready
Features
- High Ceilings
- Flooring: Laminate, Wall to Wall Carpet
Interior area
- Total structure area: 1,875
- Total interior livable area: 1,875 sqft
Property
Parking
- Total spaces: 2
- Parking features: Attached
- Attached garage spaces: 2
Features
- Levels: Two
- Stories: 2
- Patio & porch: Patio
- Has view: Yes
- View description: Territorial
Lot
- Size: 5,227 Square Feet
- Features: Corner Lot, Terraced, SqFt 5000 to 6999
Details
- Parcel number: R2228004
Construction
Type & style
- Home type: SingleFamily
- Architectural style: Farmhouse
- Property subtype: Residential, Single Family Residence
Materials
- Cement Siding, Wood Siding
- Roof: Composition
Condition
- New Construction
- New construction: Yes
- Year built: 2024
Utilities & green energy
- Gas: Gas
- Sewer: Public Sewer
- Water: Public
Green energy
- Indoor air quality: Lo VOC Material
Community & HOA
Community
- Subdivision: South River Terrace
HOA
- Has HOA: Yes
- Amenities included: Maintenance Grounds, Management
- HOA fee: $126 monthly
Location
- Region: Tigard
Financial & listing details
- Price per square foot: $337/sqft
- Annual tax amount: $2,468
- Date on market: 1/2/2025
- Cumulative days on market: 65 days
- Listing terms: Cash,Contract,Conventional,FHA
Price history
| Date | Event | Price |
|---|---|---|
| 4/22/2025 | Sold | $631,000-0.3%$337/sqft |
Source:  RMLS (OR) #329183421 Report a problem RMLS (OR) #329183421 Report a problem | ||
| 3/9/2025 | Pending sale | $632,806$337/sqft |
Source: RMLS (OR) #329183421 Report a problem | ||
| 1/23/2025 | Price change | $632,806-0.8%$337/sqft |
Source: RMLS (OR) #329183421 Report a problem | ||
| 12/31/2024 | Listed for sale | $637,806$340/sqft |
Source:  Taylor Morrison Report a problem Taylor Morrison Report a problem | ||
Public tax history
Tax history is unavailable.
Neighborhood: 97224
Nearby homes
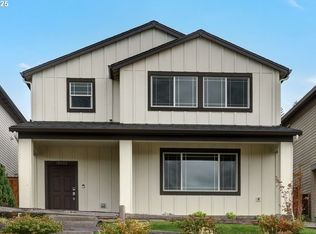
- $565,0004 bd3 ba1.8k sqft16623 SW Noosa Ct, Portland, OR 97224Sold

- $600,9994 bd3 ba1.8k sqft16626 SW Noosa Ct, Tigard, OR 97140Sold
- $597,0004 bd3 ba1.8k sqft16626 SW Noosa Ct, Tigard, OR 97224Off Market

- $549,9993 bd3 ba-- sqft16638 SW Noosa Ct, Tigard, OR 97224Sold
- $549,9993 bd3 ba1.7k sqft16638 SW Noosa Ct, Portland, OR 97224Sold
- $610,999-- bd-- ba-- sqft16650 SW Noosa Ct, Tigard, OR 97224Sold
- $938,0004 bd4 ba-- sqft15455 SW Finis Ln, Tigard, OR 97140Off Market
- $610,9994 bd3 ba1.8k sqft16650 SW Noosa Ct, Portland, OR 97224Sold
Nearby schools
GreatSchools rating
- 10/10Art Rutkin Elementary SchoolGrades: PK-5Distance: 0.1 mi
- 5/10Twality Middle SchoolGrades: 6-8Distance: 3.6 mi
- 4/10Tualatin High SchoolGrades: 9-12Distance: 5 mi
Schools provided by the listing agent
- Elementary: Art Rutkin
- Middle: Twality
- High: Tualatin
Source: RMLS (OR). This data may not be complete. We recommend contacting the local school district to confirm school assignments for this home.
Get a cash offer in 3 minutes
Find out how much your home could sell for in as little as 3 minutes with a no-obligation cash offer.
Estimated market value
$609,700
Get a cash offer in 3 minutes
Find out how much your home could sell for in as little as 3 minutes with a no-obligation cash offer.
Estimated market value
$609,700
- Oregon
- Washington County
- Tigard
- 97224
- 16614 SW Noosa Ct
Nearby cities
Nearby neighborhoods
Nearby zip codes
Other Tigard Topics
