Skip main navigation
Sold
  • $600,999

    16626 SW Noosa Ct, Tigard, OR 97140

    4beds
    1,875sqft
    Residential, Single Family Residence
    Built in 2025
    3,049 Square Feet Lot
    $547,000 Zestimate®
    $321/sqft
    $3,238 Estimated rent

    Home value

    $547,000

    $514,000 - $580,000

    $3,238/mo

    Zestimate® history
    Loading
    Loading...

    Owner options

    List your home for rent

    $3,238/mo

    Rent Zestimate®

    Find your next renter with Zillow Rental Manager. Plus, with online applications, you can quickly screen prospective tenants – for free.

    Learn more

    $3,238/mo

    Rent Zestimate®

    Refinance and save

    $3,755/mo

    Est. payment

    Refinancing to a lower rate could help reduce your monthly payments and save thousands over the life of the loan.

    See today's rates

    $3,755/mo

    Est. payment

    Explore your selling options

    Work with a Zillow partner agent

    Leverage their expertise and Zillow's premium Showcase listings to get your home seen by more buyers.

    Get started

    List with your own agent

    Get your home in front of millions of buyers by listing it on Zillow.

    Learn how to do it

    Sell it yourself

    Take full control of how buyers see your home on Zillow by listing For Sale by Owner (FSBO).

    List your home

    What's special

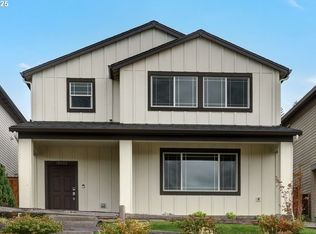
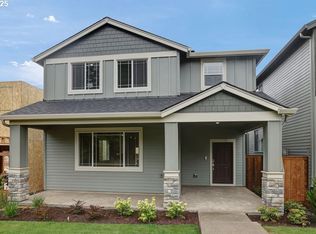
    New Construction - Ready Now! Built by America's Most Trusted Homebuilder. Welcome to The Keystone at 16626 SW Noosa Court in South River Terrace. This floor plan blends charm and modern style in perfect harmony. Step through the welcoming front porch and foyer into a bright, open-concept layout. The spacious great room, complete with a cozy fireplace, flows effortlessly into a dining area and a gourmet kitchen designed to inspire your inner chef. The first floor also features a powder room, a 2-car garage, and a lovely patio for outdoor enjoyment. Upstairs, you’ll find two bedrooms, a full bathroom, and a convenient laundry room. Across the hall, there’s another bedroom and a serene primary suite with a walk-in closet and a spa-like bathroom—your personal retreat for relaxation. MLS#606924128

    Zillow last checked:

    Listing updated:

    Listed by:

    Elizabeth Davis 503-447-3104,

    Cascadian South Corp.,

    Brian Flatt 503-572-0809,

    Cascadian South Corp.

    Bought with:

    Krista Britton, 200508246

    Real Broker

    Source: RMLS (OR),MLS#: 606924128MLS Logo

    Facts & features

    Interior

    Bedrooms & bathrooms
    • Bedrooms: 4
    • Bathrooms: 3
    • Full bathrooms: 2
    • Partial bathrooms: 1
    • Main level bathrooms: 1
    Rooms
    • Room types: Bedroom 4, Bedroom 2, Bedroom 3, Dining Room, Family Room, Kitchen, Living Room, Primary Bedroom
    Primary bedroom
    • Level: Upper
    Bedroom 2
    • Level: Upper
    Bedroom 3
    • Level: Upper
    Bedroom 4
    • Level: Upper
    Kitchen
    • Level: Main
    Living room
    • Level: Main
    Heating
    • Forced Air
    Cooling
    • Air Conditioning Ready
    Features
    • High Ceilings
    • Flooring: Laminate, Wall to Wall Carpet
    Interior area
    • Total structure area: 1,875
    • Total interior livable area: 1,875 sqft

    Property

    Parking
    • Total spaces: 2
    • Parking features: Attached
    • Attached garage spaces: 2
    Features
    • Levels: Two
    • Stories: 2
    • Patio & porch: Patio
    Lot
    • Size: 3,049 Square Feet
    • Features: Greenbelt, Terraced, SqFt 3000 to 4999
    Details
    • Parcel number: R2228005

    Construction

    Type & style
    • Home type: SingleFamily
    • Architectural style: Craftsman
    • Property subtype: Residential, Single Family Residence
    Materials
    • Cement Siding, Wood Siding
    • Roof: Composition
    Condition
    • New Construction
    • New construction: Yes
    • Year built: 2025
    Details
    • Warranty included: Yes

    Utilities & green energy

    • Gas: Gas
    • Sewer: Public Sewer
    • Water: Public
    Green energy
    • Indoor air quality: Lo VOC Material

    Community & HOA

    HOA
    • Has HOA: Yes
    • Amenities included: Maintenance Grounds, Management
    • HOA fee: $120 monthly
    Location
    • Region: Tigard

    Financial & listing details

    • Price per square foot: $321/sqft
    • Annual tax amount: $2,468
    • Date on market: 1/2/2025
    • Cumulative days on market: 202 days
    • Listing terms: Cash,Conventional,FHA,VA Loan

    Price history

    DateEventPrice
    8/20/2025Sold$600,999-4%$321/sqft
    Source: RMLS (OR) #606924128 Report a problem
    7/24/2025Pending sale$625,999$334/sqft
    Source: RMLS (OR) #606924128 Report a problem
    7/11/2025Price change$625,999+1.8%$334/sqft
    Source: RMLS (OR) #606924128 Report a problem
    6/24/2025Price change$614,999+4.2%$328/sqft
    Source: RMLS (OR) #606924128 Report a problem
    4/24/2025Price change$589,999-0.7%$315/sqft
    Source: RMLS (OR) #606924128 Report a problem
    4/17/2025Price change$593,999-2.9%$317/sqft
    Source: RMLS (OR) #606924128 Report a problem
    1/23/2025Price change$611,890-0.8%$326/sqft
    Source: RMLS (OR) #606924128 Report a problem
    1/11/2025Price change$616,890-0.8%$329/sqft
    Source: RMLS (OR) #606924128 Report a problem
    1/2/2025Listed for sale$621,890$332/sqft
    Source: RMLS (OR) #606924128 Report a problem

    Public tax history

    Tax history is unavailable.

    Neighborhood: 97140

    Nearby schools

    GreatSchools rating
    Schools provided by the listing agent
    • Elementary: Art Rutkin
    • Middle: Twality
    • High: Tualatin

    Source: RMLS (OR). This data may not be complete. We recommend contacting the local school district to confirm school assignments for this home.

    Get a cash offer in 3 minutes
    Find out how much your home could sell for in as little as 3 minutes with a no-obligation cash offer.
    Estimated market value
    $547,000
    Get a cash offer in 3 minutes
    Find out how much your home could sell for in as little as 3 minutes with a no-obligation cash offer.
    Estimated market value
    $547,000