REDUCED - Welcome to 16617 5th Ave E, Bradenton — a beautifully maintained and thoughtfully upgraded home that perfectly blends Florida charm with luxurious comfort. Located in the highly sought-after community of Rye Wilderness Estates, this meticulously cared-for residence offers not only serene water views and a peaceful fountain but also a host of custom enhancements that set it apart from the rest. From the moment you arrive, you'll be captivated by the home's inviting curb appeal, manicured landscaping, and wide paver driveway. Step inside and experience an open, airy layout bathed in natural light with volume ceilings, elegant finishes, and a sense of spacious tranquility. The heart of the home is the expansive great room and kitchen area — ideal for both entertaining and everyday living. The kitchen features granite countertops, stainless steel appliances, a walk-in pantry, 42" cabinets, and a large island with seating. Just beyond, the dining area and living space open seamlessly to the outdoor oasis through sliding glass doors, framing picturesque views of the tranquil pond and its gently bubbling fountain. One of the most impressive features of this home is the custom outdoor kitchen and entertainment area, added by the current owners to enhance Florida's year-round outdoor living lifestyle. Fully equipped with a built-in grill, prep sink, refrigerator, and generous counter space, this space is perfect for hosting gatherings or enjoying a quiet evening meal. The lanai has been upgraded with soft, integrated lighting to create an ambient glow in the evenings, making the outdoor space as comfortable and welcoming as the indoors. Another standout improvement is the enclosed flex space, originally a den or formal living area, now thoughtfully transformed into a light-filled home office with the addition of custom glass French doors. This versatile room enjoys plenty of sunshine and offers privacy without sacrificing connection to the rest of the home, making it ideal for remote work, reading, or creative pursuits. The primary suite is a serene retreat, complete with water views, dual walk-in closets, and a spacious en-suite bath featuring dual vanities, a soaking tub, and a walk-in shower. The split floor plan offers privacy, with secondary bedrooms situated on the opposite side of the home, each generous in size and comfort. Step outside and enjoy the fully screened lanai, where your eyes are immediately drawn to the shimmering water and the soothing sound of the fountain — a perfect backdrop for morning coffee or evening relaxation. The backyard offers ample room for a pool, garden, or play area, with unobstructed views and a true sense of openness. Additional highlights include a three-car garage, tile roof, energy-efficient systems, and hurricane shutters for peace of mind. This home is not just move-in ready — it's lifestyle-ready. Conveniently located near top-rated schools, shopping, dining, and just a short drive to Lakewood Ranch, I-75, and the beautiful Gulf beaches, 16617 5th Ave E offers the rare combination of elegance, functionality, and Florida living at its finest. Don’t miss your chance to own this exceptional property — where every upgrade was made with care and quality in mind. Schedule your private showing today!
Sold for $913,000
$913,000
16617 5TH AVENUE E, BRADENTON, FL 34212
4beds
3,140sqft
Single Family Residence
Built in 2018
0.5 Acres Lot
$913,300 Zestimate®
$291/sqft
$4,997 Estimated rent
Home value
$913,300
$840,000 - $986,000
$4,997/mo
Zestimate® history
Owner options
List your home for rent
$4,997/mo
Rent Zestimate®
Find your next renter with Zillow Rental Manager. Plus, with online applications, you can quickly screen prospective tenants – for free.
$4,997/mo
Rent Zestimate®
Refinance and save
$6,100/mo
Est. payment
Refinancing to a lower rate could help reduce your monthly payments and save thousands over the life of the loan.
$6,100/mo
Est. payment
Explore your selling options
Work with a Zillow partner agent
Leverage their expertise and Zillow's premium Showcase listings to get your home seen by more buyers.
Get startedList with your own agent
Get your home in front of millions of buyers by listing it on Zillow.
Learn how to do itSell it yourself
Take full control of how buyers see your home on Zillow by listing For Sale by Owner (FSBO).
List your homeWhat's special
Fully screened lanaiLarge island with seatingSpacious en-suite bathCustom outdoor kitchenElegant finishesPeaceful fountainBuilt-in grill
Zillow last checked:
Listing updated:
Listed by:
Greg Owen,
EASY REALTY 321-895-4636,
Non-Member Agent,
STELLAR NON-MEMBER OFFICE
Bought with:
Kimberly McMahon, 3133291
COLDWELL BANKER REALTY
Source: Stellar MLS,MLS#: R4909419 Originating MLS: Other
Originating MLS: Other
Facts & features
Interior
Bedrooms & bathrooms
- Bedrooms: 4
- Bathrooms: 4
- Full bathrooms: 4
Rooms
- Room types: Dining Room, Great Room
Primary bedroom
- Features: En Suite Bathroom, Walk-In Closet(s)
- Level: First
- Area: 320 Square Feet
- Dimensions: 20x16
Bedroom 2
- Features: En Suite Bathroom, Walk-In Closet(s)
- Level: First
- Area: 155.04 Square Feet
- Dimensions: 13.6x11.4
Bedroom 3
- Features: En Suite Bathroom, Walk-In Closet(s)
- Level: First
- Area: 143 Square Feet
- Dimensions: 13x11
Bedroom 4
- Features: Built-in Closet
- Level: First
- Area: 154 Square Feet
- Dimensions: 14x11
Primary bathroom
- Features: Dual Sinks, En Suite Bathroom, Exhaust Fan, Garden Bath, Granite Counters, Multiple Shower Heads, Tall Countertops, Tub with Separate Shower Stall, Water Closet/Priv Toilet, Linen Closet
- Level: First
- Area: 140 Square Feet
- Dimensions: 14x10
Dining room
- Level: First
- Area: 182.24 Square Feet
- Dimensions: 13.6x13.4
Great room
- Features: Ceiling Fan(s)
- Level: First
- Area: 500 Square Feet
- Dimensions: 25x20
Kitchen
- Features: Breakfast Bar, Built-in Features, Granite Counters, Kitchen Island, Pantry
- Level: First
- Area: 300 Square Feet
- Dimensions: 25x12
Heating
- Central, Heat Pump
Cooling
- Central Air
Appliances
- Included: Oven, Convection Oven, Cooktop, Dishwasher, Disposal, Dryer, Electric Water Heater, Exhaust Fan, Microwave, Range Hood, Refrigerator, Washer, Water Filtration System, Water Softener
- Laundry: Inside, Laundry Room
Features
- Crown Molding, Eating Space In Kitchen, Kitchen/Family Room Combo, Primary Bedroom Main Floor, Solid Surface Counters, Solid Wood Cabinets, Split Bedroom, Thermostat, Tray Ceiling(s), Walk-In Closet(s)
- Flooring: Carpet, Porcelain Tile
- Doors: Sliding Doors
- Windows: Blinds, Window Treatments, Hurricane Shutters, Hurricane Shutters/Windows
- Has fireplace: No
Interior area
- Total structure area: 4,346
- Total interior livable area: 3,140 sqft
Property
Parking
- Total spaces: 3
- Parking features: Garage Faces Side, Oversized
- Attached garage spaces: 3
- Details: Garage Dimensions: 30x20
Features
- Levels: One
- Stories: 1
- Exterior features: Irrigation System, Lighting, Rain Gutters, Sidewalk
- Has private pool: Yes
- Pool features: Auto Cleaner, Child Safety Fence, Gunite, Heated, In Ground, Lighting, Salt Water, Screen Enclosure, Self Cleaning
- Spa features: Heated, In Ground
- Has view: Yes
- View description: Water, Lake
- Has water view: Yes
- Water view: Water,Lake
Lot
- Size: 0.5 Acres
- Features: Landscaped, Oversized Lot, Sidewalk
- Residential vegetation: Mature Landscaping, Trees/Landscaped
Details
- Parcel number: 556941859
- Zoning: PDR
- Special conditions: None
Construction
Type & style
- Home type: SingleFamily
- Property subtype: Single Family Residence
Materials
- Block, Stucco
- Foundation: Slab
- Roof: Tile
Condition
- Completed
- New construction: No
- Year built: 2018
Utilities & green energy
- Sewer: Public Sewer
- Water: Public
- Utilities for property: Cable Connected, Electricity Connected, Sewer Connected, Sprinkler Recycled, Street Lights, Underground Utilities, Water Connected
Green energy
- Indoor air quality: No Smoking-Interior Buildg
- Water conservation: Irrigation-Reclaimed Water, Fl. Friendly/Native Landscape
Community & HOA
Community
- Security: Closed Circuit Camera(s), Smoke Detector(s)
- Pet fee: $0 monthly
- Subdivision: RYE WILDERNESS ESTATES PH IV
HOA
- Has HOA: Yes
- HOA fee: $77 monthly
- HOA name: PROGRESSIVE MANAGEMENT
- HOA phone: 941-921-5393
Location
- Region: Bradenton
Financial & listing details
- Price per square foot: $291/sqft
- Tax assessed value: $783,253
- Annual tax amount: $11,002
- Date on market: 6/4/2025
- Cumulative days on market: 200 days
- Listing terms: Cash
- Ownership: Fee Simple
- Total actual rent: 0
- Electric utility on property: Yes
- Road surface type: Paved, Asphalt
Price history
| Date | Event | Price |
|---|---|---|
| 2/11/2026 | Sold | $913,000-2.8%$291/sqft |
Source:  Stellar MLS #R4909419 Report a problem Stellar MLS #R4909419 Report a problem | ||
| 12/23/2025 | Pending sale | $939,000$299/sqft |
Source: Stellar MLS #R4909419 Report a problem | ||
| 11/30/2025 | Price change | $939,000-1.1%$299/sqft |
Source: Stellar MLS #R4909419 Report a problem | ||
| 11/24/2025 | Price change | $949,000-0.6%$302/sqft |
Source: Stellar MLS #R4909419 Report a problem | ||
| 11/4/2025 | Price change | $954,700-2.1%$304/sqft |
Source: Stellar MLS #R4909419 Report a problem | ||
| 10/20/2025 | Price change | $974,7000%$310/sqft |
Source: Stellar MLS #R4909419 Report a problem | ||
| 10/14/2025 | Price change | $974,8000%$310/sqft |
Source: Stellar MLS #R4909419 Report a problem | ||
| 8/25/2025 | Price change | $974,9000%$310/sqft |
Source: Stellar MLS #R4909419 Report a problem | ||
| 6/4/2025 | Listed for sale | $975,000+6.6%$311/sqft |
Source: Stellar MLS #R4909419 Report a problem | ||
| 10/2/2023 | Sold | $914,740-2.6%$291/sqft |
Source: Stellar MLS #A4566933 Report a problem | ||
| 8/31/2023 | Pending sale | $939,000$299/sqft |
Source: Stellar MLS #A4566933 Report a problem | ||
| 7/21/2023 | Price change | $939,000-4.1%$299/sqft |
Source: Stellar MLS #A4566933 Report a problem | ||
| 6/24/2023 | Listed for sale | $979,000$312/sqft |
Source: Stellar MLS #A4566933 Report a problem | ||
| 5/12/2023 | Pending sale | $979,000$312/sqft |
Source: Stellar MLS #A4566933 Report a problem | ||
| 4/14/2023 | Listed for sale | $979,000+68.2%$312/sqft |
Source: Stellar MLS #A4566933 Report a problem | ||
| 5/3/2018 | Sold | $581,900$185/sqft |
Source: Public Record Report a problem | ||
Public tax history
| Year | Property taxes | Tax assessment |
|---|---|---|
| 2025 | $10,862 -1.3% | $783,253 -1% |
| 2024 | $11,003 +77.4% | $790,931 +77.9% |
| 2023 | $6,201 +2.6% | $444,620 +3% |
| 2022 | $6,042 -0.3% | $431,670 +3% |
| 2021 | $6,063 +0.7% | $419,097 +1.4% |
| 2020 | $6,022 -7.4% | $413,311 -6.1% |
| 2019 | $6,503 | $440,029 +1157.2% |
| 2018 | $6,503 +944.8% | $35,000 +357.5% |
| 2017 | $622 +384.3% | $7,650 |
| 2016 | $129 | $7,650 |
| 2015 | $129 | $7,650 |
| 2014 | $129 +4.5% | $7,650 +6.3% |
| 2013 | $123 +12201% | $7,200 +5.1% |
| 2012 | $1 | $6,850 -4.9% |
| 2011 | $1 | $7,200 -10% |
| 2010 | -- | $8,000 -40.7% |
| 2009 | $225 -83.4% | $13,500 |
| 2008 | $1,356 +522.3% | $13,500 |
| 2007 | $218 | $13,500 |
Find assessor info on the county website
Neighborhood: 34212
Nearby homes
- $1,050,0004 bd4 ba3.1k sqft16621 5th Ave E, Bradenton, FL 34212Sold

- $840,0003 bd4 ba2.5k sqft16613 5th Ave E, Bradenton, FL 34212Sold
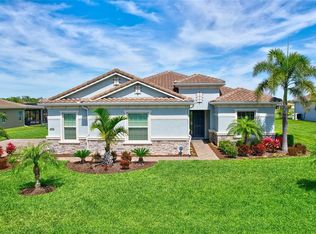
- $1,080,0005 bd5 ba4.3k sqft16625 5th Ave E, Bradenton, FL 34212Sold

- $1,052,5004 bd5 ba4k sqft16609 5th Ave E, Bradenton, FL 34212Off Market
- $966,3004 bd3 ba3.8k sqft16616 5th Ave E, Bradenton, FL 34212Off Market
- $987,9005 bd5 ba4k sqft16620 5th Ave E, Bradenton, FL 34212Off Market
- $910,0004 bd4 ba3.1k sqft16612 5th Ave E, Bradenton, FL 34212Sold
- $899,4004 bd4 ba3.1k sqft16624 5th Ave E, Bradenton, FL 34212Off Market
Nearby schools
GreatSchools rating
- 8/10Gene Witt Elementary SchoolGrades: PK-5Distance: 0.9 mi
- 8/10Carlos E. Haile Middle SchoolGrades: 6-8Distance: 4.7 mi
- 5/10Parrish Community High SchoolGrades: 9-12Distance: 7.4 mi
Schools provided by the listing agent
- Elementary: Gene Witt Elementary
- Middle: Carlos E. Haile Middle
Source: Stellar MLS. This data may not be complete. We recommend contacting the local school district to confirm school assignments for this home.
Get a cash offer in 3 minutes
Find out how much your home could sell for in as little as 3 minutes with a no-obligation cash offer.
Estimated market value
$913,300
Get a cash offer in 3 minutes
Find out how much your home could sell for in as little as 3 minutes with a no-obligation cash offer.
Estimated market value
$913,300
- Florida
- Manatee County
- Bradenton
- 34212
- 16617 5TH AVENUE E
Nearby cities
Nearby neighborhoods
Nearby zip codes
Other Bradenton Topics
