CORPORATE RELOCATION! Discover a rare opportunity to own a spectacular 5-bedroom, 4.5-bathroom estate in the highly sought-after Rye Wilderness community. Offering 4,340 square feet of refined living space, this 2019-built masterpiece sits on a picturesque ½-acre home site, perfectly positioned to capture breathtaking views of two serene ponds. Thoughtfully designed for both comfort and elegance, this home seamlessly blends high-end upgrades with modern conveniences. As you step through the grand entrance, you'll be captivated by the soaring ceilings, custom window treatments, and upgraded flooring that set the stage for an unparalleled living experience. A dedicated den/office provides the ideal space for remote work, while a spacious bonus/entertainment room invites endless possibilities for recreation and relaxation. At the heart of the home lies the award-winning chef’s kitchen, featuring an oversized island, premium quartz countertops, upgraded soft-close cabinetry, and high-end stainless steel appliances. A butler’s pantry enhances the space, offering additional storage and prep space, making entertaining effortless. Retreat to the luxurious primary suite, a private oasis boasting tranquil pond views, custom ceiling fans, and an opulent en-suite bath with dual vanities, a soaking tub, and a frameless glass walk-in shower. Four additional bedrooms offer ample space for family and guests, each designed with premium finishes. Step outside to your private resort-style backyard, where a heated swimming pool and spa await, surrounded by a brick paver pool deck and enclosed within a screen cage for year-round enjoyment. LED color-changing lights create a magical ambiance, perfect for evening gatherings. This home is further enhanced by a tile roof, a Guardian smart home security system, a three-car garage, and upgraded ceiling fans throughout. Located in a prime area, this estate is just a short drive from world-class shopping, gourmet dining, A-rated schools, top medical facilities, and premier entertainment. Enjoy easy access to award-winning beaches, boating, and multiple airports. Rye Wilderness offers exclusive amenities, including a basketball court, dog park, playground, picnic area, and soccer field—providing a vibrant lifestyle for residents of all ages. Experience luxury living at its finest. Schedule your private showing today!
Sold for $1,080,000
$1,080,000
16625 5TH AVENUE E, BRADENTON, FL 34212
5beds
4,340sqft
Single Family Residence
Built in 2019
0.5 Acres Lot
$1,058,900 Zestimate®
$249/sqft
$6,979 Estimated rent
Home value
$1,058,900
$964,000 - $1.16M
$6,979/mo
Zestimate® history
Owner options
List your home for rent
$6,979/mo
Rent Zestimate®
Find your next renter with Zillow Rental Manager. Plus, with online applications, you can quickly screen prospective tenants – for free.
$6,979/mo
Rent Zestimate®
Refinance and save
$7,259/mo
Est. payment
Refinancing to a lower rate could help reduce your monthly payments and save thousands over the life of the loan.
$7,259/mo
Est. payment
Explore your selling options
Work with a Zillow partner agent
Leverage their expertise and Zillow's premium Showcase listings to get your home seen by more buyers.
Get startedList with your own agent
Get your home in front of millions of buyers by listing it on Zillow.
Learn how to do itSell it yourself
Take full control of how buyers see your home on Zillow by listing For Sale by Owner (FSBO).
List your homeWhat's special
Oversized islandLed color-changing lightsBrick paver pool deckPremium quartz countertopsCustom window treatmentsRefined living spaceSoaring ceilings
Zillow last checked:
Listing updated:
Listed by:
Alan Atchley 941-720-1641,
BETTER HOMES AND GARDENS REAL ESTATE ATCHLEY PROPE 941-556-9100
Bought with:
Mina Isaac, 3563808
INFINITY REALTY & INVESTMENT
Source: Stellar MLS,MLS#: A4637996 Originating MLS: Sarasota - Manatee
Originating MLS: Sarasota - Manatee
Facts & features
Interior
Bedrooms & bathrooms
- Bedrooms: 5
- Bathrooms: 5
- Full bathrooms: 4
- 1/2 bathrooms: 1
Rooms
- Room types: Bonus Room, Den/Library/Office, Dining Room, Great Room, Utility Room
Primary bedroom
- Features: Walk-In Closet(s)
- Level: First
- Area: 285 Square Feet
- Dimensions: 19x15
Bedroom 2
- Features: Built-in Closet
- Level: First
- Area: 192 Square Feet
- Dimensions: 16x12
Bedroom 3
- Features: Built-in Closet
- Level: First
- Area: 192 Square Feet
- Dimensions: 16x12
Bedroom 4
- Features: Built-in Closet
- Level: First
- Area: 117 Square Feet
- Dimensions: 9x13
Bonus room
- Features: No Closet
- Level: Second
- Area: 300 Square Feet
- Dimensions: 12x25
Dining room
- Features: No Closet
- Level: First
- Area: 156 Square Feet
- Dimensions: 12x13
Great room
- Features: No Closet
- Level: First
- Area: 340 Square Feet
- Dimensions: 20x17
Kitchen
- Level: First
- Area: 168 Square Feet
- Dimensions: 14x12
Heating
- Central
Cooling
- Central Air, Zoned
Appliances
- Included: Oven, Cooktop, Dishwasher, Disposal, Dryer, Microwave, Range, Range Hood, Refrigerator, Washer
- Laundry: Inside, Laundry Room
Features
- Ceiling Fan(s), Eating Space In Kitchen, High Ceilings, Kitchen/Family Room Combo, Open Floorplan, Solid Surface Counters, Solid Wood Cabinets, Split Bedroom, Tray Ceiling(s), Walk-In Closet(s)
- Flooring: Carpet, Ceramic Tile, Tile, Hardwood
- Doors: Sliding Doors
- Windows: Blinds, Double Pane Windows, Insulated Windows, Window Treatments, Hurricane Shutters
- Has fireplace: No
Interior area
- Total structure area: 5,492
- Total interior livable area: 4,340 sqft
Property
Parking
- Total spaces: 3
- Parking features: Garage Door Opener, Oversized
- Attached garage spaces: 3
Features
- Levels: Two
- Stories: 2
- Patio & porch: Covered
- Exterior features: Irrigation System, Lighting, Sidewalk
- Has private pool: Yes
- Pool features: Auto Cleaner, Child Safety Fence, Chlorine Free, Fiber Optic Lighting, Gunite, Heated, In Ground, Lighting, Salt Water, Screen Enclosure
- Has spa: Yes
- Spa features: In Ground
- Has view: Yes
- View description: Water, Pond
- Has water view: Yes
- Water view: Water,Pond
- Waterfront features: Pond
Lot
- Size: 0.5 Acres
- Features: In County, Oversized Lot, Sidewalk
- Residential vegetation: Trees/Landscaped
Details
- Parcel number: 556941759
- Zoning: PDR
- Special conditions: None
Construction
Type & style
- Home type: SingleFamily
- Architectural style: Florida
- Property subtype: Single Family Residence
Materials
- Block, Stucco
- Foundation: Slab
- Roof: Tile
Condition
- Completed
- New construction: No
- Year built: 2019
Details
- Builder model: MARBELLA
- Builder name: Dr Horton
Utilities & green energy
- Sewer: Public Sewer
- Water: Public
- Utilities for property: BB/HS Internet Available, Cable Available, Public, Sprinkler Meter, Street Lights, Underground Utilities
Green energy
- Energy efficient items: Insulation
Community & HOA
Community
- Features: Association Recreation - Owned, Deed Restrictions, Dog Park, Irrigation-Reclaimed Water, Park, Playground, Sidewalks
- Security: Smoke Detector(s)
- Pet fee: $0 monthly
- Subdivision: RYE WILDERNESS
HOA
- Has HOA: Yes
- Amenities included: Fence Restrictions, Park, Playground
- Services included: Common Area Taxes, Recreational Facilities
- HOA fee: $77 monthly
- HOA name: Progressive Community Mngmt Justin Patterson
- HOA phone: 941-921-5393
Location
- Region: Bradenton
Financial & listing details
- Price per square foot: $249/sqft
- Tax assessed value: $916,230
- Annual tax amount: $6,690
- Date on market: 1/30/2025
- Cumulative days on market: 119 days
- Listing terms: Cash,Conventional
- Ownership: Fee Simple
- Total actual rent: 0
- Road surface type: Paved, Asphalt
Price history
| Date | Event | Price |
|---|---|---|
| 6/30/2025 | Sold | $1,080,000-6%$249/sqft |
Source:  Stellar MLS #A4637996 Report a problem Stellar MLS #A4637996 Report a problem | ||
| 5/29/2025 | Pending sale | $1,149,000$265/sqft |
Source: Stellar MLS #A4637996 Report a problem | ||
| 5/16/2025 | Price change | $1,149,000-2.2%$265/sqft |
Source: Stellar MLS #A4637996 Report a problem | ||
| 4/27/2025 | Price change | $1,175,000-0.8%$271/sqft |
Source: Stellar MLS #A4637996 Report a problem | ||
| 3/25/2025 | Price change | $1,185,000-0.8%$273/sqft |
Source: Stellar MLS #A4637996 Report a problem | ||
| 2/12/2025 | Price change | $1,195,000-4.8%$275/sqft |
Source: Stellar MLS #A4637996 Report a problem | ||
| 1/30/2025 | Listed for sale | $1,255,000+109.2%$289/sqft |
Source: Stellar MLS #A4637996 Report a problem | ||
| 6/11/2019 | Listing removed | $599,990$138/sqft |
Source: D.R. Horton - Tampa Florida Report a problem | ||
| 5/1/2019 | Listed for sale | $599,990+4%$138/sqft |
Source: D.R. Horton - Tampa Florida Report a problem | ||
| 3/22/2019 | Sold | $576,955+0.3%$133/sqft |
Source: Public Record Report a problem | ||
| 11/28/2018 | Listing removed | $574,990$132/sqft |
Source: D.R. Horton - West Florida Report a problem | ||
| 11/27/2018 | Listed for sale | $574,990$132/sqft |
Source: D.R. Horton - West Florida Report a problem | ||
| 11/27/2018 | Pending sale | $574,990$132/sqft |
Source: D.R. Horton - West Florida Report a problem | ||
| 11/14/2018 | Price change | $574,990-11.1%$132/sqft |
Source: D.R. Horton - West Florida Report a problem | ||
| 11/8/2018 | Price change | $646,455+7.7%$149/sqft |
Source: D.R. Horton - West Florida Report a problem | ||
| 10/19/2018 | Price change | $599,990-7.2%$138/sqft |
Source: D.R. Horton - West Florida Report a problem | ||
| 10/14/2018 | Listed for sale | $646,455$149/sqft |
Source: D.R. Horton - West Florida Report a problem | ||
Public tax history
| Year | Property taxes | Tax assessment |
|---|---|---|
| 2025 | $6,879 +2.8% | $496,446 +2.9% |
| 2024 | $6,690 +1.1% | $482,455 +3% |
| 2023 | $6,617 +2.6% | $468,403 +3% |
| 2022 | $6,450 -0.4% | $454,760 +3% |
| 2021 | $6,473 +0.7% | $441,515 +1.4% |
| 2020 | $6,430 +641.7% | $435,419 +4603.7% |
| 2019 | $867 | $9,257 -73.6% |
| 2018 | $867 +158.9% | $35,000 +357.5% |
| 2017 | $335 +160.5% | $7,650 |
| 2016 | $129 | $7,650 |
| 2015 | $129 | $7,650 |
| 2014 | $129 +4.5% | $7,650 +6.3% |
| 2013 | $123 +12201% | $7,200 +5.1% |
| 2012 | $1 | $6,850 -4.9% |
| 2011 | $1 | $7,200 -10% |
| 2010 | -- | $8,000 -40.7% |
| 2009 | $225 -83.4% | $13,500 |
| 2008 | $1,356 +522.3% | $13,500 |
| 2007 | $218 | $13,500 |
Find assessor info on the county website
Neighborhood: 34212
Nearby homes
- $1,050,0004 bd4 ba3.1k sqft16621 5th Ave E, Bradenton, FL 34212Sold

- $765,8004 bd3 ba2.5k sqft16629 5th Ave E, Bradenton, FL 34212Off Market
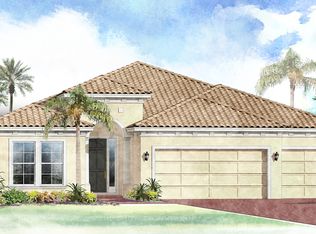
- $913,0004 bd4 ba3.1k sqft16617 5th Ave E, Bradenton, FL 34212Sold

- $750,4004 bd4 ba3.1k sqft16633 5th Ave E, Bradenton, FL 34212Off Market
- $899,4004 bd4 ba3.1k sqft16624 5th Ave E, Bradenton, FL 34212Off Market
- $1,142,5004 bd4 ba4k sqft410 167th Blvd E, Bradenton, FL 34212Off Market
- $912,8004 bd4 ba3.1k sqft16628 5th Ave E, Bradenton, FL 34212Off Market
- $987,9005 bd5 ba4k sqft16620 5th Ave E, Bradenton, FL 34212Off Market
Nearby schools
GreatSchools rating
- 8/10Gene Witt Elementary SchoolGrades: PK-5Distance: 1 mi
- 8/10Carlos E. Haile Middle SchoolGrades: 6-8Distance: 4.8 mi
- 5/10Parrish Community High SchoolGrades: 9-12Distance: 7.5 mi
Schools provided by the listing agent
- Elementary: Gene Witt Elementary
- Middle: Carlos E. Haile Middle
- High: Parrish Community High
Source: Stellar MLS. This data may not be complete. We recommend contacting the local school district to confirm school assignments for this home.
Get a cash offer in 3 minutes
Find out how much your home could sell for in as little as 3 minutes with a no-obligation cash offer.
Estimated market value
$1,058,900
Get a cash offer in 3 minutes
Find out how much your home could sell for in as little as 3 minutes with a no-obligation cash offer.
Estimated market value
$1,058,900
- Florida
- Manatee County
- Bradenton
- 34212
- 16625 5TH AVENUE E
Nearby cities
Nearby neighborhoods
Nearby zip codes
Other Bradenton Topics
