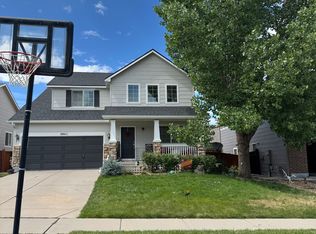
Welcome to your future home! Upon stepping inside, you'll be greeted by the spacious, open layout of the main level. The kitchen is a chef's dream with ample space, a walk-in pantry, and a cozy eat-in area, perfect for casual meals or lively gatherings. Adjacent to the kitchen, the expansive family room beckons with its promise of cozy evenings by the fireplace or fun-filled game nights with loved ones. Don't overlook the two-story living room and dining room, adding an extra touch of elegance and sophistication to the space. Tucked behind this area, you'll discover one of the four bedrooms with an en-suite bath, ideal for your guest or a home office. This level also provides access to a half bath, laundry room, four-car garage, and backyard that backs to the park. Moving to the upper level, you'll find the primary suite, two additional secondary bedrooms each with a full bath, and a loft. The primary bedroom welcomes you with a double-door entry, large windows, a barn door, and an impressive walk-in closet. The newly remodeled primary bath features a standalone tub, individual sinks, and a walk-in shower. The secondary bedrooms offer ample space, walk-in closets, and access to full baths. Lastly, let's not forget about the unfinished basement, ready for your personal touch to transform it into the ultimate entertainment space or additional living area. Throughout the home make note of the beautiful shutters, granite slab counters, upgraded light fixtures, spa-like primary bathroom, generous storage, and several other well-appointed features! To wrap up this offering, the exterior of the home boasts of custom landscaping with a pergola and stone patio, while backing to a park! Conveniently located close to schools, trails, shopping, and highways, this home offers an unbeatable location. Don't miss your chance to make it yours!
Sold for $785,000
$785,000
16618 E Timberwolf Lane, Parker, CO 80134
4beds
4,416sqft
Single Family Residence
Built in 2005
7,100 Square Feet Lot
$778,500 Zestimate®
$178/sqft
$3,700 Estimated rent
Home value
$778,500
$740,000 - $817,000
$3,700/mo
Zestimate® history
Owner options
List your home for rent
$3,700/mo
Rent Zestimate®
Find your next renter with Zillow Rental Manager. Plus, with online applications, you can quickly screen prospective tenants – for free.
$3,700/mo
Rent Zestimate®
Refinance and save
$4,752/mo
Est. payment
Refinancing to a lower rate could help reduce your monthly payments and save thousands over the life of the loan.
$4,752/mo
Est. payment
Explore your selling options
Work with a Zillow partner agent
Leverage their expertise and Zillow's premium Showcase listings to get your home seen by more buyers.
Get startedList with your own agent
Get your home in front of millions of buyers by listing it on Zillow.
Learn how to do itSell it yourself
Take full control of how buyers see your home on Zillow by listing For Sale by Owner (FSBO).
List your homeWhat's special
Stone patioExpansive family roomGenerous storageHalf bathPrimary suiteCustom landscapingLocated close to schools
Zillow last checked:
Listing updated:
Listed by:
Jodie Ann Walko 720-810-7882 allianceteam-jwalko@kw.com,
Keller Williams DTC
Bought with:
Brahma Kataru, 100086021
HomeSmart Realty
Source: REcolorado as distributed by MLS GRID,MLS#: 5009418
Facts & features
Interior
Bedrooms & bathrooms
- Bedrooms: 4
- Bathrooms: 5
- Full bathrooms: 4
- 1/2 bathrooms: 1
- Main level bathrooms: 2
- Main level bedrooms: 1
Primary bedroom
- Level: Upper
Bedroom
- Level: Upper
Bedroom
- Level: Upper
Bedroom
- Level: Main
Primary bathroom
- Level: Upper
Bathroom
- Level: Upper
Bathroom
- Level: Upper
Bathroom
- Level: Main
Bathroom
- Level: Main
Dining room
- Level: Main
Family room
- Level: Main
Kitchen
- Level: Main
Laundry
- Level: Main
Living room
- Level: Main
Loft
- Level: Upper
Heating
- Forced Air
Cooling
- Central Air
Appliances
- Included: Cooktop, Dishwasher, Disposal, Double Oven, Dryer, Freezer, Microwave, Oven, Refrigerator, Self Cleaning Oven, Washer
- Laundry: In Unit
Features
- Ceiling Fan(s), Eat-in Kitchen, Five Piece Bath, High Ceilings, Kitchen Island, Pantry, Primary Suite, Vaulted Ceiling(s), Walk-In Closet(s)
- Flooring: Tile, Wood
- Windows: Triple Pane Windows, Window Coverings
- Basement: Unfinished
- Number of fireplaces: 1
- Fireplace features: Living Room
Interior area
- Total structure area: 4,416
- Total interior livable area: 4,416 sqft
- Finished area above ground: 3,221
- Finished area below ground: 0
Property
Parking
- Total spaces: 4
- Parking features: Garage - Attached
- Attached garage spaces: 4
Features
- Levels: Two
- Stories: 2
- Patio & porch: Covered, Front Porch, Patio
- Exterior features: Balcony, Lighting
- Fencing: Full
Lot
- Size: 7,100 sqft
Details
- Parcel number: R0457561
- Special conditions: Standard
Construction
Type & style
- Home type: SingleFamily
- Property subtype: Single Family Residence
Materials
- Frame
- Roof: Composition
Condition
- Year built: 2005
Details
- Builder model: Sherman
- Builder name: D.R. Horton, Inc
- Warranty included: Yes
Utilities & green energy
- Sewer: Public Sewer
- Water: Public
Community & neighborhood
Security
- Security features: Smart Locks, Smoke Detector(s), Video Doorbell
Location
- Region: Parker
- Subdivision: Horse Creek
HOA & financial
HOA
- Has HOA: Yes
- HOA fee: $132 monthly
- Amenities included: Park, Playground, Pool
- Services included: Recycling, Trash
- Association name: Horse Creek
- Association phone: 303-985-9623
Other
Other facts
- Listing terms: Cash,Conventional,FHA,VA Loan
- Ownership: Individual
- Road surface type: Paved
Price history
| Date | Event | Price |
|---|---|---|
| 5/24/2024 | Sold | $785,000-1.9%$178/sqft |
Source:  REcolorado as distributed by MLS GRID #5009418 Report a problem REcolorado as distributed by MLS GRID #5009418 Report a problem | ||
| 4/26/2024 | Pending sale | $799,999$181/sqft |
Source: REcolorado as distributed by MLS GRID #5009418 Report a problem | ||
| 4/17/2024 | Price change | $799,999-3%$181/sqft |
Source: REcolorado as distributed by MLS GRID #5009418 Report a problem | ||
| 3/28/2024 | Listed for sale | $824,999+106.8%$187/sqft |
Source: REcolorado as distributed by MLS GRID #5009418 Report a problem | ||
| 3/17/2011 | Listing removed | $399,000$90/sqft |
Source: iseemedia #859682 Report a problem | ||
| 1/29/2011 | Listed for sale | $399,000+5.8%$90/sqft |
Source: iseemedia #859682 Report a problem | ||
| 7/30/2010 | Sold | $377,100-3.3%$85/sqft |
Source: Public Record Report a problem | ||
| 4/29/2010 | Price change | $389,900-2.3%$88/sqft |
Source: Jensen Associated Brokers, Inc. #859682 Report a problem | ||
| 3/13/2010 | Listed for sale | $399,000-0.3%$90/sqft |
Source: Jensen Associated Brokers, Inc. #859682 Report a problem | ||
| 11/22/2009 | Listing removed | $400,000$91/sqft |
Source: RE/MAX Alliance - Castle Rock #761780 Report a problem | ||
| 9/5/2009 | Price change | $400,000+2.6%$91/sqft |
Source: RE/MAX Alliance - Castle Rock #761780 Report a problem | ||
| 7/26/2009 | Price change | $389,900-1.5%$88/sqft |
Source: RE/MAX Alliance #794909 Report a problem | ||
| 6/9/2009 | Price change | $395,900-1%$90/sqft |
Source: RE/MAX Alliance #794909 Report a problem | ||
| 6/5/2009 | Price change | $400,000+1%$91/sqft |
Source: RE/MAX Alliance #794909 Report a problem | ||
| 6/1/2009 | Price change | $395,900-1%$90/sqft |
Source: RE/MAX Alliance #794909 Report a problem | ||
| 4/16/2009 | Listed for sale | $400,000+1.2%$91/sqft |
Source: Listhub #761780 Report a problem | ||
| 8/5/2005 | Sold | $395,367$90/sqft |
Source: Public Record Report a problem | ||
Public tax history
| Year | Property taxes | Tax assessment |
|---|---|---|
| 2025 | $5,392 -12.2% | $52,810 -6.7% |
| 2024 | $6,141 +40.9% | $56,630 -0.9% |
| 2023 | $4,360 -3.7% | $57,170 +45.9% |
| 2022 | $4,527 | $39,190 -2.8% |
| 2021 | -- | $40,320 +6.1% |
| 2020 | $4,314 +8% | $38,000 |
| 2019 | $3,993 | $38,000 +10.8% |
| 2018 | $3,993 +6% | $34,310 |
| 2017 | $3,767 +1.8% | $34,310 +3.3% |
| 2016 | $3,702 -1.4% | $33,230 |
| 2015 | $3,754 -1.2% | $33,230 +15.1% |
| 2014 | $3,800 | $28,860 |
| 2013 | -- | $28,860 +6.4% |
| 2012 | -- | $27,120 |
| 2011 | -- | $27,120 -12% |
| 2010 | -- | $30,810 +4.4% |
| 2009 | $1,809 | $29,510 |
| 2008 | -- | $29,510 +0.9% |
| 2007 | -- | $29,250 |
| 2006 | $1,656 | $29,250 |
Find assessor info on the county website
Neighborhood: Douglas

Nearby schools
GreatSchools rating
- 8/10Gold Rush Elementary SchoolGrades: PK-5Distance: 0.4 mi
- 5/10Cimarron Middle SchoolGrades: 6-8Distance: 3.9 mi
- 7/10Legend High SchoolGrades: 9-12Distance: 3.6 mi
Schools provided by the listing agent
- Elementary: Gold Rush
- Middle: Cimarron
- High: Legend
- District: Douglas RE-1
Source: REcolorado as distributed by MLS GRID. This data may not be complete. We recommend contacting the local school district to confirm school assignments for this home.
Get a cash offer in 3 minutes
Find out how much your home could sell for in as little as 3 minutes with a no-obligation cash offer.
Estimated market value
$778,500
Get a cash offer in 3 minutes
Find out how much your home could sell for in as little as 3 minutes with a no-obligation cash offer.
Estimated market value
$778,500
- Colorado
- Douglas County
- Parker
- 80134
- Douglas
- 16618 E Timberwolf Lane
Nearby cities
Nearby neighborhoods
Nearby zip codes
Other Parker Topics
