Skip main navigation
Sold for $760,000
  • $760,000

    16650 E Timberwolf Lane, Parker, CO 80134

    4beds
    4,031sqft
    Single Family Residence
    Built in 2005
    7,100 Square Feet Lot
    $751,100 Zestimate®
    $189/sqft
    $3,597 Estimated rent

    Home value

    $751,100

    $714,000 - $789,000

    $3,597/mo

    Zestimate® history
    Loading
    Loading...

    Owner options

    List your home for rent

    $3,597/mo

    Rent Zestimate®

    Find your next renter with Zillow Rental Manager. Plus, with online applications, you can quickly screen prospective tenants – for free.

    Learn more

    $3,597/mo

    Rent Zestimate®

    Refinance and save

    $4,569/mo

    Est. payment

    Refinancing to a lower rate could help reduce your monthly payments and save thousands over the life of the loan.

    See today's rates

    $4,569/mo

    Est. payment

    Explore your selling options

    Work with a Zillow partner agent

    Leverage their expertise and Zillow's premium Showcase listings to get your home seen by more buyers.

    Get started

    List with your own agent

    Get your home in front of millions of buyers by listing it on Zillow.

    Learn how to do it

    Sell it yourself

    Take full control of how buyers see your home on Zillow by listing For Sale by Owner (FSBO).

    List your home

    What's special

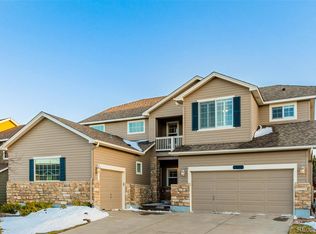
    Beautiful updates are showcased throughout this Horse Creek residence which lies adjacent to a park. A front porch invites entry into an open floorplan flowing with newer LVP flooring and baseboards. The kitchen is highlighted by newer appliances, newer paint and a sun-filled dining area. Sliding glass doors open to a beautiful backyard featuring a covered, stamped concrete patio with a ceiling fan overlooking the neighborhood park. Escape to a main-level primary suite boasting heated floors and a serene bath with a walk-in shower. The upper level offers a flexible loft space and an additional en-suite bedroom, as wells as, and additional bathroom and 2 additional bedrooms, perfect for guests. Downstairs, a finished basement hosts an expansive rec room with space to expand and create your own gym, theater or add additional bedrooms. The basement includes 3 large, south facing egressed windows to maximize the sun's potential. Basement is already equipped with 2 mounted tvs, a basement refrigerator and basement freezer also included. Front and rear xeriscaping is maintained by an underground drip system. Upgrades include whole-house wiring for Ethernet cable, a new water heater (2024) and roof (2024), remodeled baths and upgraded HVAC, furnace and A/C. Ample storage is found in an attached 3-car garage with insulation and additional crawl spaces. A central location offers easy access to Hess Reservoir, Hess Incline, I-25 and 470. This home is in a prime location to enjoy all that Parker has to offer.

    Zillow last checked:

    Listing updated:

    Listed by:

    Erinn Bowden 303-895-4847 erinn@thepitkingroup.com,

    Milehimodern

    Bought with:

    Daniel Swanson, 100075822

    Colorado Home Realty

    Source: REcolorado as distributed by MLS GRID,MLS#: 4840019MLS Logo

    Facts & features

    Interior

    Bedrooms & bathrooms
    • Bedrooms: 4
    • Bathrooms: 5
    • Full bathrooms: 3
    • 3/4 bathrooms: 1
    • 1/2 bathrooms: 1
    • Main level bathrooms: 2
    • Main level bedrooms: 1
    Primary bedroom
    • Level: Main
    Bedroom
    • Level: Upper
    Bedroom
    • Level: Upper
    Bedroom
    • Level: Upper
    Primary bathroom
    • Level: Main
    Bathroom
    • Level: Main
    Bathroom
    • Level: Upper
    Bathroom
    • Level: Upper
    Bathroom
    • Level: Basement
    Dining room
    • Level: Main
    Family room
    • Level: Basement
    Kitchen
    • Level: Main
    Laundry
    • Level: Main
    Living room
    • Level: Main
    Loft
    • Level: Upper
    Office
    • Level: Main
    Heating
    • Forced Air
    Cooling
    • Central Air
    Appliances
    • Included: Cooktop, Dishwasher, Double Oven, Microwave, Refrigerator
    • Laundry: In Unit
    Features
    • Ceiling Fan(s), Eat-in Kitchen, Five Piece Bath, High Ceilings, Kitchen Island, Open Floorplan, Pantry, Primary Suite, Vaulted Ceiling(s), Walk-In Closet(s)
    • Flooring: Concrete, Vinyl, Wood
    • Windows: Window Coverings
    • Basement: Finished
    Interior area
    • Total structure area: 4,031
    • Total interior livable area: 4,031 sqft
    • Finished area above ground: 2,679
    • Finished area below ground: 1,352

    Property

    Parking
    • Total spaces: 3
    • Parking features: Insulated Garage, Lighted
    • Attached garage spaces: 3
    Features
    • Levels: Two
    • Stories: 2
    • Patio & porch: Covered, Front Porch, Patio
    • Exterior features: Lighting, Private Yard, Rain Gutters
    • Fencing: Full
    Lot
    • Size: 7,100 Square Feet
    • Features: Landscaped, Many Trees
    • Residential vegetation: Grassed, Xeriscaping
    Details
    • Parcel number: R0457563
    • Special conditions: Standard

    Construction

    Type & style
    • Home type: SingleFamily
    • Architectural style: Contemporary
    • Property subtype: Single Family Residence
    Materials
    • Brick, Frame, Stucco
    • Roof: Composition
    Condition
    • Updated/Remodeled
    • Year built: 2005

    Utilities & green energy

    • Sewer: Public Sewer
    • Water: Public
    • Utilities for property: Electricity Connected, Internet Access (Wired), Natural Gas Connected, Phone Available

    Community & HOA

    Community
    • Subdivision: Horse Creek
    HOA
    • Has HOA: Yes
    • Amenities included: Park, Playground, Pool, Trail(s)
    • Services included: Recycling, Trash
    • HOA fee: $140 monthly
    • HOA name: Horse Creek Homeowners
    • HOA phone: 303-985-9623
    Location
    • Region: Parker

    Financial & listing details

    • Price per square foot: $189/sqft
    • Tax assessed value: $692,362
    • Annual tax amount: $5,180
    • Date on market: 3/7/2025
    • Listing terms: Cash,Conventional,FHA,Other
    • Exclusions: Seller's Personal Property And/Or Staging Items. Washer + Dryer.
    • Ownership: Individual
    • Electric utility on property: Yes
    • Road surface type: Paved

    Price history

    DateEventPrice
    3/31/2025Sold$760,000+1.3%$189/sqft
    Source: REcolorado as distributed by MLS GRID #4840019 Report a problem
    3/10/2025Pending sale$750,000$186/sqft
    Source: REcolorado as distributed by MLS GRID #4840019 Report a problem
    3/7/2025Listed for sale$750,000+109%$186/sqft
    Source: REcolorado as distributed by MLS GRID #4840019 Report a problem
    8/12/2005Sold$358,780$89/sqft
    Source: Public Record Report a problem

    Public tax history

    YearProperty taxesTax assessment
    2025$4,549 -12.2%$43,270 -10.5%
    2024$5,180 +35.4%$48,350 -1%
    2023$3,824 -3.7%$48,820 +42%
    2022$3,971 $34,380 -2.8%
    2021-- $35,370 +6.6%
    2020$3,767 +5.6%$33,180
    2019$3,566 0%$33,180 +8.3%
    2018$3,566 +6%$30,640
    2017$3,364 +107.7%$30,640 +5.4%
    2016$1,620 -50.7%$29,080
    2015$3,285 +2.4%$29,080 +19.4%
    2014$3,208 $24,360
    2013-- $24,360 +3.1%
    2012-- $23,620
    2011-- $23,620 -11.9%
    2010-- $26,820 +6.2%
    2009$1,548 $25,260
    2008-- $25,260 +0.4%
    2007-- $25,150
    2006$1,464 $25,150
    Find assessor info on the county website

    Neighborhood: Douglas

    Nearby schools

    GreatSchools rating
    Schools provided by the listing agent
    • Elementary: Gold Rush
    • Middle: Cimarron
    • High: Legend
    • District: Douglas RE-1

    Source: REcolorado as distributed by MLS GRID. This data may not be complete. We recommend contacting the local school district to confirm school assignments for this home.

    Get a cash offer in 3 minutes
    Find out how much your home could sell for in as little as 3 minutes with a no-obligation cash offer.
    Estimated market value
    $751,100
    Get a cash offer in 3 minutes
    Find out how much your home could sell for in as little as 3 minutes with a no-obligation cash offer.
    Estimated market value
    $751,100