Skip main navigation
New construction
  • Listed by: Y Realty • Maria Olmos • Contact: 562-824-6227
    $1,395,000

    16619 Lake Ave, Paramount, CA 90723

    5beds
    3,117sqft
    : 
    Loading
    Get pre-qualified
    Single Family Residence
    Built in 2026
    4,322 Square Feet Lot
    $-- Zestimate®
    $448/sqft
    $-- HOA

    What's special

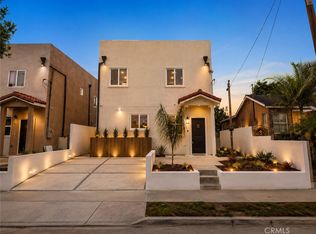
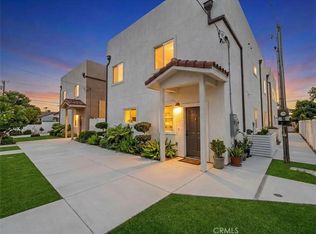
    2026 NEW CONSTRUCTION! Welcome to this beautiful, move-in-ready property in the heart of Paramount, offering a rare and versatile floor plan perfect for multi-generational living or rental income. The main home features 5 spacious bedrooms and 4 bathrooms, including a convenient primary suite on the first floor and an additional guest bathroom. The open-concept design creates a bright and inviting living space where the kitchen flows seamlessly into the dining and living areas, making it ideal for everyday living and entertaining. Large windows fill the home with natural light, while modern finishes throughout provide a clean, contemporary feel. Adding even more value is the detached ADU, complete with 2 bedrooms, 1 bathroom, inside laundry, its own private entrance, separate address, and 2 dedicated parking spaces. Whether you're looking for rental income, a home for extended family, or a private guest house, this ADU offers outstanding flexibility. Built with quality and energy efficiency in mind, both the main home and ADU include paid solar panels, helping reduce energy costs while providing the benefits of new construction with low-maintenance living. One of the home's most unique features is the spacious rooftop terrace. This incredible space can be used as an outdoor entertaining area, home gym, yoga studio, organic garden, or simply a peaceful place to relax and enjoy the views. The property also includes a 2-car attached garage, additional parking for the main residence, and is conveniently located near shopping, restaurants, schools, parks, and major freeways for easy commuting. This is an exceptional opportunity for buyers seeking a modern home with income potential, flexible living space, and long-term value.!
    54 days
    |
    606
    |
    27
    |

    Zillow last checked:

    Listing updated:

    Listed by:

    Maria Olmos DRE #00956497 5628246227,

    Y Realty

    Source: CRMLS,MLS#: PW26080890MLS LogoOriginating MLS: California Regional MLS

    Loading...

      Facts & features

      Interior

      Bedrooms & bathrooms
      • Bedrooms: 5
      • Bathrooms: 4
      • Full bathrooms: 4
      • Main level bathrooms: 2
      • Main level bedrooms: 1
      Rooms
      • Room types: Bedroom, Primary Bathroom, Primary Bedroom, Other, Utility Room, Dining Room
      Primary bedroom
      • Features: Main Level Primary
      Primary bedroom
      • Features: Multiple Primary Suites
      Bedroom
      • Features: All Bedrooms Up
      Bedroom
      • Features: Bedroom on Main Level
      Bathroom
      • Features: Bathroom Exhaust Fan, Dual Sinks, Full Bath on Main Level, Humidity Controlled, Low Flow Plumbing Fixtures, Quartz Counters, Separate Shower, Tub Shower
      Kitchen
      • Features: Kitchen Island, Kitchen/Family Room Combo, Quartz Counters, Self-closing Cabinet Doors, Self-closing Drawers
      Other
      • Features: Walk-In Closet(s)
      Heating
      • Forced Air
      Cooling
      • Central Air
      Appliances
      • Included: Dishwasher, Electric Cooktop, Electric Water Heater, Disposal, Microwave, Refrigerator, Tankless Water Heater, Vented Exhaust Fan, Water Heater
      • Laundry: Washer Hookup, Electric Dryer Hookup, Inside, Laundry Room
      Features
      • Breakfast Bar, Separate/Formal Dining Room, Eat-in Kitchen, Stone Counters, Recessed Lighting, All Bedrooms Up, Bedroom on Main Level, Main Level Primary, Multiple Primary Suites, Utility Room, Walk-In Closet(s)
      • Flooring: Laminate, Vinyl
      • Windows: Double Pane Windows
      • Has fireplace: No
      • Fireplace features: None
      • Common walls with other units/homes: No Common Walls
      Interior area
      • Total interior livable area: 3,117 sqft

      Property

      Parking
      • Total spaces: 8
      • Parking features: Attached Carport, Concrete, Door-Multi, Direct Access, Driveway Level, Garage, Garage Door Opener, Garage Faces Rear, On Street, Side By Side
      • Attached garage spaces: 2
      • Carport spaces: 2
      • Covered spaces: 4
      • Uncovered spaces: 4
      Features
      • Levels: One
      • Stories: 1
      • Entry location: 1
      • Exterior features: Rain Gutters
      • Pool features: None
      • Spa features: None
      • Fencing: Block,Wood,Wrought Iron
      • Has view: Yes
      • View description: Neighborhood
      Lot
      • Size: 4,322 Square Feet
      • Features: 0-1 Unit/Acre, Drip Irrigation/Bubblers, Sprinklers In Front, Near Park, Sprinkler System
      Details
      • Parcel number: 7102029035
      • Special conditions: Standard

      Construction

      Type & style
      • Home type: SingleFamily
      • Architectural style: Contemporary,Traditional
      • Property subtype: Single Family Residence
      Materials
      • Stucco
      • Foundation: Slab
      • Roof: Composition
      Condition
      • Turnkey
      • New construction: Yes
      • Year built: 2026

      Utilities & green energy

      • Electric: 220 Volts in Garage, Standard
      • Sewer: Sewer Tap Paid
      • Water: Public
      • Utilities for property: Electricity Connected, Sewer Connected, Water Connected
      Green energy
      • Energy generation: Solar
      • Water conservation: Low-Flow Fixtures

      Community & HOA

      Community
      • Features: Sidewalks, Park
      Location
      • Region: Paramount

      Financial & listing details

      • Price per square foot: $448/sqft
      • Tax assessed value: $40,699
      • Annual tax amount: $1,674
      • Date on market: 5/13/2026
      • Cumulative days on market: 54 days
      • Listing terms: Cash,Cash to New Loan,Conventional,Contract,1031 Exchange,FHA,Submit,VA Loan
      • Road surface type: Paved

        Estimated market value

        Not available

        Estimated sales range

        Not available

        $3,054/mo

        Price history

        DateEventPrice
        5/13/2026Listed for sale$1,395,000$448/sqft
        Source: CRMLS #PW26080890 Report a problem

        Public tax history

        YearProperty taxesTax assessment
        2023$1,674 +1.9%$40,699 +2%
        2022$1,642 +2.4%$39,902 +2%
        2021$1,604 +1%$39,121 +1%
        2020$1,588 $38,721 +2%
        2019$1,588 +11.2%$37,963 +2%
        2018$1,429 $37,220 +2%
        2017$1,429 +2.1%$36,491 +2%
        2016$1,399 +5.8%$35,776 +1.5%
        2015$1,322 +0.8%$35,240 +2%
        2014$1,311 $34,550 +7.1%
        2008-- $32,251 +2%
        2007-- $31,619 +2%
        2006-- $31,000 +4%
        2004-- $29,798 +1.9%
        2003-- $29,253 +2%
        2002-- $28,681 +4%
        2000-- $27,570

        Find assessor info on the county website

        Monthly payment

        Est. payment

        Payment breakdown

        Explore the cost of this home by adjusting the details. Changes won't be saved.
        All calculations are estimates and provided by Zillow, Inc. for informational purposes only. Actual amounts may vary.
        HOA fees may include property taxes on listings classified as Co-Ops. Contact the listing agent and/or owner for fee details.
        Mortgage interest rates are dependent on a number of factors, including credit score, down payment, and repayment length. Interest rate data provided by Zillow Group Marketplace, Inc. as of 1/1/1970 from various mortgage lenders with which we have lead or other similar arrangements; the Estimated Payment is an average of those rates.
        See how much you could borrow to make a competitive offer.

        Climate risks

        Neighborhood: 90723

        Getting around

        74 / 100
        Very Walkable
        56 / 100
        Bikeable

        Nearby schools

        GreatSchools rating

        A local agent can set up tours, give advice and negotiate with sellers.

        Browse local experts

        Similar homes

        Skip to the end of the carouselSkip to the beginning of the carousel
            • Local buyer's agents are ready to help