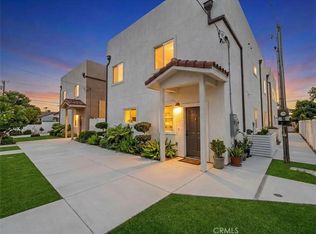
This is the home you love, and the opportunity you were waiting for. Almost $150,000 Price Cut! Large Home, Lowest price in the area for a new house of this size and ADU. Now is the time to make your move. Welcome to 16623 Lake Avenue, a stunning 2026 new construction in the heart of Paramount. This is not your average single-family home. It is a fully equipped, income-producing property with a versatile floor plan built for multi-generational living, rental income, or both. The main home offers 5 spacious bedrooms and 4 bathrooms, including a convenient first-floor primary suite. The open-concept design connects the kitchen, dining, and living areas into one bright, inviting space. Large windows fill every room with natural light, and modern finishes throughout mean nothing to update, repair, or worry about. One of this property's most unique features is the private rooftop terrace. Use it to entertain guests, set up a home gym, start an organic garden, create a yoga studio, or simply enjoy the open air. Few homes in this price range offer this kind of bonus outdoor living space.,Also loaded with additional storage inside and out! The detached ADU adds outstanding value. It includes 2 bedrooms, 1 bathroom, an indoor laundry area, a private entrance, its own separate address, and 2 dedicated parking spaces. Live in the main home and rent the ADU, house extended family with full privacy, or use it as a private guest suite. The income potential here is real and immediate. Both the main home and the ADU include paid solar panels. No lease to assume. No monthly solar payment. The panels transfer with the property and start reducing energy costs from day one. The property also includes a 2-car attached garage plus additional parking for both units. Conveniently located near shopping, restaurants, schools, parks, and major freeways. This is a rare opportunity to own a modern, move-in-ready property with income potential, flexible living space, and long-term value.!! OPEN HOUSE SATURDAY 10/10 FROM 12-2PM!
New construction
Listed by: Y Realty • Maria Olmos • Contact: 5628246227
Price cut: $76.1K (10/8)
$1,248,888
16619 Lake Ave, Paramount, CA 90723
5beds
3,117sqft
Single Family Residence
Built in 2026
4,322 Square Feet Lot
$-- Zestimate®
$401/sqft
$-- HOA
What's special
- 151 days
- 523
- 30
Zillow last checked:
Listing updated:
Listed by:
Maria Olmos DRE #00956497 5628246227,
Y Realty
Source: CRMLS,MLS#: PW26080890 Originating MLS: California Regional MLS
Originating MLS: California Regional MLSFacts & features
Interior
Bedrooms & bathrooms
- Bedrooms: 5
- Bathrooms: 4
- Full bathrooms: 4
- Main level bathrooms: 2
- Main level bedrooms: 1
Rooms
- Room types: Bedroom, Primary Bathroom, Primary Bedroom, Other, Utility Room, Dining Room
Primary bedroom
- Features: Main Level Primary
Primary bedroom
- Features: Multiple Primary Suites
Bedroom
- Features: All Bedrooms Up
Bedroom
- Features: Bedroom on Main Level
Bathroom
- Features: Bathroom Exhaust Fan, Dual Sinks, Full Bath on Main Level, Humidity Controlled, Low Flow Plumbing Fixtures, Quartz Counters, Separate Shower, Tub Shower
Kitchen
- Features: Kitchen Island, Kitchen/Family Room Combo, Quartz Counters, Self-closing Cabinet Doors, Self-closing Drawers
Other
- Features: Walk-In Closet(s)
Heating
- Forced Air
Cooling
- Central Air
Appliances
- Included: Dishwasher, Electric Cooktop, Electric Water Heater, Disposal, Microwave, Refrigerator, Tankless Water Heater, Vented Exhaust Fan, Water Heater
- Laundry: Washer Hookup, Electric Dryer Hookup, Inside, Laundry Room
Features
- Breakfast Bar, Separate/Formal Dining Room, Eat-in Kitchen, Stone Counters, Recessed Lighting, All Bedrooms Up, Bedroom on Main Level, Main Level Primary, Multiple Primary Suites, Utility Room, Walk-In Closet(s)
- Flooring: Laminate, Vinyl
- Windows: Double Pane Windows
- Has fireplace: No
- Fireplace features: None
- Common walls with other units/homes: No Common Walls
Interior area
- Total interior livable area: 3,117 sqft
Video & virtual tour
Property
Parking
- Total spaces: 8
- Parking features: Attached Carport, Concrete, Door-Multi, Direct Access, Driveway Level, Garage, Garage Door Opener, Garage Faces Rear, On Street, Side By Side
- Attached garage spaces: 2
- Carport spaces: 2
- Covered spaces: 4
- Uncovered spaces: 4
Features
- Levels: One
- Stories: 1
- Entry location: 1
- Exterior features: Rain Gutters
- Pool features: None
- Spa features: None
- Fencing: Block,Wood,Wrought Iron
- Has view: Yes
- View description: Neighborhood
Lot
- Size: 4,322 Square Feet
- Features: 0-1 Unit/Acre, Drip Irrigation/Bubblers, Sprinklers In Front, Near Park, Sprinkler System
Details
- Parcel number: 7102029035
- Special conditions: Standard
Construction
Type & style
- Home type: SingleFamily
- Architectural style: Contemporary,Traditional
- Property subtype: Single Family Residence
Materials
- Stucco
- Foundation: Slab
- Roof: Composition
Condition
- Turnkey
- New construction: Yes
- Year built: 2026
Utilities & green energy
- Electric: 220 Volts in Garage, Standard
- Sewer: Sewer Tap Paid
- Water: Public
- Utilities for property: Electricity Connected, Sewer Connected, Water Connected
Green energy
- Energy generation: Solar
- Water conservation: Low-Flow Fixtures
Community & HOA
Community
- Features: Sidewalks, Park
Location
- Region: Paramount
Financial & listing details
- Price per square foot: $401/sqft
- Tax assessed value: $255,000
- Date on market: 5/13/2026
- Cumulative days on market: 151 days
- Listing terms: Cash,Cash to New Loan,Conventional,Contract,1031 Exchange,FHA,Submit,VA Loan
- Road surface type: Paved
Estimated market value
Not available
Estimated sales range
Not available
$7,249/mo
Price history
| Date | Event | Price |
|---|---|---|
| 10/8/2026 | Price change | $1,248,888-5.7%$401/sqft |
Source:  CRMLS #PW26080890 Report a problem CRMLS #PW26080890 Report a problem | ||
| 10/2/2026 | Price change | $1,325,000-1.5%$425/sqft |
Source: CRMLS #PW26080890 Report a problem | ||
| 7/9/2026 | Price change | $1,345,000-3.6%$432/sqft |
Source: CRMLS #PW26080890 Report a problem | ||
| 5/13/2026 | Listed for sale | $1,395,000$448/sqft |
Source: CRMLS #PW26080890 Report a problem | ||
Public tax history
| Year | Property taxes | Tax assessment |
|---|---|---|
| 2026 | -- | $255,000 +72.4% |
| 2025 | $1,914 +4.1% | $147,900 +2% |
| 2024 | $1,839 | $145,000 |
Find assessor info on the county website
Monthly payment
Est. payment
Payment breakdown
Explore the cost of this home by adjusting the details. Changes won't be saved.Climate risks
Neighborhood: 90723
Similar homes
- $1,248,8887 bd5 ba3.1k sqft16623 Lake Ave, Paramount, CA 90723New Construction
 MLS ID #PW26128386, Maria Olmos, Y Realty. CRMLS
 - $--6 bd3 ba3.4k sqft1504 S Atlantic Dr, Compton, CA 90221Auction
 Auction.com 2
 - $1,195,0004 bd3 ba2.1k sqft15943 Vermont Ave, Paramount, CA 90723For Sale
 MLS ID #PW26202654, Rod Austin, Home Base Realty Inc. CRMLS
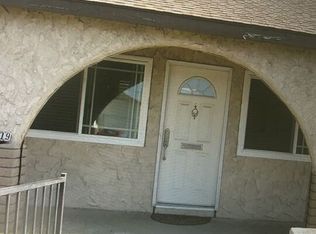
 - $995,9994 bd2 ba2.7k sqft7319 Cortland Ave, Paramount, CA 90723For Sale
 MLS ID #26990697, Gale Ann Netherly DRE # 01343438, Scotton Group & Associates, Inc.. CLAW
